14 Summer Lane
About This Home
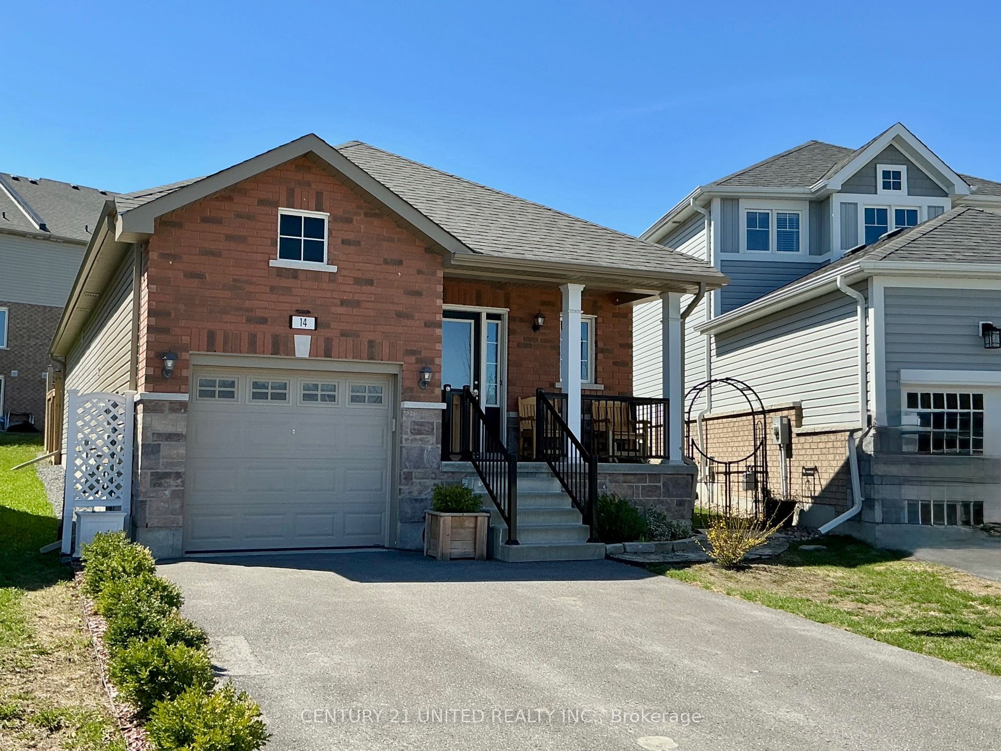
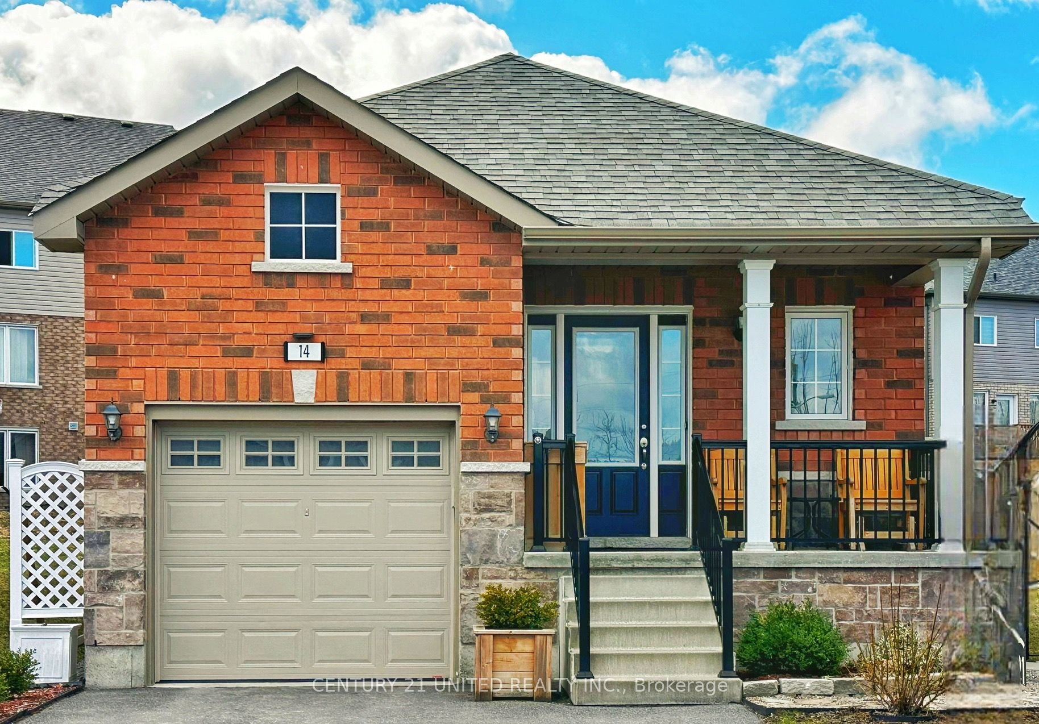
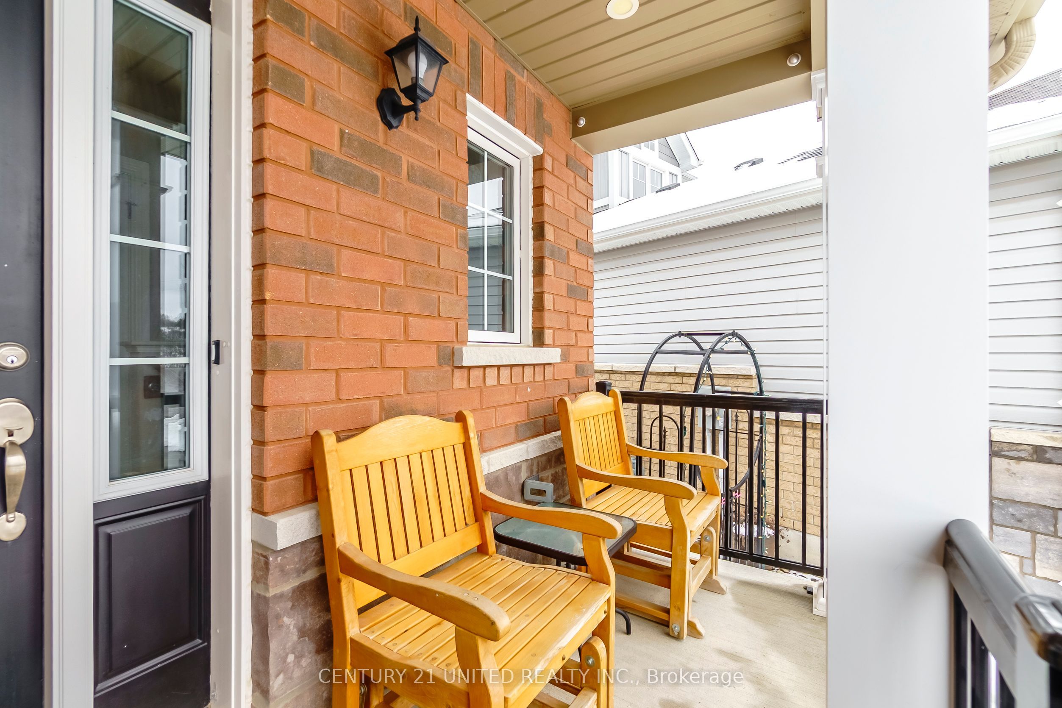
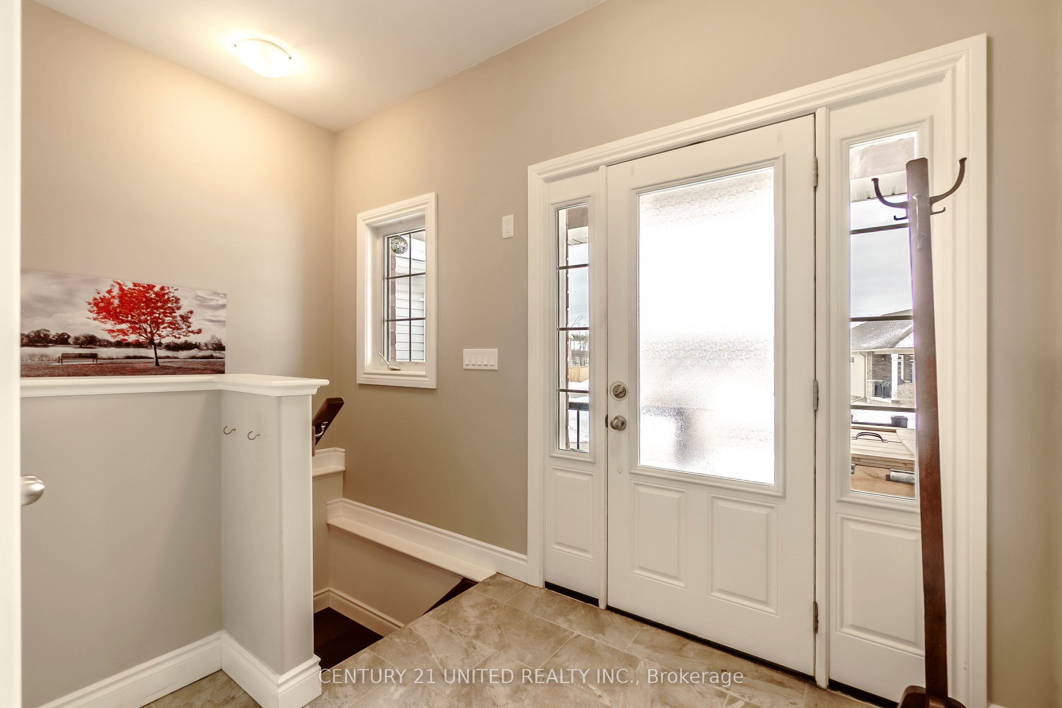
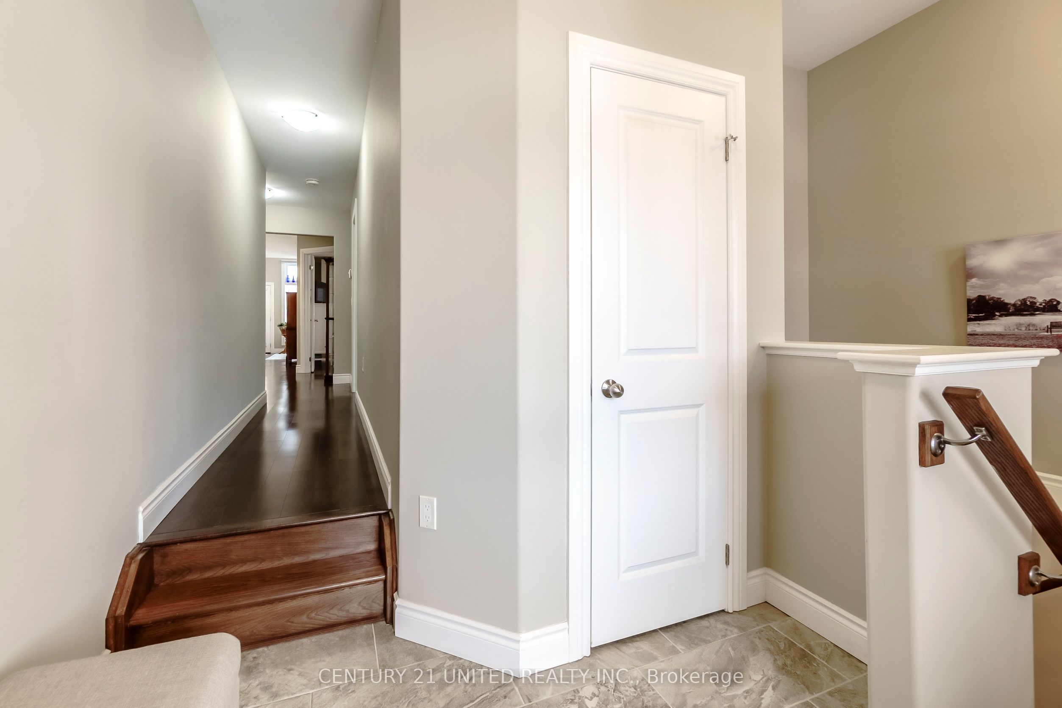
A beautiful newer bungalow located in Peterborough's North End with two bedrooms on the main level and one additional bedroom below. The main floor features an open concept kitchen with island, dining and living area with cathedral ceiling, gas fireplace and plenty of natural light, 2 piece bath plus main floor laundry. Step outside to a fully fenced backyard with beautiful young trees on a large premium lot. The lower level offers a family room, kitchenette, 4 piece bath and an additional flex space. The single car garage also has a storage loft. A well maintained home, neat as a pin and in a great location.
Property Information
Building Details
Features & Amenities
Financials & Fees
Inclusions & Exclusions
(Black stainless French door refrigerator with ice maker & drawer, double oven, over-the-range microwave, dishwasher, washer (as is/non-operational), dryer, mini fridge in basement, microwave in basement, all kitchen stools, all window coverings and hardware, all electric light fixtures, 3 piece pax wardrobe in primary bedroom, shed, gazebo, arbour, garage door opener and remote(s), all in "as is" condition on closing)
Mirror in living room over mantle, Electric fireplace in lower recreation room, Freezer in basement, workbench, exterior cameras
Location
Similar Properties
View More
Source: Toronto Regional Real Estate Board (TRREB), via PropTx Innovations Inc.
The data relating to real estate on this website comes in part from the MLS® data feed of PropTx Innovations Inc. The information is deemed reliable but is not guaranteed accurate by PropTx.
The information provided herein must only be used by consumers that have a bona fide interest in the purchase, sale or lease of real estate and may not be used for any commercial purpose or any other purpose.
© 2026 PropTx Innovations Inc. All rights reserved. MLS®, REALTOR® and the associated logos are owned or controlled by The Canadian Real Estate Association (CREA).