14310 Ilderton Road
About This Home
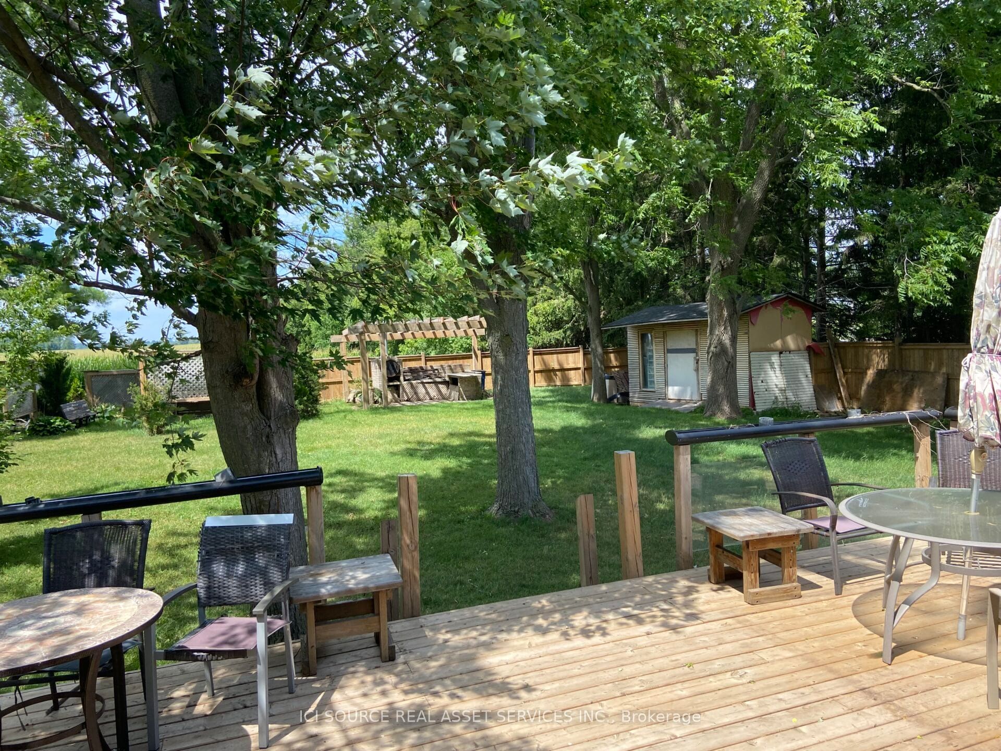
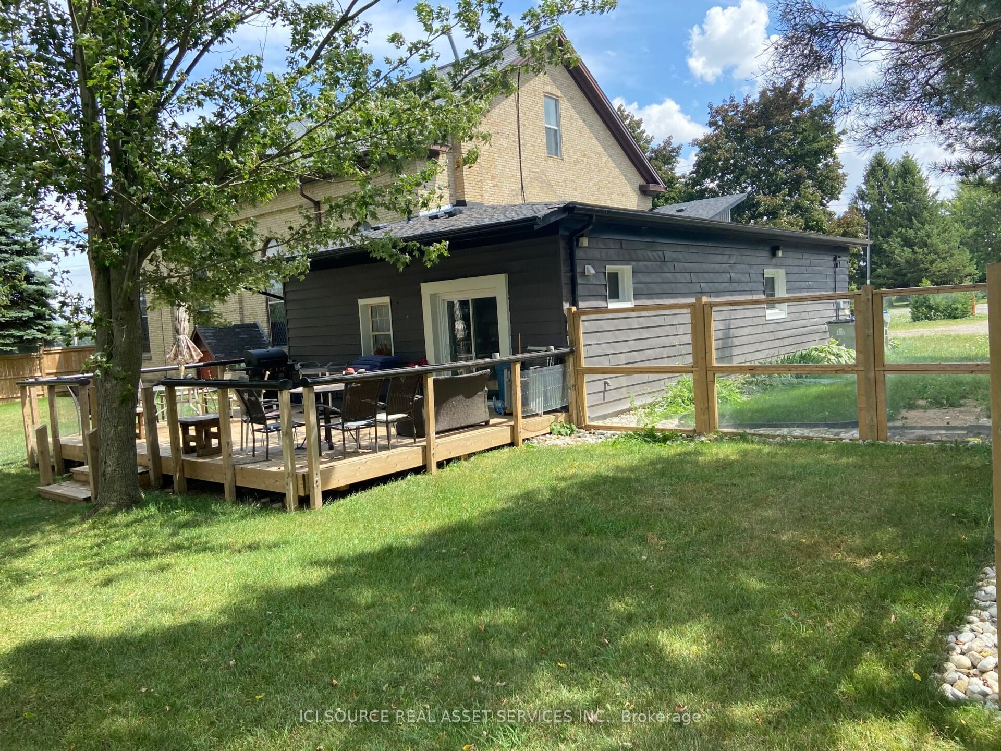
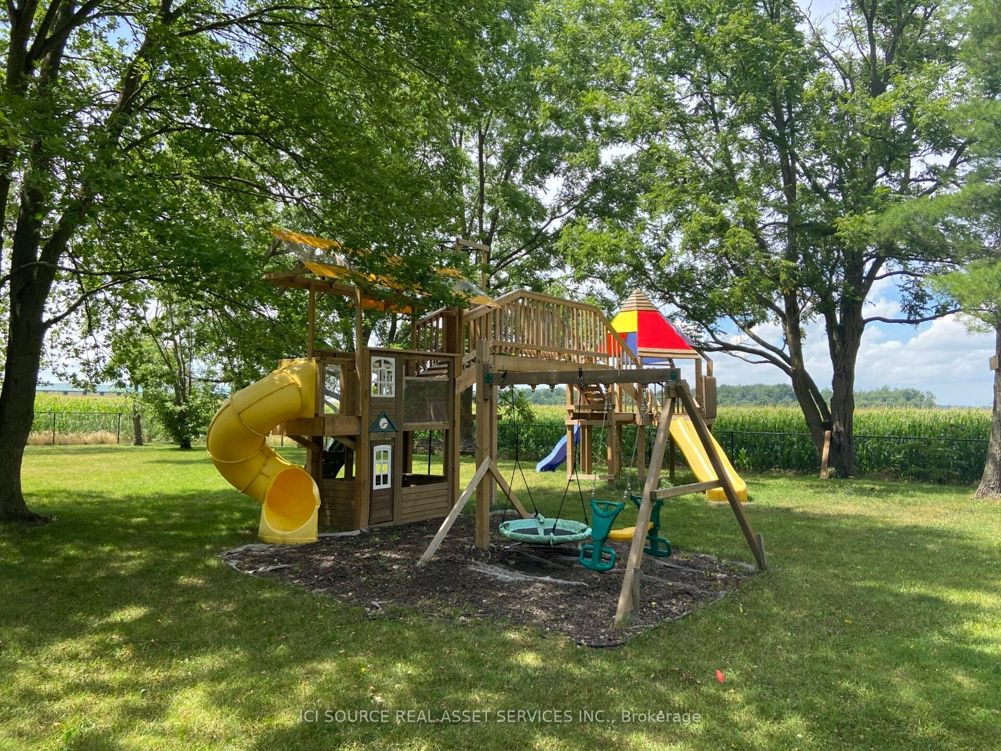
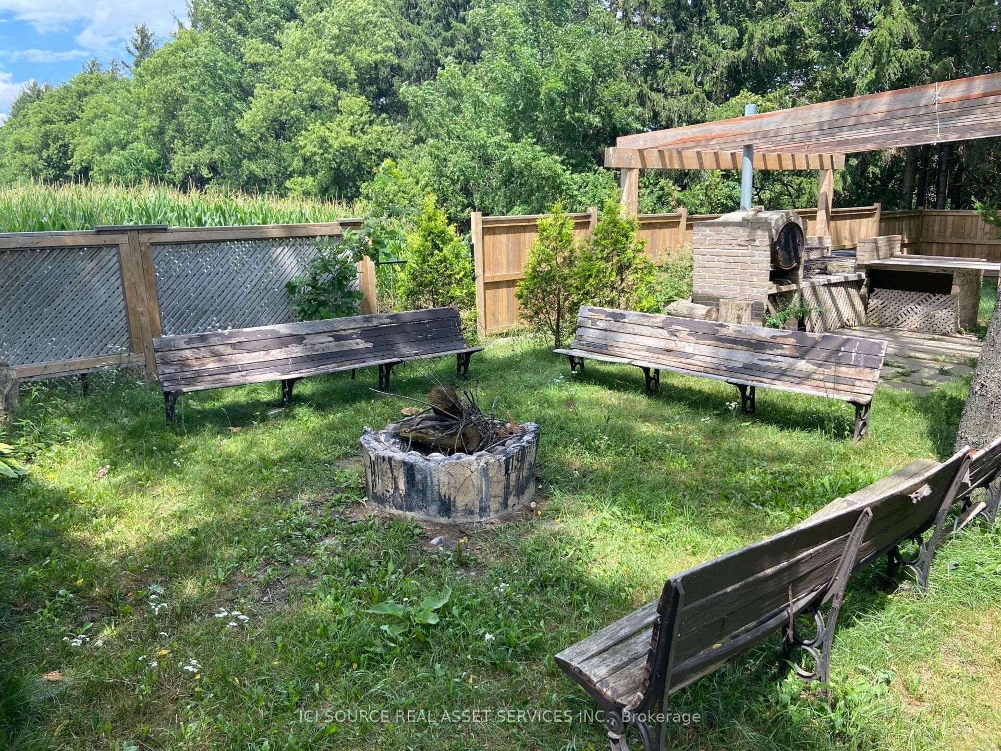
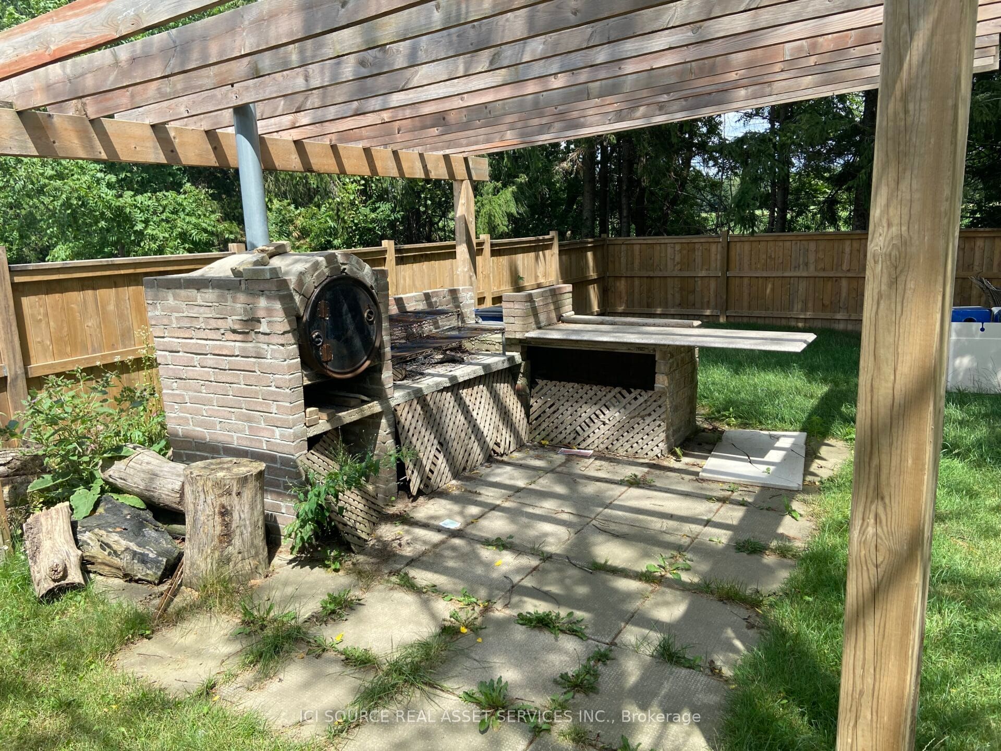
Welcome to your perfect blend of country charm and city convenience at 14310 Ilderton Road. This beautifully maintained 3-bedroom, 2-bathroom home offers a nearly renovated interior with modern finishes, creating a warm and stylish space ready for you to move in. Enjoy a bright, open feel throughout the home, ideal for both everyday living and entertaining. Located just minutes from the city, you'll have quick and easy access to all essential amenities-shopping, grocery stores, schools, and dining-while still enjoying the peace and privacy of a spacious rural setting. It's the best of both worlds. Step outside and experience one of the property's most impressive features: a massive 1-acre backyard designed for relaxation and entertainment. Whether you're hosting friends or enjoying a quiet evening, the outdoor space includes a private playground, a cozy fire pit, and a fully functional pizza oven, perfect for making unforgettable memories year-round. Additional highlights include:- 3 spacious bedrooms and 2 bathrooms- Nearly renovated interior with updated finishes- 3 dedicated parking spaces for tenants- Expansive 1-acre lot with premium outdoor amenities. This is a rare opportunity to enjoy space, comfort, and convenience all in one property. *For Additional Property Details Click The Brochure Icon Below*
Property Information
Building Details
Features & Amenities
Inclusions & Exclusions
- 3 parking spaces
utilities NOT included
Location
Similar Properties
View More
Source: Toronto Regional Real Estate Board (TRREB), via PropTx Innovations Inc.
The data relating to real estate on this website comes in part from the MLS® data feed of PropTx Innovations Inc. The information is deemed reliable but is not guaranteed accurate by PropTx.
The information provided herein must only be used by consumers that have a bona fide interest in the purchase, sale or lease of real estate and may not be used for any commercial purpose or any other purpose.
© 2026 PropTx Innovations Inc. All rights reserved. MLS®, REALTOR® and the associated logos are owned or controlled by The Canadian Real Estate Association (CREA).