280 Tammy's Cove Road
About This Home
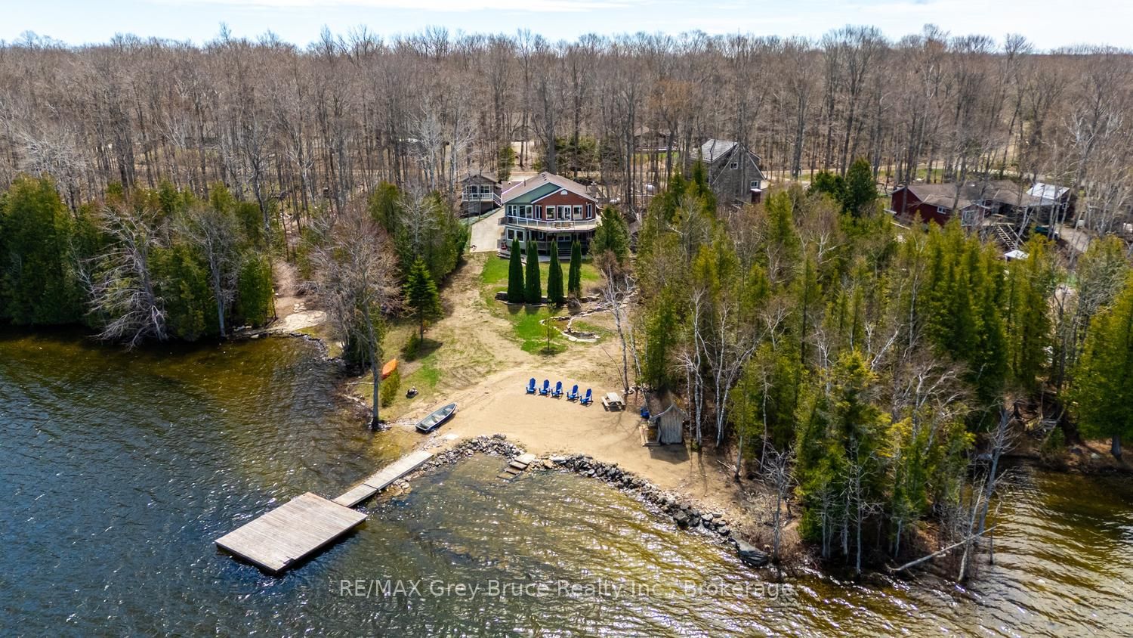
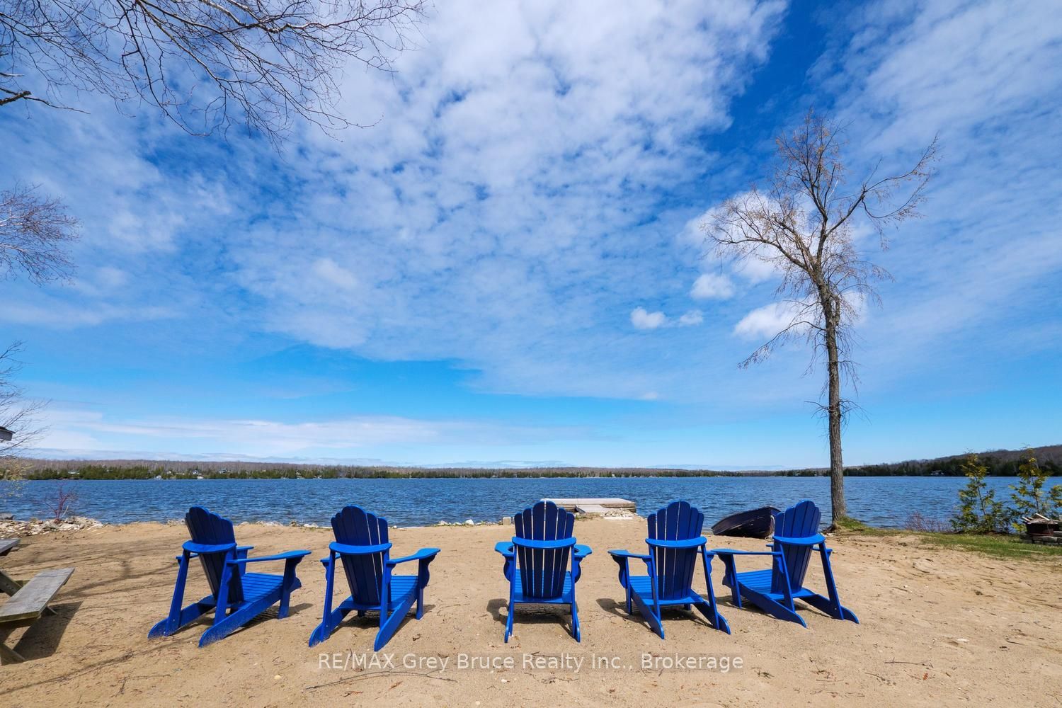
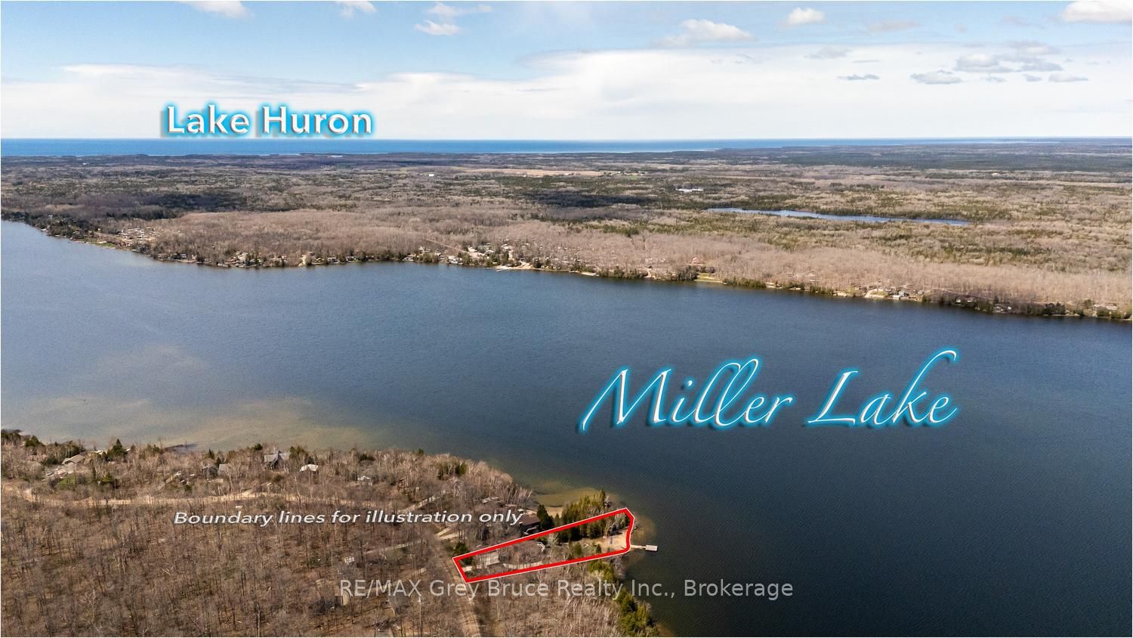
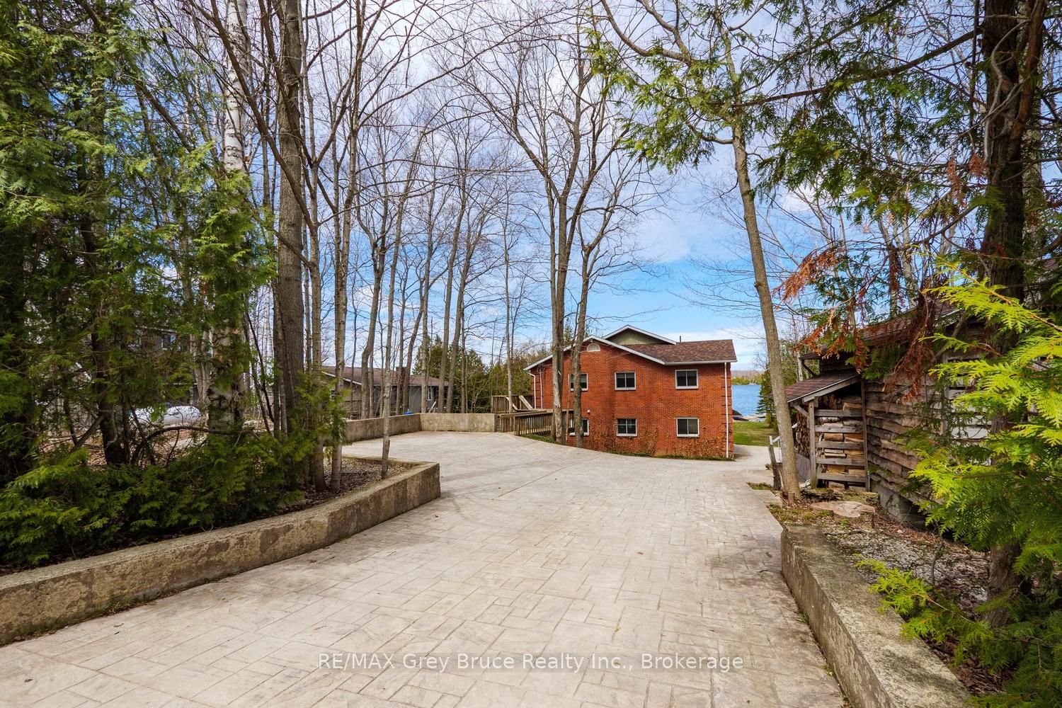
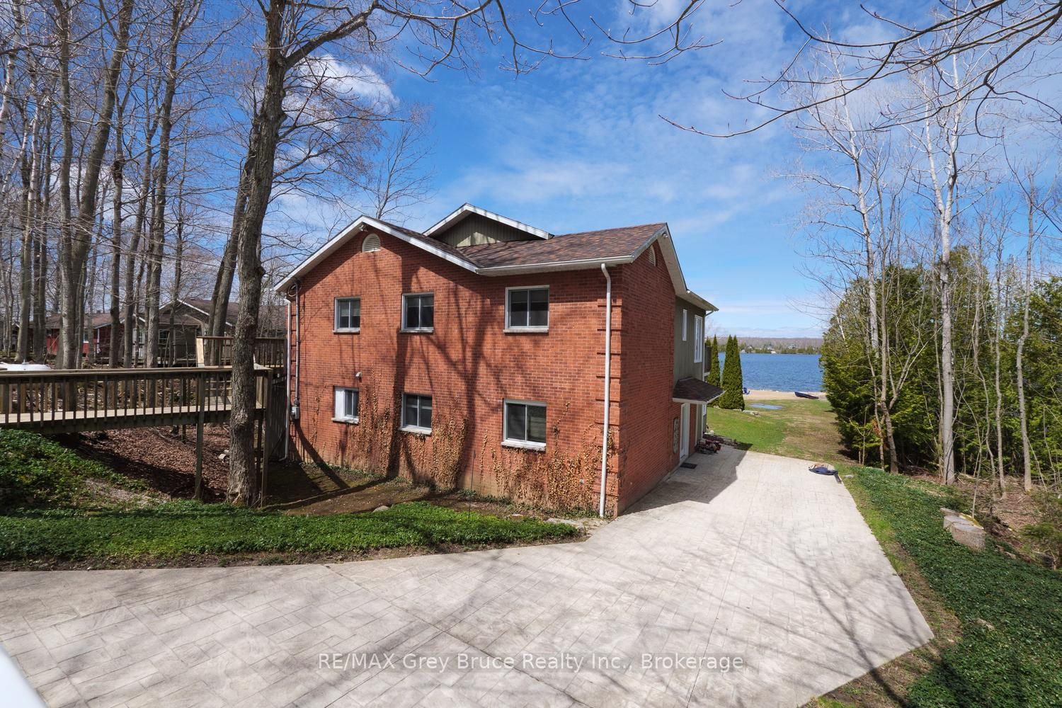
This is it. Discover the ultimate waterfront property on the Bruce Peninsula, offering 105 ft. of pristine shoreline on sought-after Miller Lake. Set on a private 0.5-acre lot, this exceptional 4-season home or cottage features a paved driveway, ample parking, and direct deep-water access - launch your boat right from your property and enjoy a large private dock. A sandy beach area is perfect for swimming, family fun, and lakeside relaxation. Designed for recreational living and year-round comfort, this ~3,000 sq.ft. home offers 4 bedrooms and 3 bathrooms with a spacious, family-friendly layout. The open-concept main level features a stylish kitchen with large island, bar seating, tile flooring, and solid surface countertops. A bright bistro-style sunroom is ideal for morning coffee, while the living room with woodstove creates a cozy retreat. Walk out to the elevated deck to take in the lakefront scenery. The primary suite includes a private 3-piece ensuite with in-floor heating. The fully finished lower level offers a large family room with walkout to the lower deck - perfect for entertaining, games, and movie nights. A dedicated office with lake views supports work-from-home living, while a sunken flex space is ideal for a gym, studio, or hobby room. Outdoor features elevate this Bruce Peninsula cottage lifestyle, including a hot tub under the stars, sauna building, heated bunkie for guests, and multiple entertaining areas. Perfect as a year-round residence or luxury cottage, this Miller Lake gem offers boating, swimming, and unforgettable lake views - all from your own backyard. Whether you are searching for a weekend escape or a place to call home, this property offers a lifestyle worth living. Come and see for yourself!
Property Information
Building Details
Features & Amenities
Financials & Fees
Inclusions & Exclusions
Refrigerator, Stove, Cooktop, Range hood, Microwave, Dishwasher, Window coverings, Smoke Detector(s), Carbon Monoxide Detector(s), Satellite Dish (Starchoice), Dock.
Location
Similar Properties
View More
Source: Toronto Regional Real Estate Board (TRREB), via PropTx Innovations Inc.
The data relating to real estate on this website comes in part from the MLS® data feed of PropTx Innovations Inc. The information is deemed reliable but is not guaranteed accurate by PropTx.
The information provided herein must only be used by consumers that have a bona fide interest in the purchase, sale or lease of real estate and may not be used for any commercial purpose or any other purpose.
© 2026 PropTx Innovations Inc. All rights reserved. MLS®, REALTOR® and the associated logos are owned or controlled by The Canadian Real Estate Association (CREA).