98 Summers Drive
About This Home
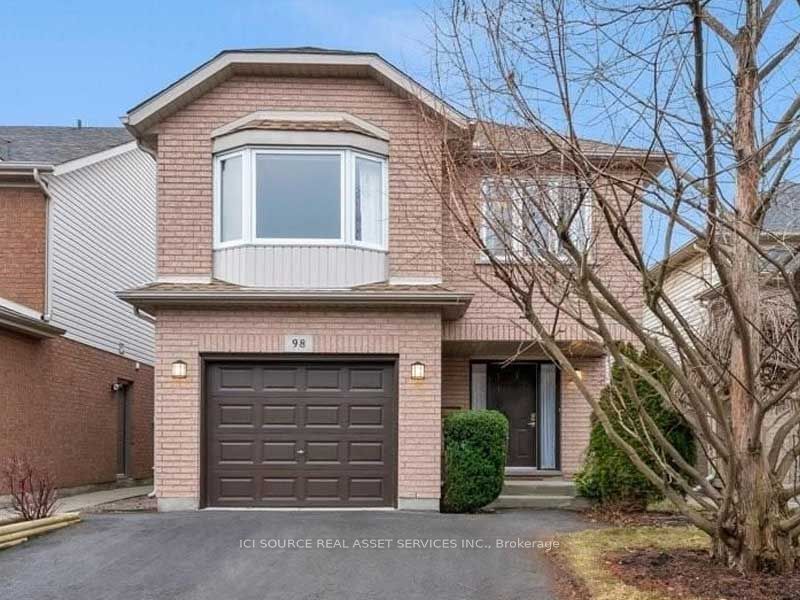
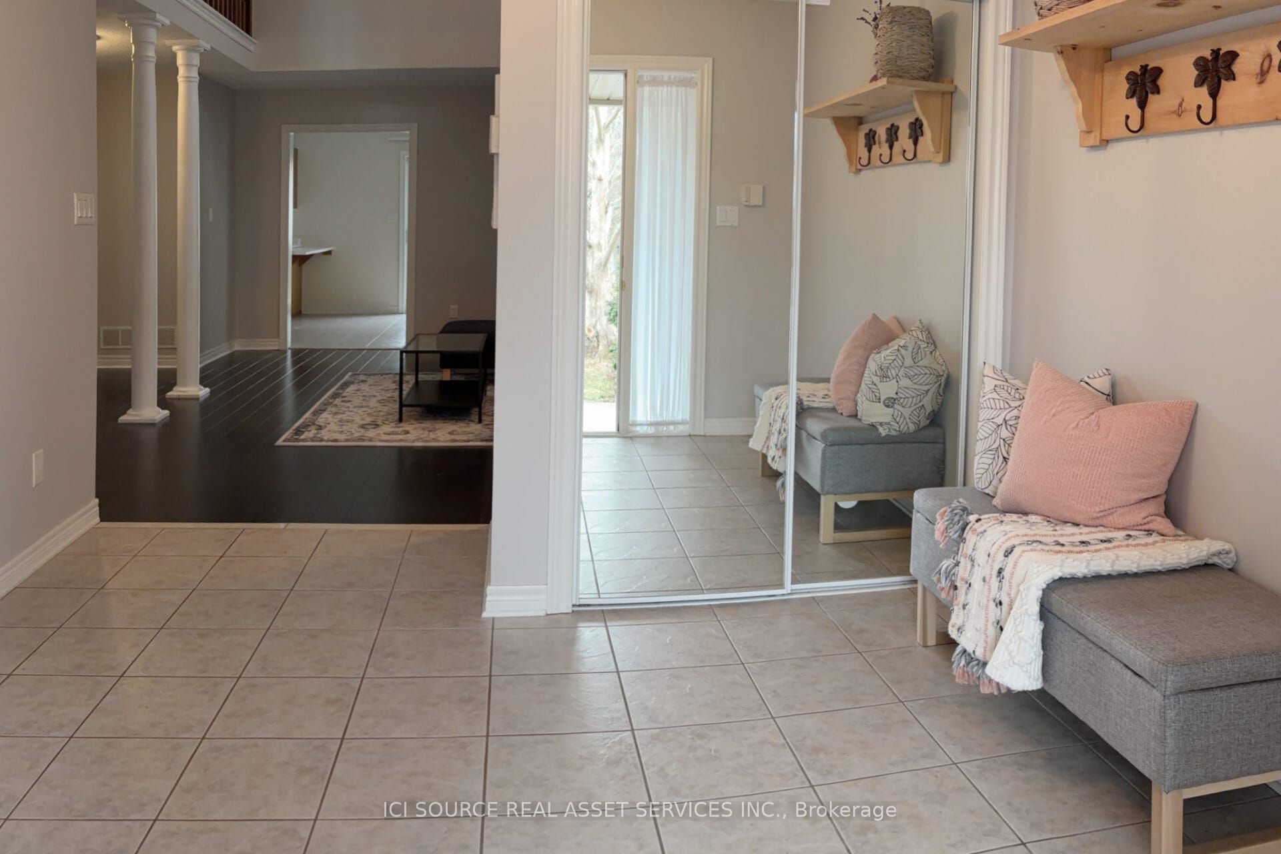
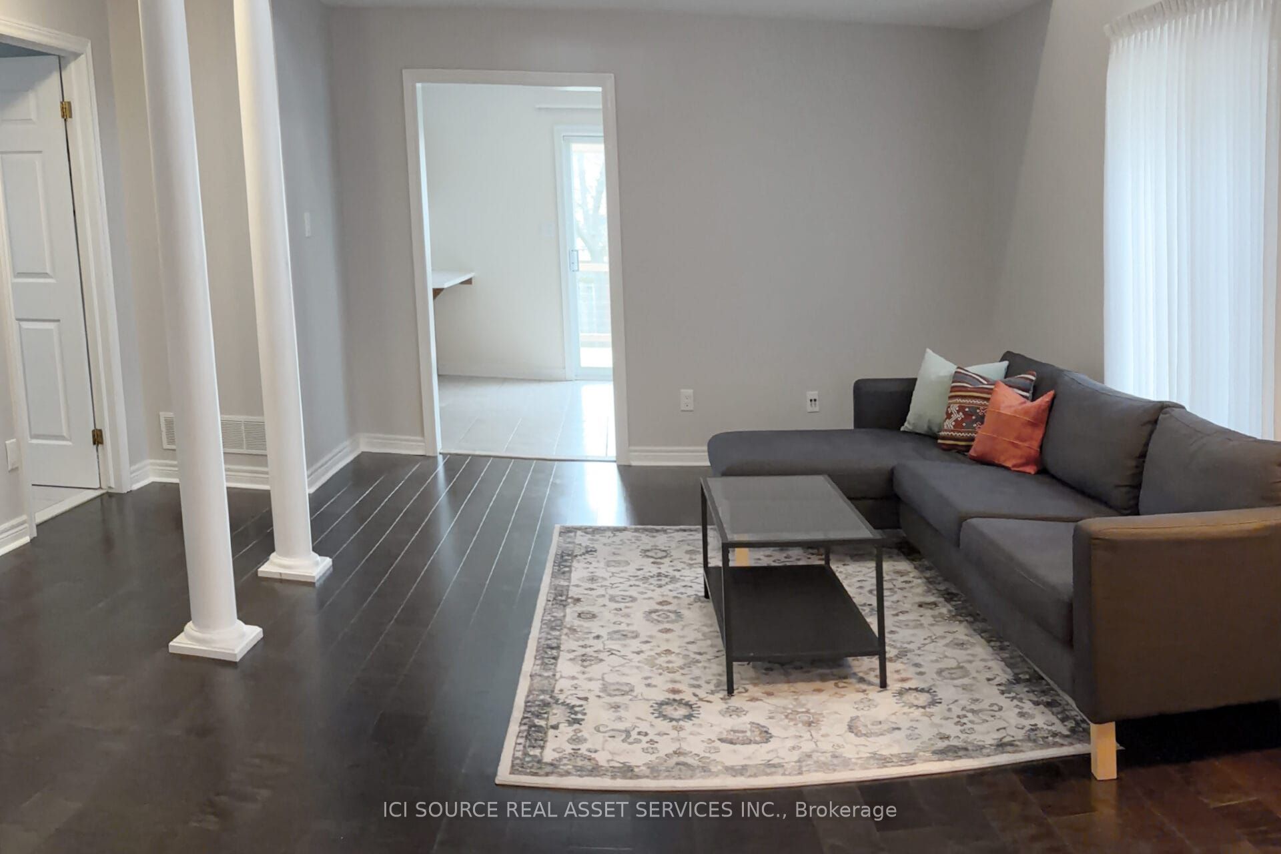
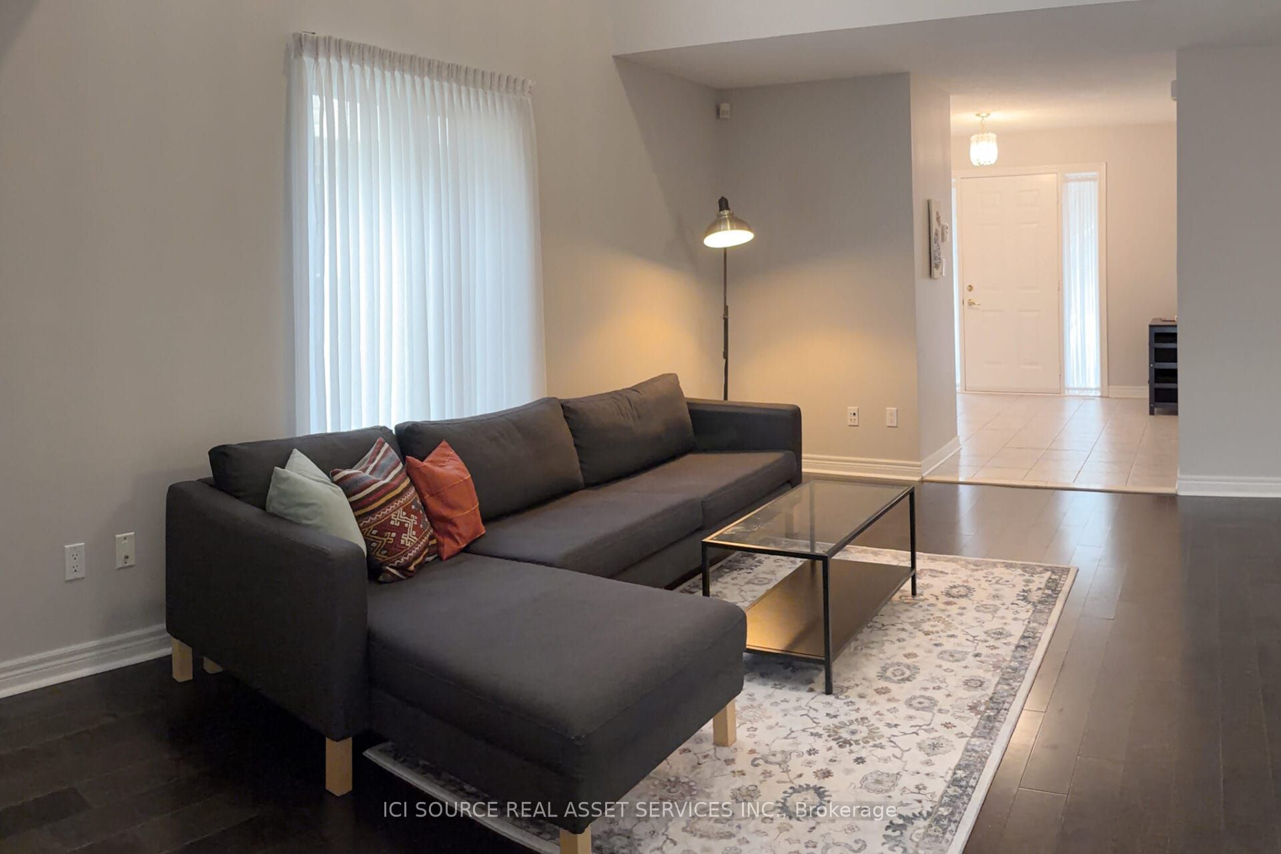
Spacious, well-maintained Mountainview home offering over 2,000 sq. ft. of thoughtfully-designed living space. With 3 bedrooms plus a versatile bonus room - perfect as a nursery, bedroom or home office - this home adapts to your lifestyle.Step inside to a bright, two-storey open-ceiling living area that creates an immediate warmth of space and light. The recently-installed hardwood living room flows into a large kitchen with ample cabinetry, ideal for everyday living and entertaining.Upstairs, unwind in your large, oasis-of-a-master-bedroom featuring a walk-in closet and large windows. Walk down an open hallway overlooking the first-floor living space to the other bedrooms. The finished basement was built with flexibility in mind, offering generous storage spaces, a media-center closet and large bathroom with a modern curbless shower; designed with the potential to add another bedroom.Built in 1999 and proudly owned by only two owners, this home has been carefully maintained and updated. Enjoy natural gas hookups for the dryer, stove, and BBQ - helping to reduce utility costs - along with a newer high-efficiency A/C unit. The roof was replaced in 2019 with durable 50-year shingles by highly-rated Baron Roofing. Step outside to your private backyard escape, featuring an updated deck covered by a sun sail and many trees to provide shade and privacy. *For Additional Property Details Click The Brochure Icon Below*
Property Information
Building Details
Features & Amenities
Financials & Fees
Inclusions & Exclusions
Fridge, dishwasher, natural gas stove (no warranty), Deck Sun Sail
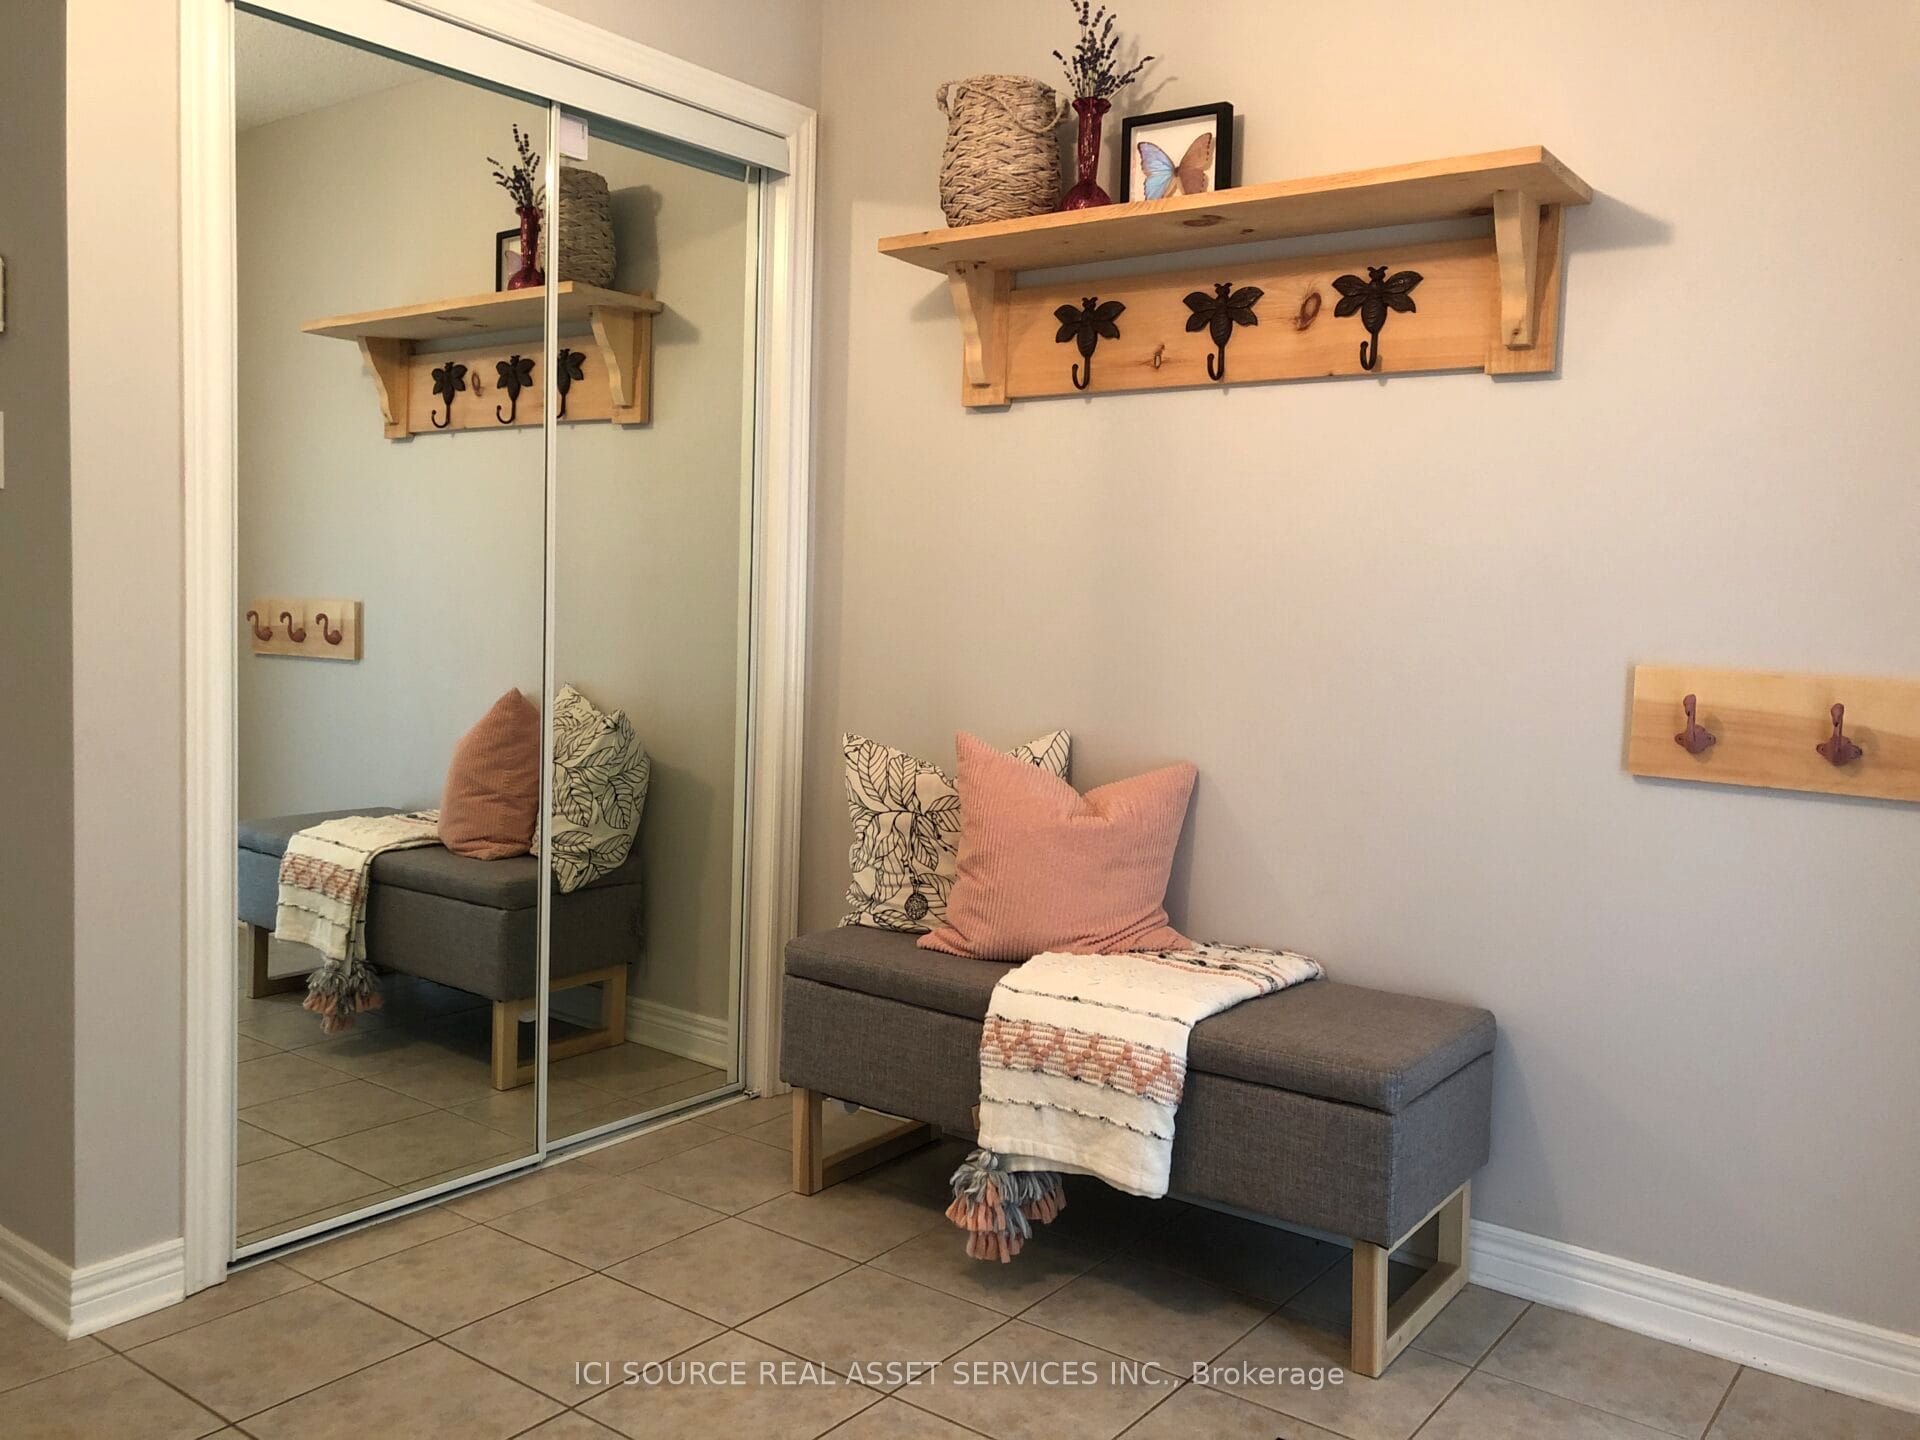
Washer, Dryer, Custom-built shelves in foyer / bedrooms, curtains
Location
Similar Properties
View More
Source: Toronto Regional Real Estate Board (TRREB), via PropTx Innovations Inc.
The data relating to real estate on this website comes in part from the MLS® data feed of PropTx Innovations Inc. The information is deemed reliable but is not guaranteed accurate by PropTx.
The information provided herein must only be used by consumers that have a bona fide interest in the purchase, sale or lease of real estate and may not be used for any commercial purpose or any other purpose.
© 2026 PropTx Innovations Inc. All rights reserved. MLS®, REALTOR® and the associated logos are owned or controlled by The Canadian Real Estate Association (CREA).