145 Parkside Drive
About This Home
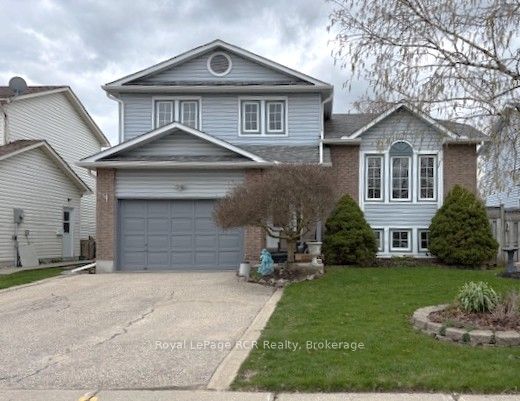
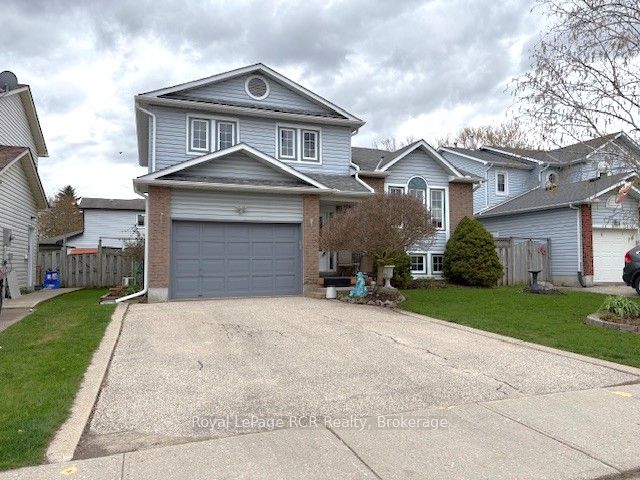
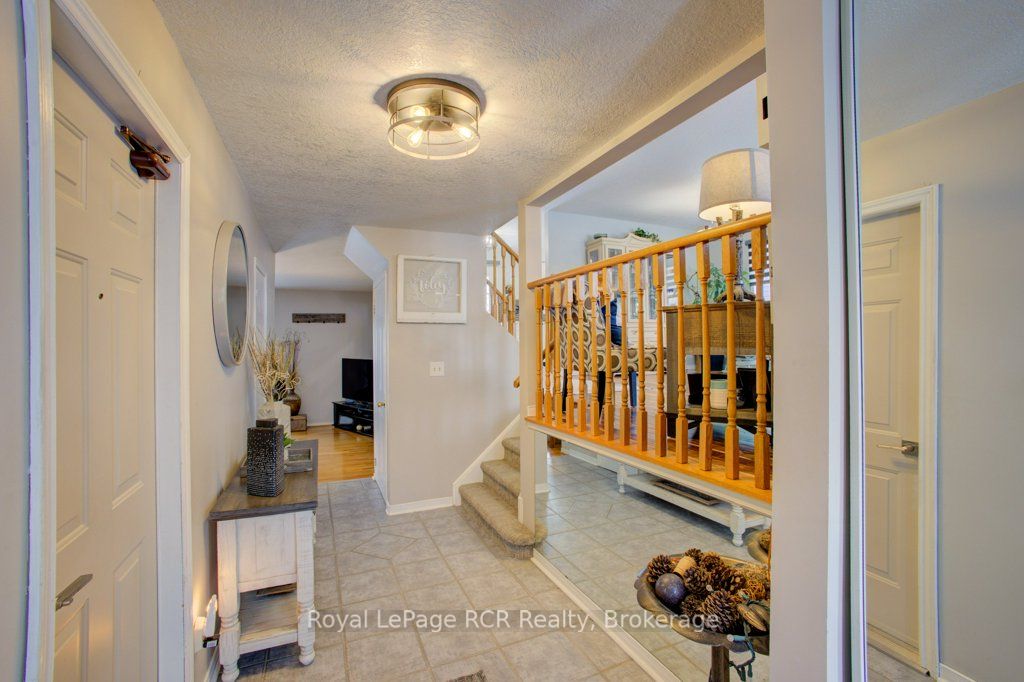
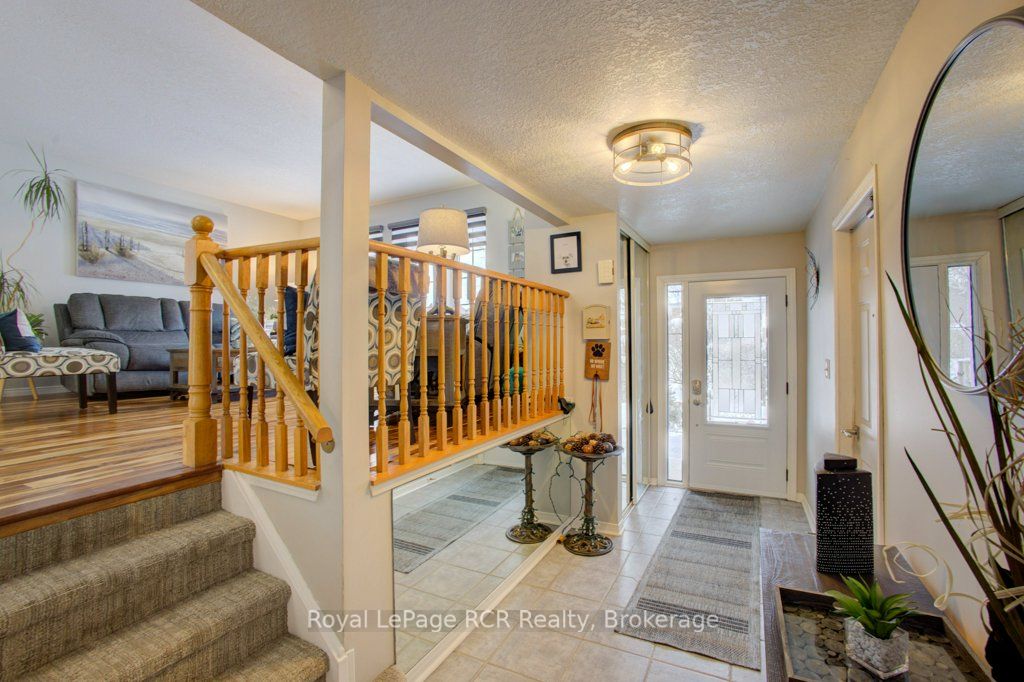
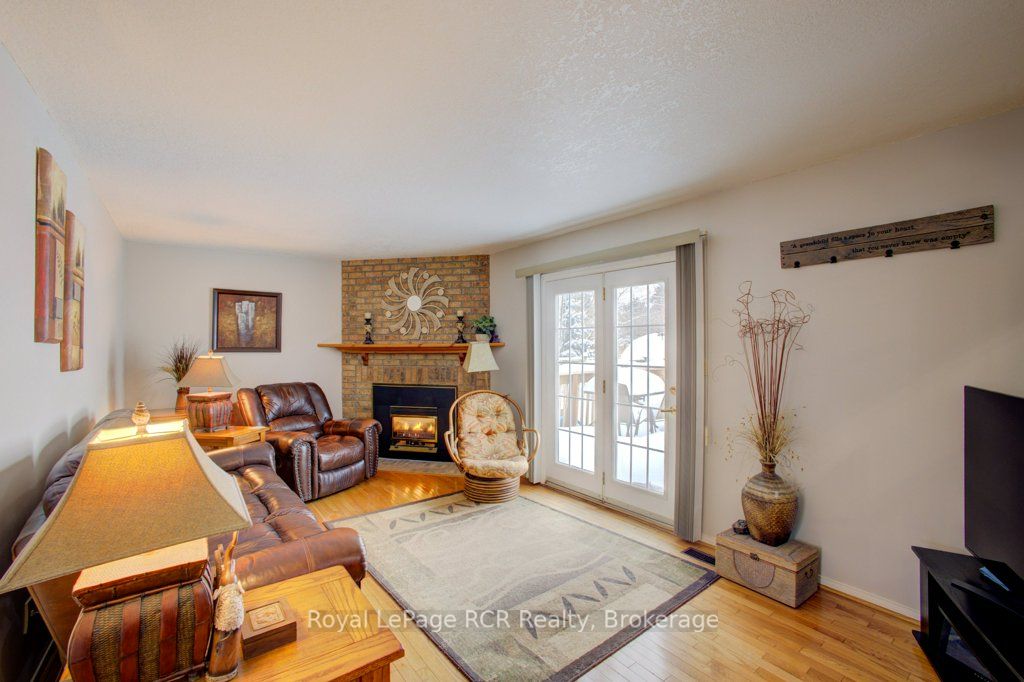
Welcome to this well-maintained and thoughtfully updated 3-bedroom home, perfectly designed for modern living in the heart of Fergus. From the moment you step inside, you'll appreciate the bright and inviting living room, ideal for both everyday comfort and hosting guests. A spacious family room offers the perfect place to unwind, complete with a cozy gas fireplace that makes it a warm and welcoming space year-round. The finished basement extends the home's versatility, featuring an additional bedroom-perfect for guests or a private home office-along with extra living space that can easily adapt to your needs. Step outside to your own private backyard oasis. Enjoy summer days by the on-ground pool or entertain friends and family on the updated deck, creating the perfect setting for outdoor gatherings and relaxation. This home has been carefully updated to provide both style and peace of mind, including a new furnace, air conditioner, flooring, replacement windows, modern countertops, and a newly installed dishwasher. Every detail has been considered to ensure comfort, efficiency, and lasting value. Located in a desirable Fergus neighbourhood, close to schools, parks, and all the amenities that make Centre Wellington such a sought-after community, this move-in ready home offers the perfect blend of space, updates, and lifestyle. Don't miss your opportunity to make this property your next home.
Property Information
Building Details
Features & Amenities
Financials & Fees
Inclusions & Exclusions
Stove, fridge, built-in microwave, dishwasher, washer, dryer, pool equipment
Cabinet in bathroom 3rd level
Location
Similar Properties
View More
Source: Toronto Regional Real Estate Board (TRREB), via PropTx Innovations Inc.
The data relating to real estate on this website comes in part from the MLS® data feed of PropTx Innovations Inc. The information is deemed reliable but is not guaranteed accurate by PropTx.
The information provided herein must only be used by consumers that have a bona fide interest in the purchase, sale or lease of real estate and may not be used for any commercial purpose or any other purpose.
© 2026 PropTx Innovations Inc. All rights reserved. MLS®, REALTOR® and the associated logos are owned or controlled by The Canadian Real Estate Association (CREA).