1229 Morton Line
About This Home
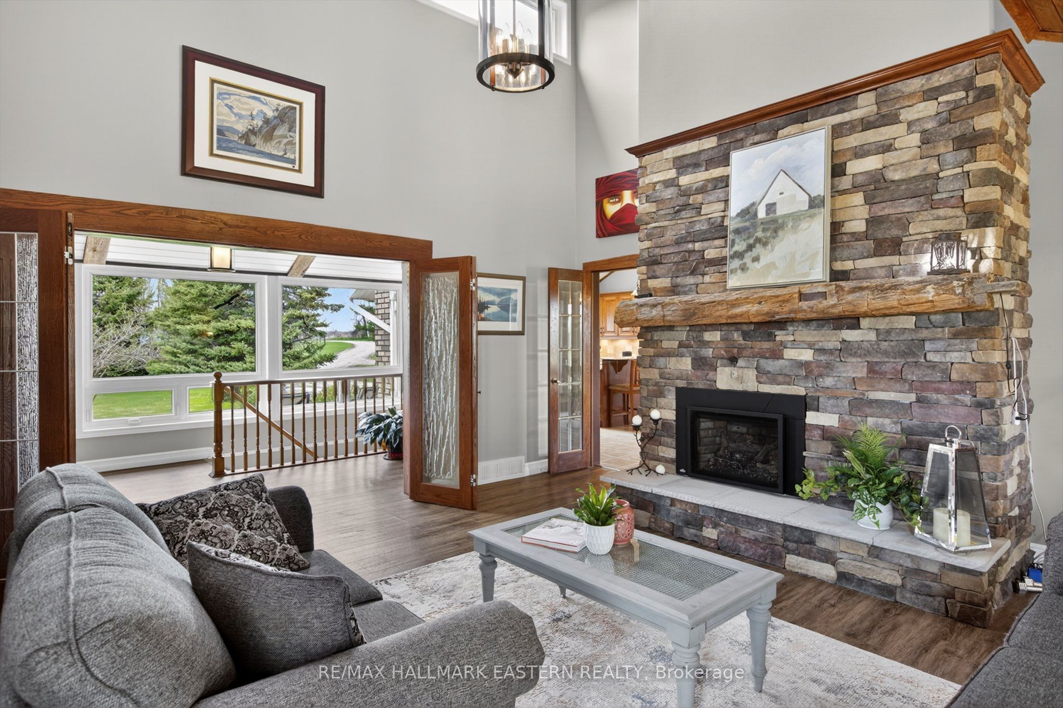
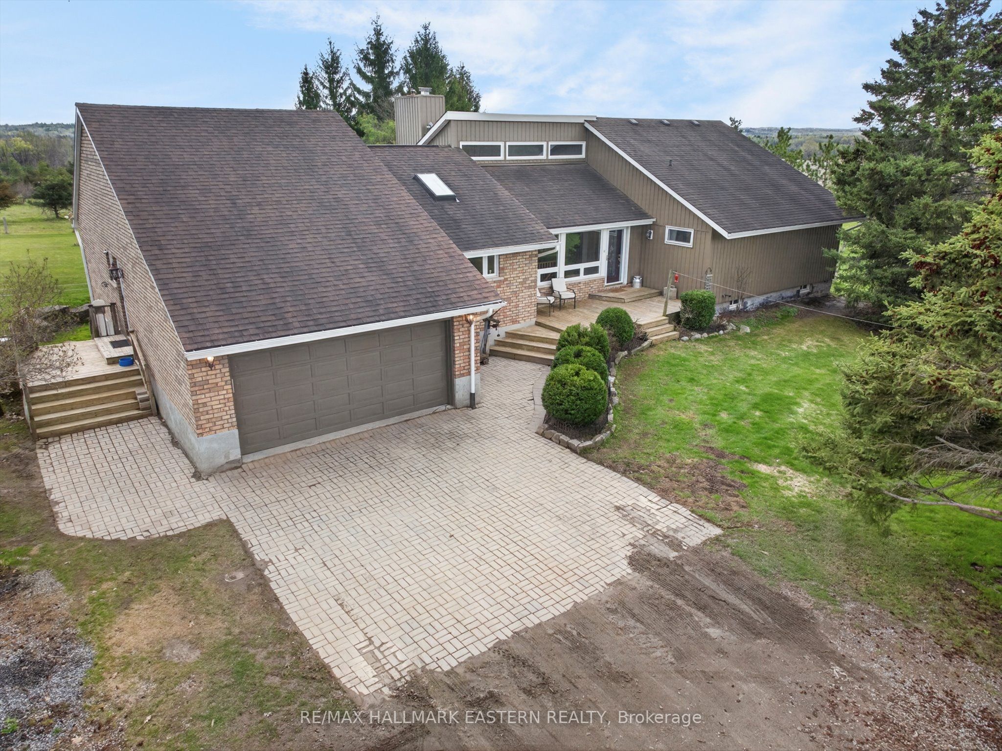
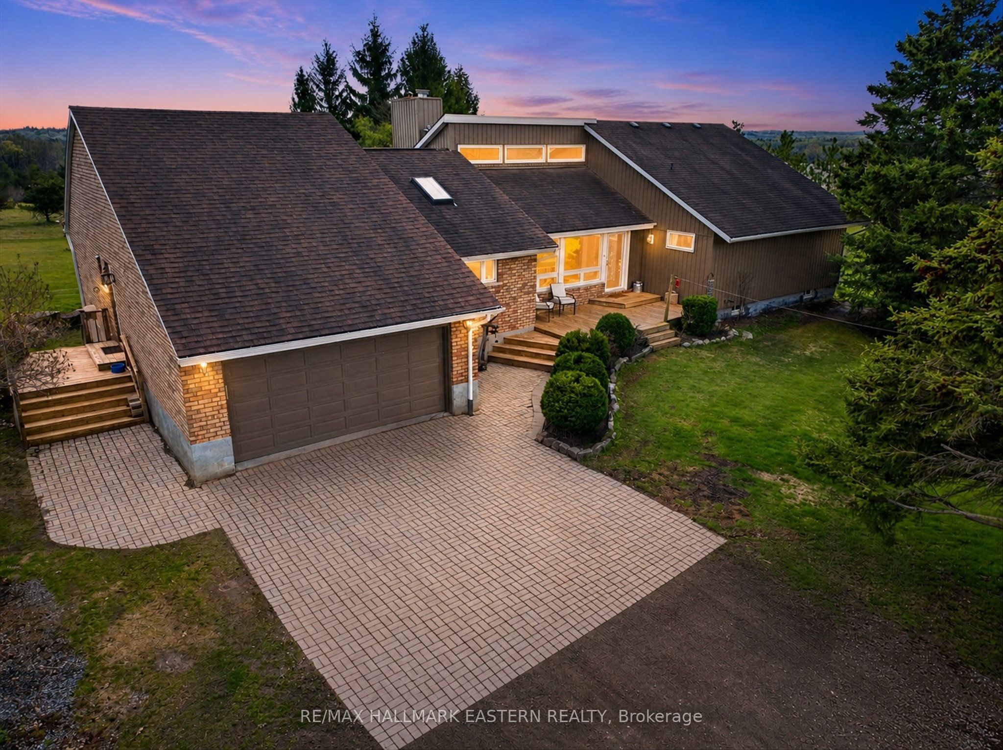
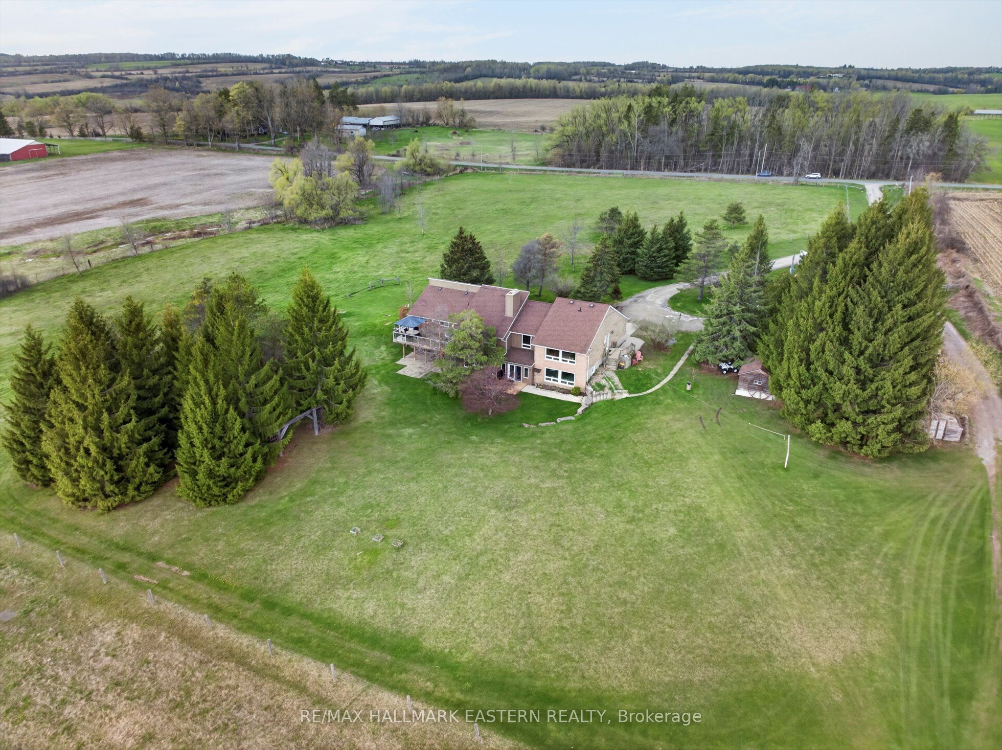
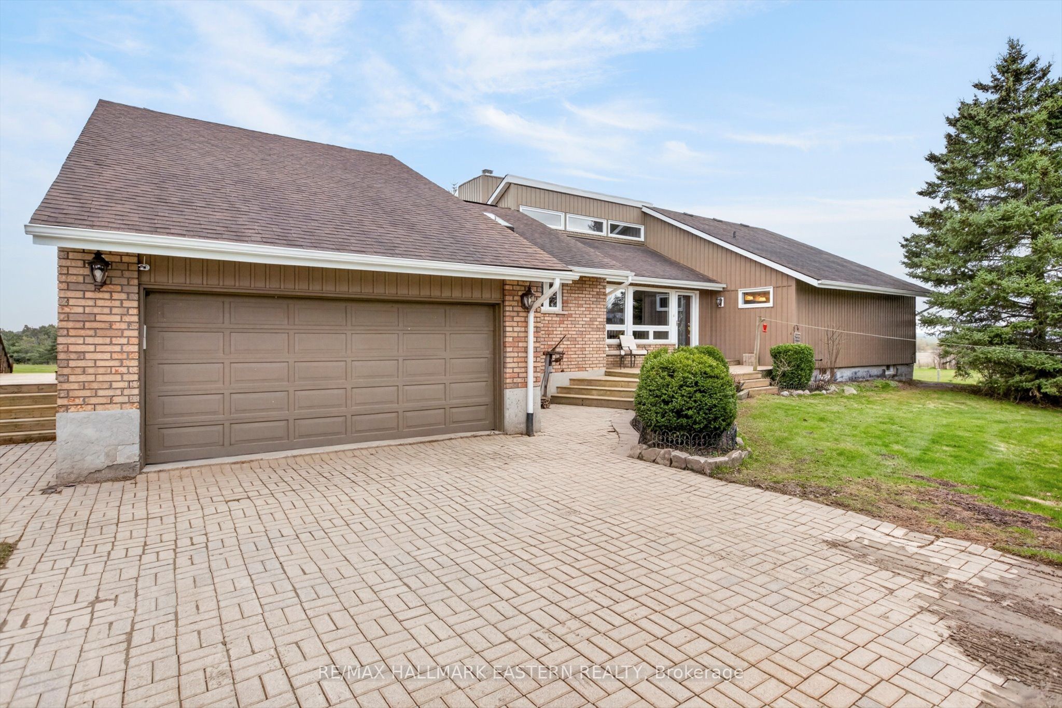
31 ACRES just west of Peterborough this home/farm offers the best of rural living with all the amenities of the city just minutes away. A sprawling bungalow with a full walkout lower level, this home brings the beauty of the outdoors in, featuring floor to ceiling windows offering panoramic views from nearly every room. Boasting over 2,500 sq ft of living space, the main floor centers around a magnificent living room with cathedral ceilings , floor to ceiling fireplace and direct access to the spacious back deck. The kitchen is designed for gathering, featuring stainless steel appliances, granite counters and a breakfast bar, that flows into an inviting dining area and family room. With three main floor bedrooms including a primary bedroom with ensuite and access to private deck with hot tub, 2 additional bathrooms and main-floor laundry the layout is as functional as it is beautiful. The walk-out lower level offers additional space for entertaining family and friends. It includes a one bedroom in-law suite with 4 pc bath and private outdoor entertainment area. In addition there is a second bedroom, 4 pc bathroom, rec room with a wet bar/kitchen area perfect for making snacks during the ball game. Two additional finished rooms provide plenty of space for an office, craft or exercise room. Property includes an ELETRIC FENCED PADDOCK. Located minutes from the City of Peterborough, HWY 7, the #115 and the Go Bus Stop. Close to Hwy 407. Quick access to the GTA
Property Information
Building Details
Features & Amenities
Financials & Fees
Inclusions & Exclusions
All light fixtures, hot tub, water softener, metal gazebo on back deck. Main floor stackable washer and dryer, fridge, stove, dishwasher. Lower level 2 X fridge, 2 X stove,. Central Vacuum
All personal items including park model trailer. Bar fridge in kitchen. Freezer in the garage. Tall wood cabinet/locker located in the in-law suite kitchen
Location
Similar Properties
View More
Source: Toronto Regional Real Estate Board (TRREB), via PropTx Innovations Inc.
The data relating to real estate on this website comes in part from the MLS® data feed of PropTx Innovations Inc. The information is deemed reliable but is not guaranteed accurate by PropTx.
The information provided herein must only be used by consumers that have a bona fide interest in the purchase, sale or lease of real estate and may not be used for any commercial purpose or any other purpose.
© 2026 PropTx Innovations Inc. All rights reserved. MLS®, REALTOR® and the associated logos are owned or controlled by The Canadian Real Estate Association (CREA).