#A - 906 Chablis Crescent
About This Home
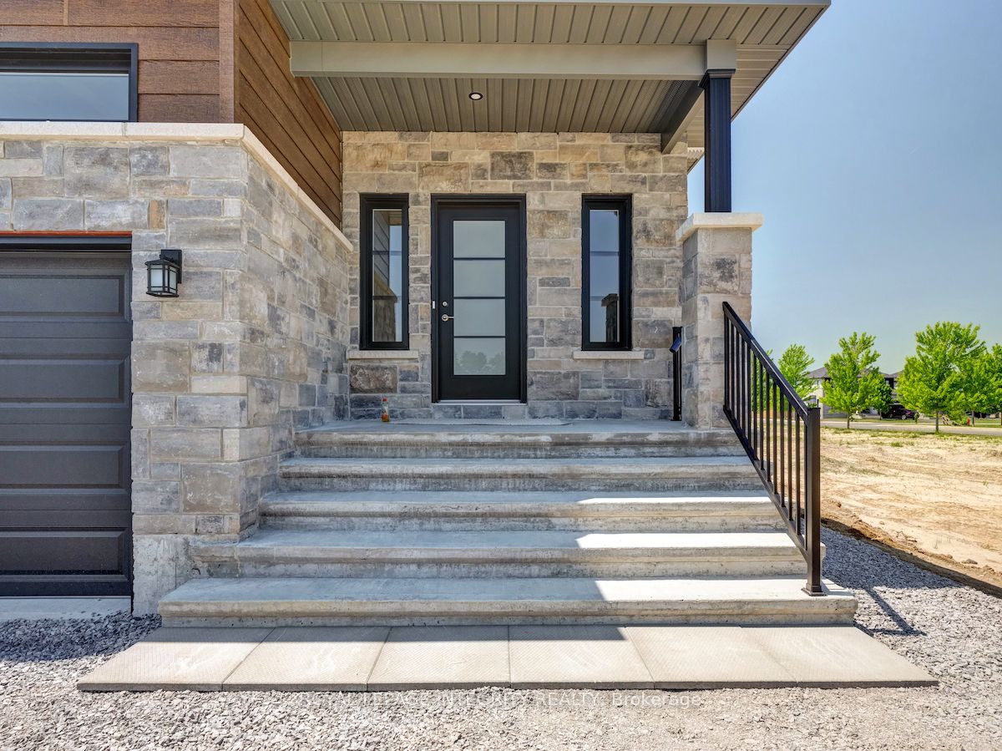
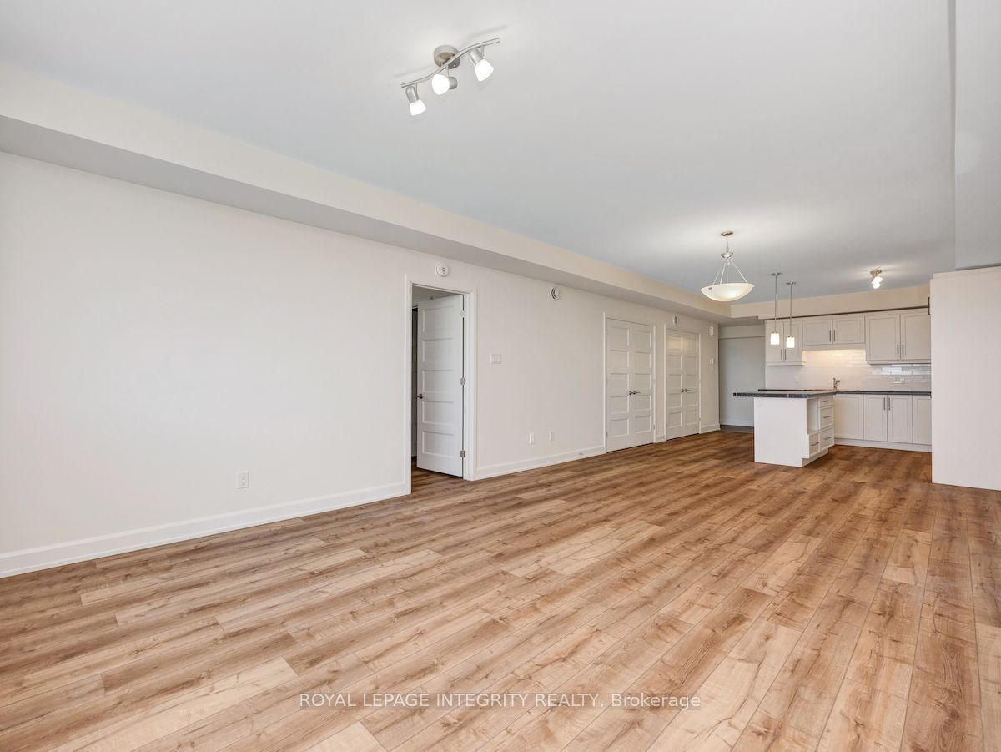
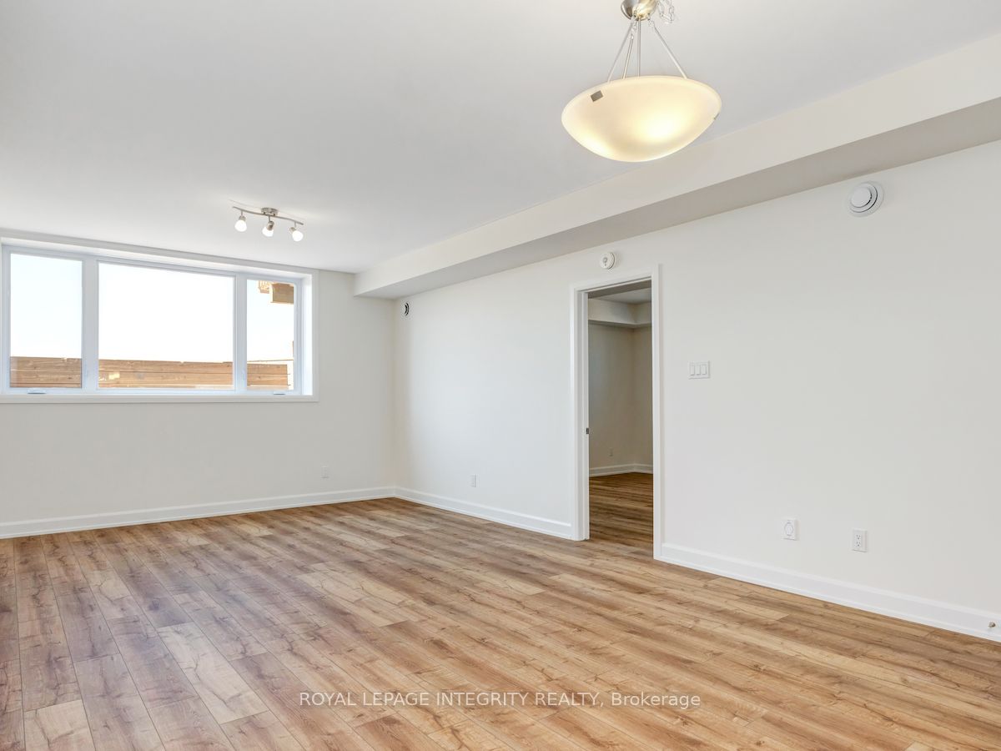
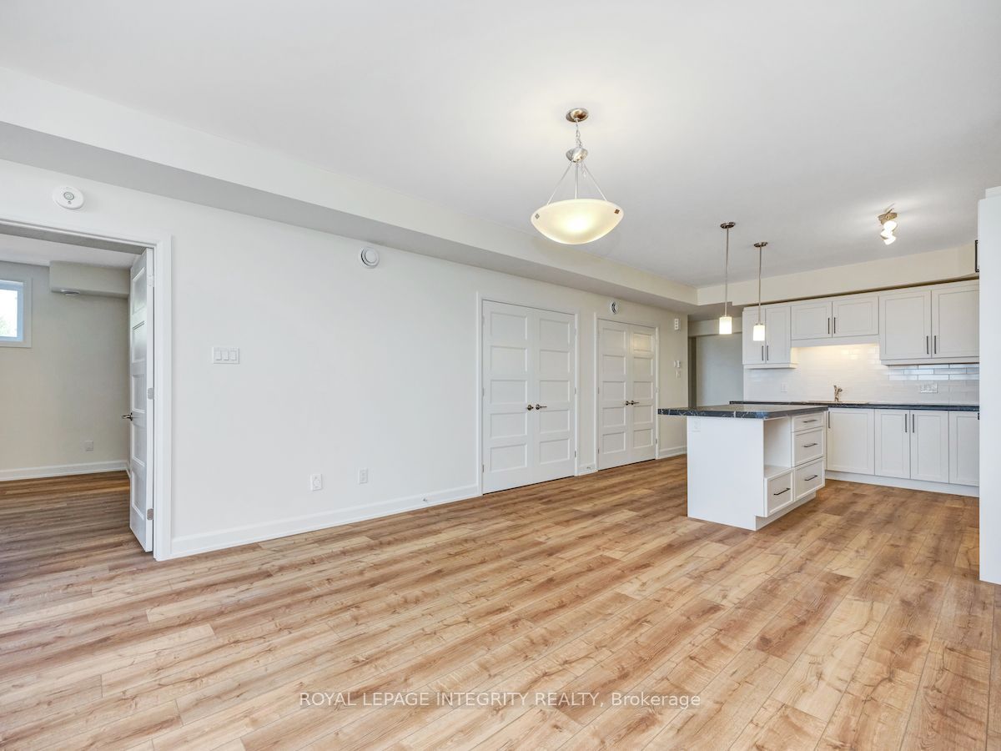
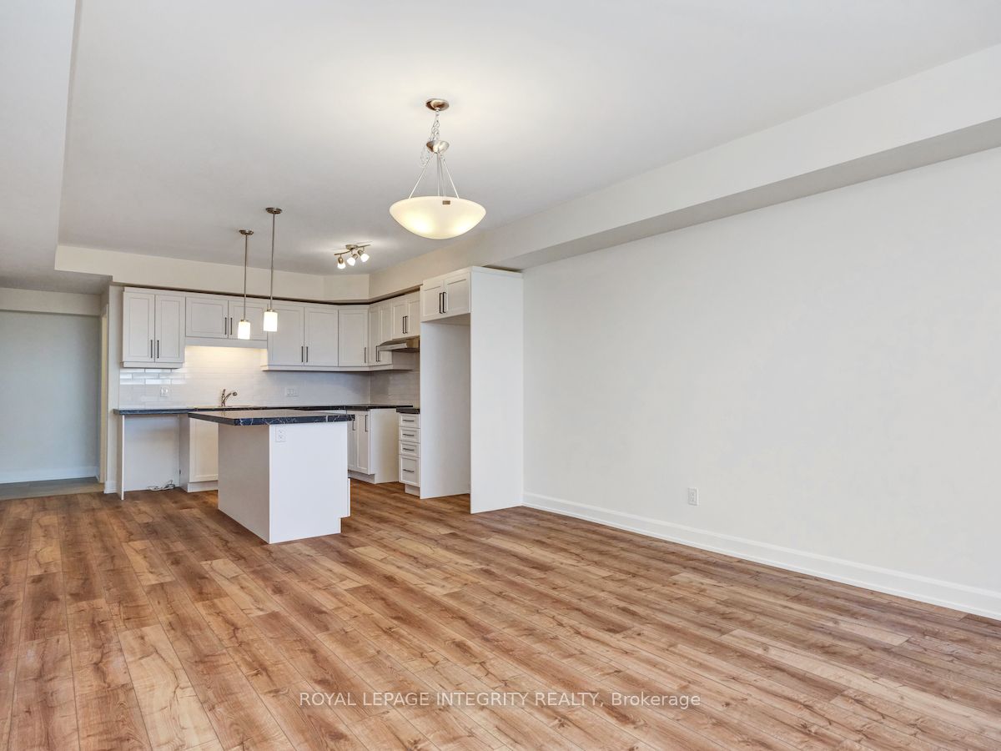
Lower-level two-bedroom, two-bathroom duplex. Ready for immediate occupancy.A modern open-concept floor plan features a seamless flow, combining the kitchen, dining, and living areas. This bright space has huge windows that bring in loads of natural light.The kitchen features an island with seating, soft-close cabinetry, and a large pantry. Nine-foot ceilings are featured throughout the unit, along with large tiles and luxury vinyl flooring.The primary bedroom features a five-piece ensuite and a walk-in closet. The second bedroom is located just across from the additional three-piece bathroom.In-unit laundry is included, along with plenty of storage. Five appliances are included with the unit. A minimum one-year lease term is required.Located in Ste Marie Hamlet, Embrun. The tenant is responsible for rent, as well as gas, hydro, water, and internet.It is located close to parks, groceries, pharmacies, restaurants, arena, and is just 25 minutes from Ottawa. The driveway has tandem parking space for two vehicles.
Property Information
Building Details
Features & Amenities
Inclusions & Exclusions
Use of 5 appliances provided by the landlord. Stove, dishwasher, fridge, washer, dryer
Location
Similar Properties
View More
Source: Toronto Regional Real Estate Board (TRREB), via PropTx Innovations Inc.
The data relating to real estate on this website comes in part from the MLS® data feed of PropTx Innovations Inc. The information is deemed reliable but is not guaranteed accurate by PropTx.
The information provided herein must only be used by consumers that have a bona fide interest in the purchase, sale or lease of real estate and may not be used for any commercial purpose or any other purpose.
© 2026 PropTx Innovations Inc. All rights reserved. MLS®, REALTOR® and the associated logos are owned or controlled by The Canadian Real Estate Association (CREA).