#10 - 513 Nova Scotia Court
About This Home
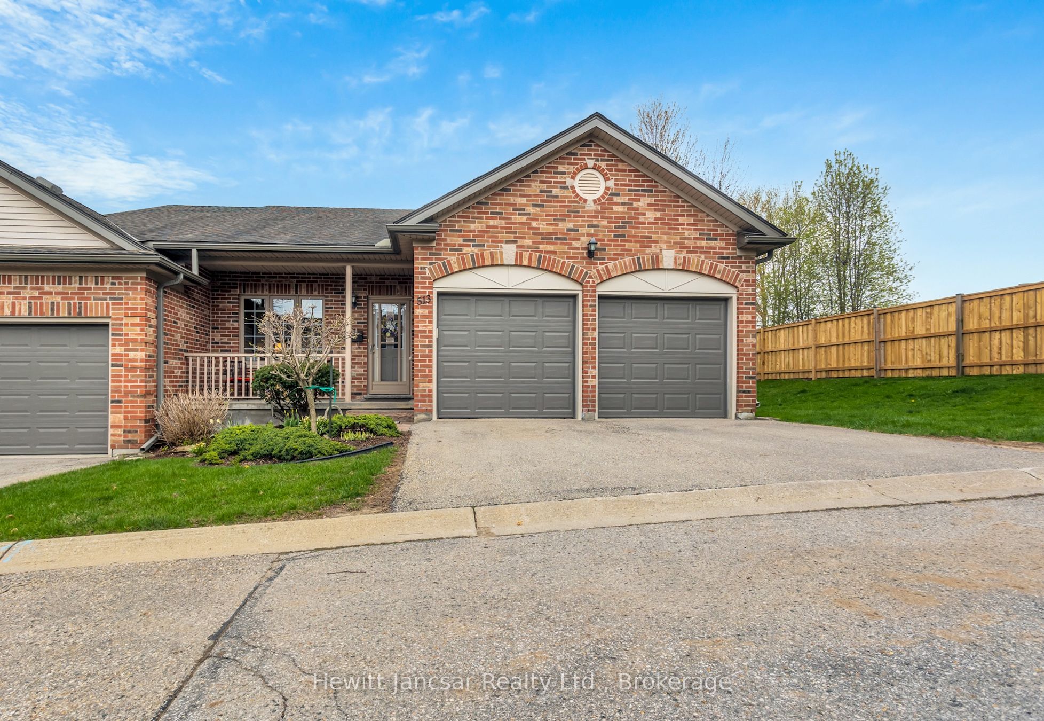
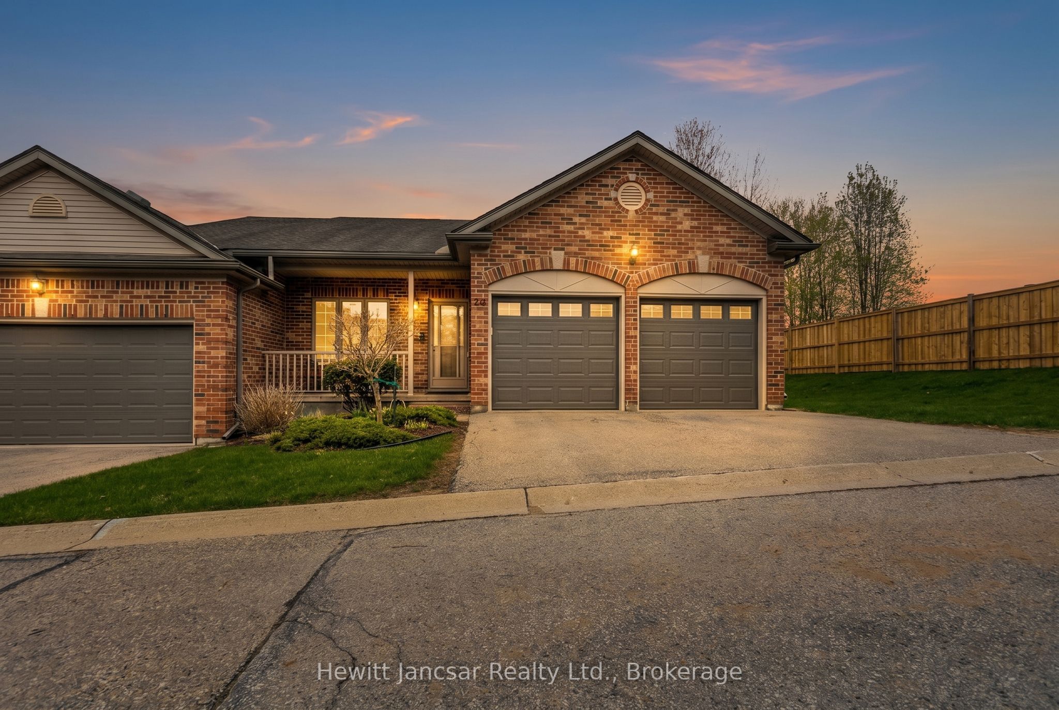
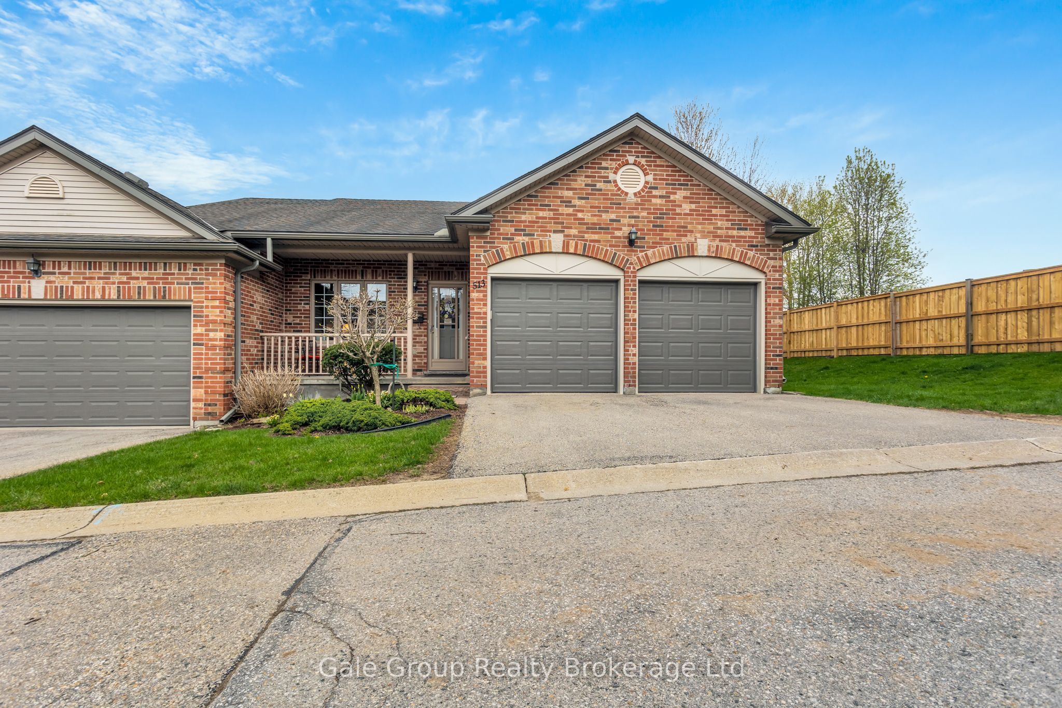
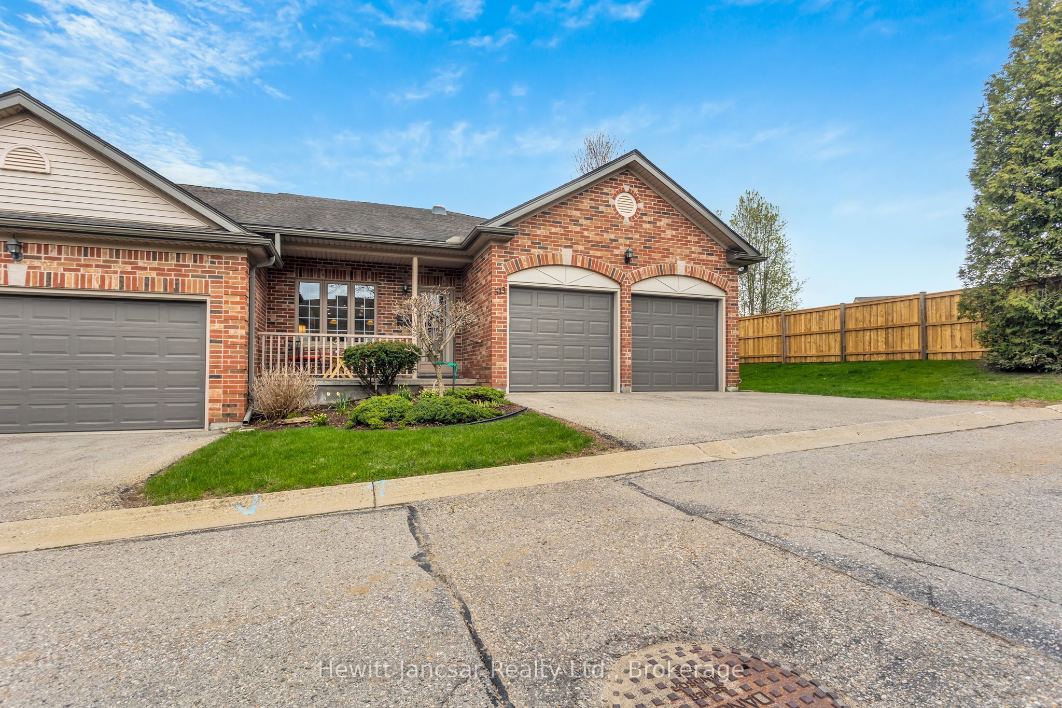
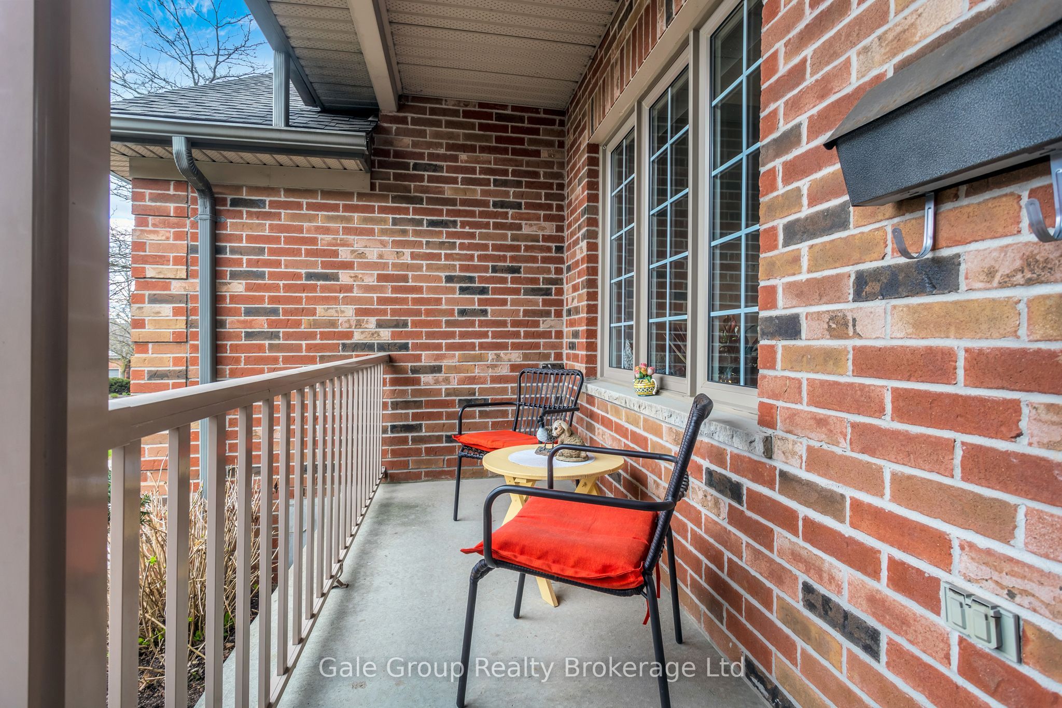
HARD TO FIND beautifully updated 2+2 bedroom, 2.5 bathroom end-unit bungalow condo offering comfortable main-floor living, a fully finished lower level, and an attached two-car garage. Extensively updated and thoughtfully maintained , this home provides the perfect blend of convenience, functionality, and low-maintenance living. The main floor features a bright and inviting layout with an updated kitchen completed in 2022, showcasing a quartzite countertop, new appliances, and a reverse osmosis water treatment system. The spacious living and dining areas offer a comfortable setting for everyday living and entertaining, with access to the new deck for outdoor enjoyment. The primary bedroom with 4 pc ensuite bathroom provides excellent comfort, while the additional main-floor bedroom offers flexibility for guests, an office, or den space. The finished lower level expands the living space with two additional bedrooms, a full 4 pc bathroom, and plenty of room for family, visitors, hobbies, or recreation. Major mechanical updates provide peace of mind, including a furnace in 2024, water softener in 2024, air conditioning in 2025, and attic insulation upgraded to R50 in 2026. Additional exterior and condo-related updates include a manual deck awning in 2025, condo decking replacement in 2025, and patio door replacement in 2025. With an attached two-car garage, end-unit privacy, and an impressive list of recent improvements, this move-in-ready bungalow condo is an excellent opportunity for buyers seeking space, comfort, and easy living. Located within minutes of the Woodstock Hospital, Reeves Community Complex, many fantastic dining and shopping options, this amazing home is ready for you!
Property Information
Building Details
Features & Amenities
Financials & Fees
Inclusions & Exclusions
Refrigerator, stove, dishwasher, washer, dryer, window coverings, garage door remote
Location
Similar Properties
View More
Source: Toronto Regional Real Estate Board (TRREB), via PropTx Innovations Inc.
The data relating to real estate on this website comes in part from the MLS® data feed of PropTx Innovations Inc. The information is deemed reliable but is not guaranteed accurate by PropTx.
The information provided herein must only be used by consumers that have a bona fide interest in the purchase, sale or lease of real estate and may not be used for any commercial purpose or any other purpose.
© 2026 PropTx Innovations Inc. All rights reserved. MLS®, REALTOR® and the associated logos are owned or controlled by The Canadian Real Estate Association (CREA).