21 Victoria Street
About This Home
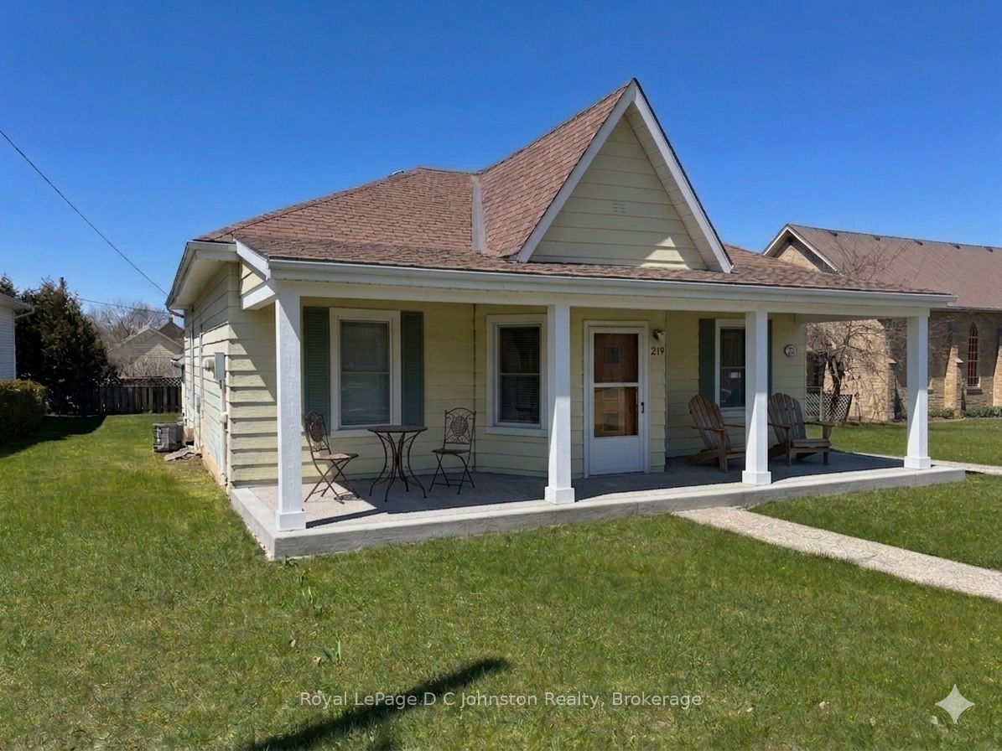
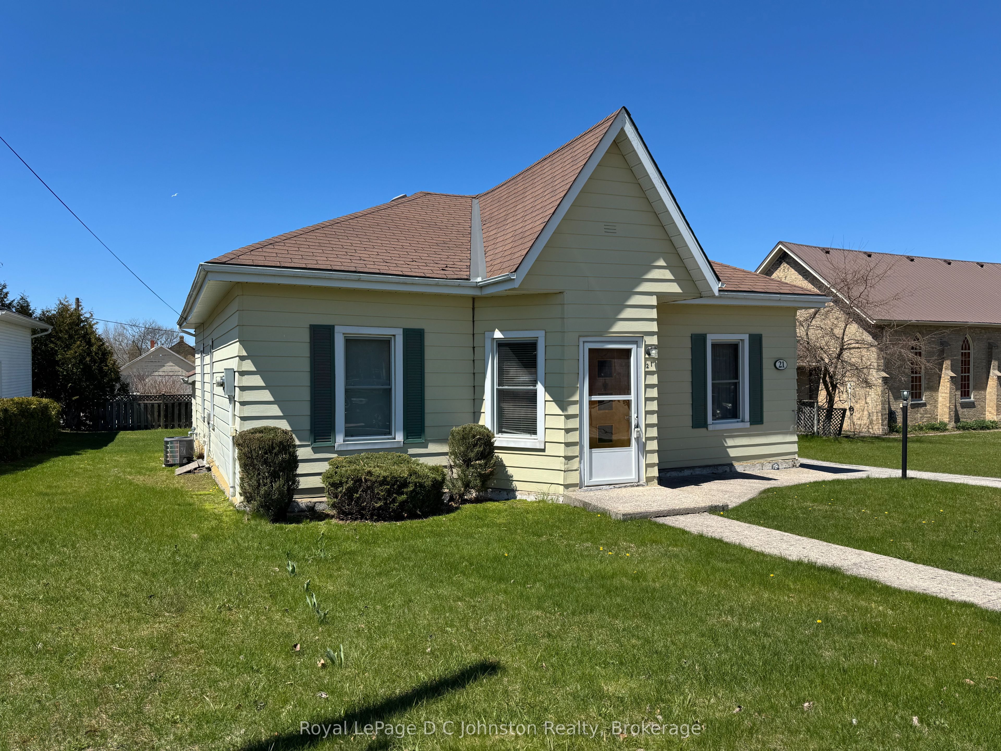
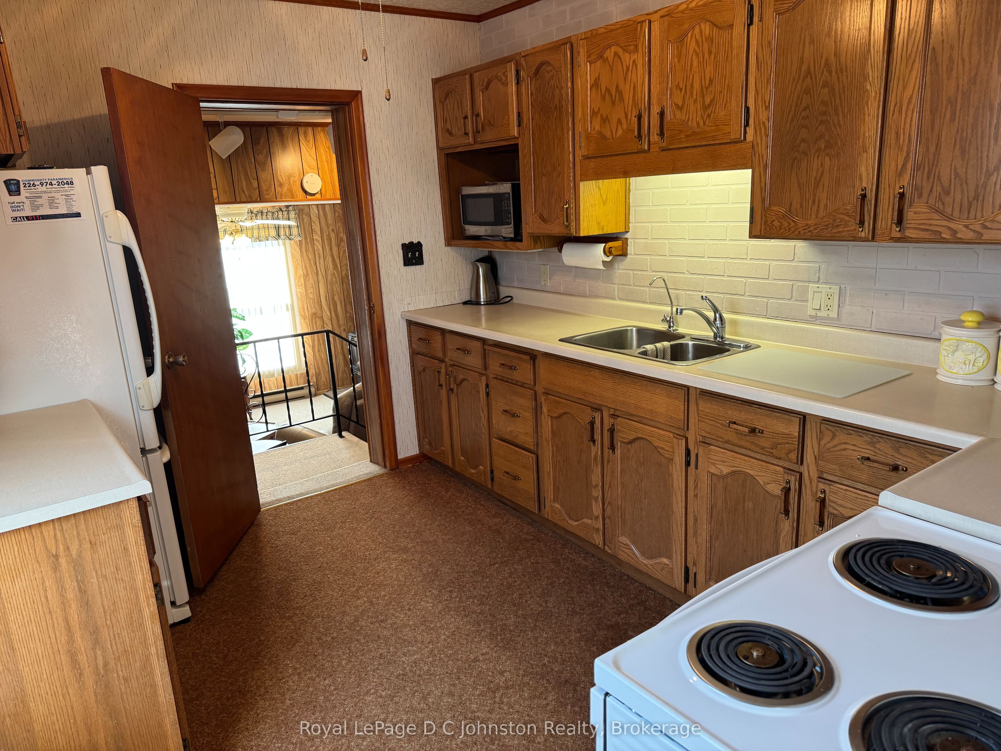
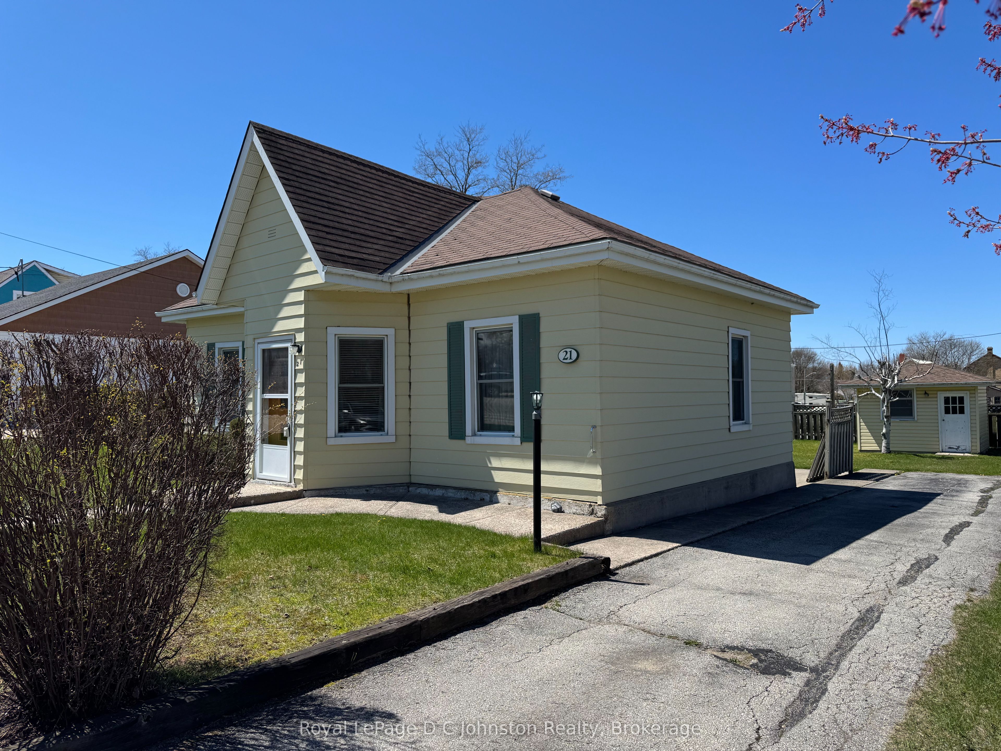
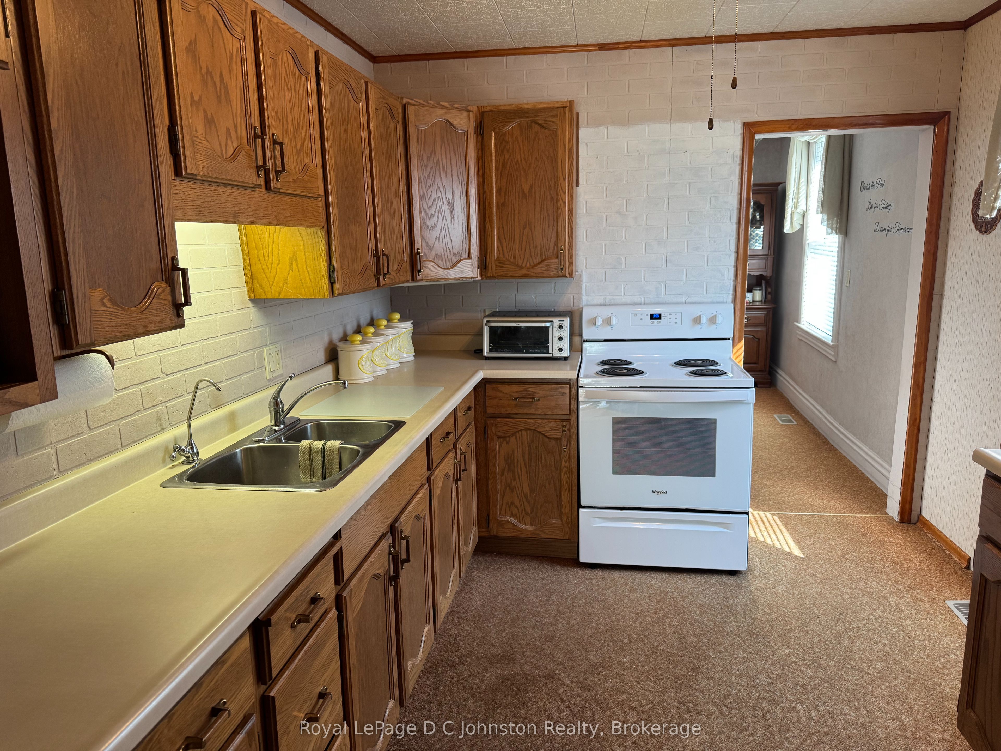
Welcome to 21 Victoria Street. An excellent opportunity to step into homeownership in the heart of Southampton. This well-maintained 3-bedroom home offers comfort, efficiency, and a location that's hard to beat. Featuring natural gas heating with central air, an upgraded 200 amp electrical panel, replacement windows, and low-maintenance aluminum siding, this home provides peace of mind for buyers looking for a solid start without the worry of major updates. Inside, the layout is both practical and inviting, with bright living spaces and three comfortable bedrooms to suit a growing family, roommates, or a home office setup. The lower level family room is the perfect place to unwind, complete with a cozy gas fireplace that adds warmth and charm during cooler months. Situated in a central location, you'll love the convenience of being close to Southampton's downtown amenities, making errands and outings simple. Families will appreciate being within walking distance to G.C. Huston Public School and Southampton Hospital, while the town's famous sand beach is just a short walk or bike ride away. Whether you're entering the market or looking for a smart investment in a vibrant lakeside community, this home offers the lifestyle, location, and value you've been waiting for. Furnace and AC were added in 2014.
Property Information
Building Details
Features & Amenities
Financials & Fees
Inclusions & Exclusions
Fridge, stove, washer, dryer, microwave
Location
Similar Properties
View More
Source: Toronto Regional Real Estate Board (TRREB), via PropTx Innovations Inc.
The data relating to real estate on this website comes in part from the MLS® data feed of PropTx Innovations Inc. The information is deemed reliable but is not guaranteed accurate by PropTx.
The information provided herein must only be used by consumers that have a bona fide interest in the purchase, sale or lease of real estate and may not be used for any commercial purpose or any other purpose.
© 2026 PropTx Innovations Inc. All rights reserved. MLS®, REALTOR® and the associated logos are owned or controlled by The Canadian Real Estate Association (CREA).