195 Bethany Street
About This Home
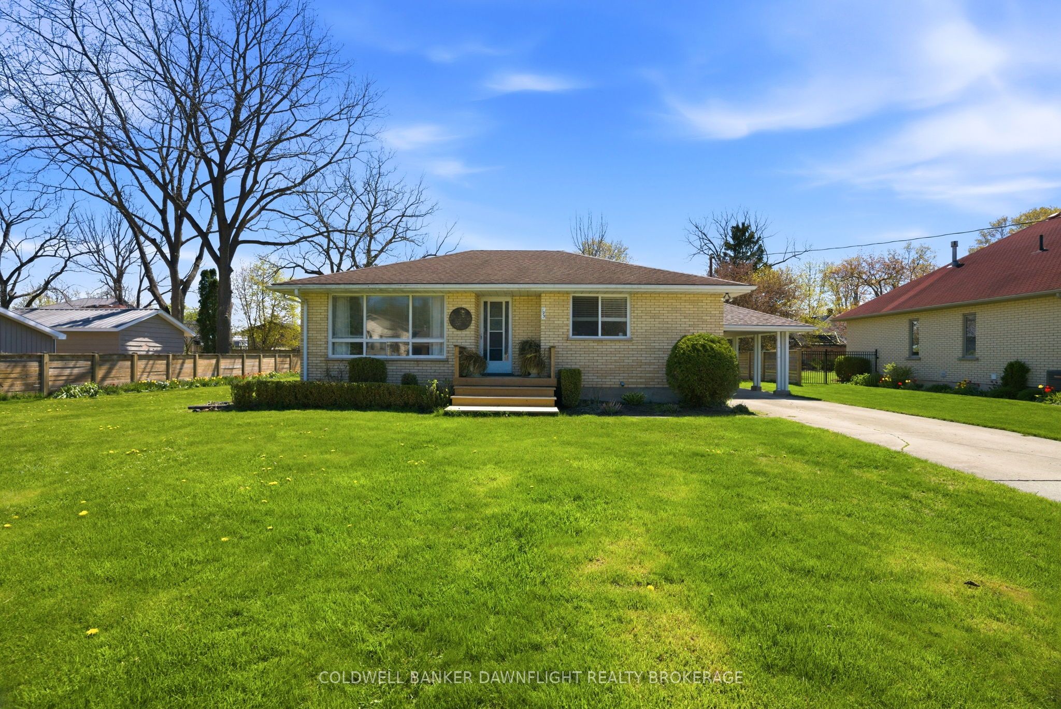
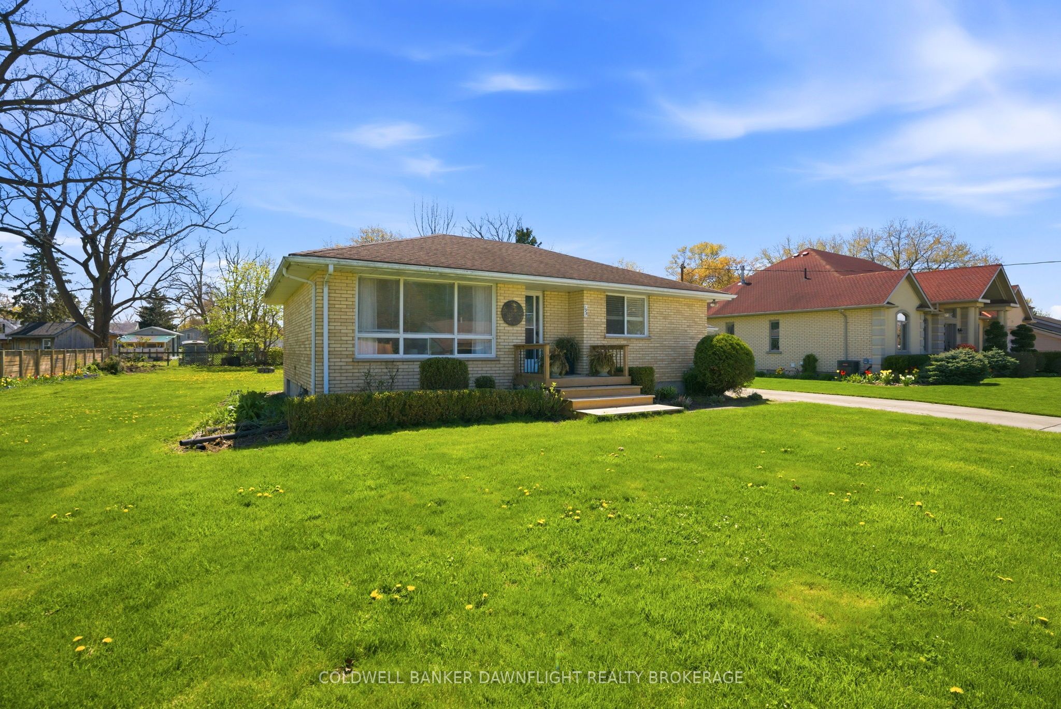
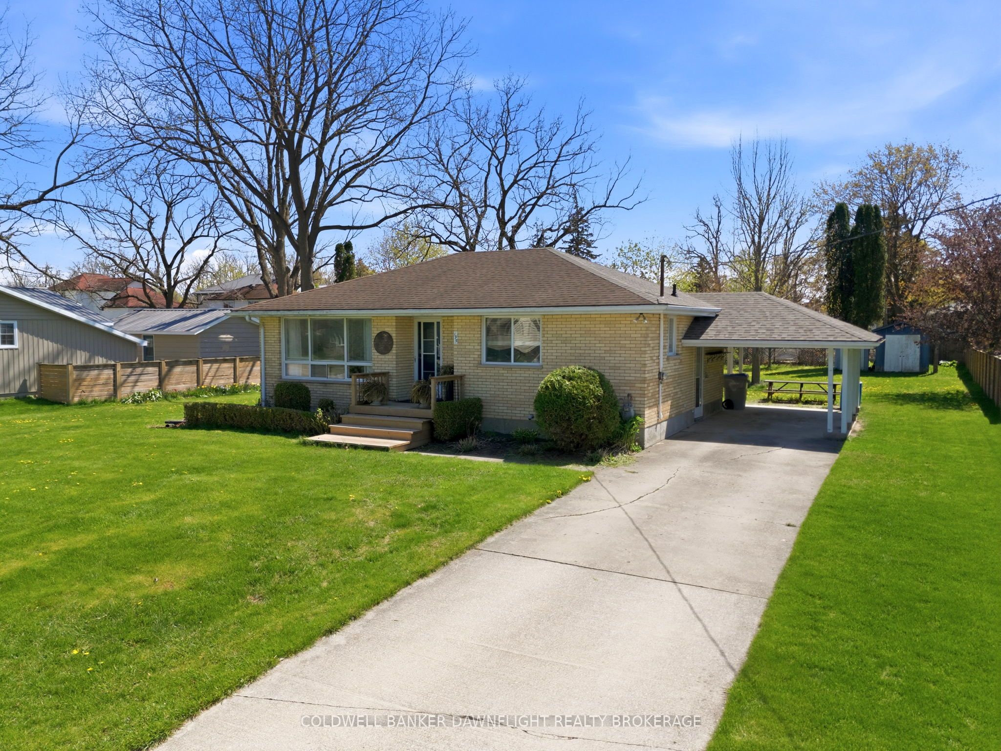
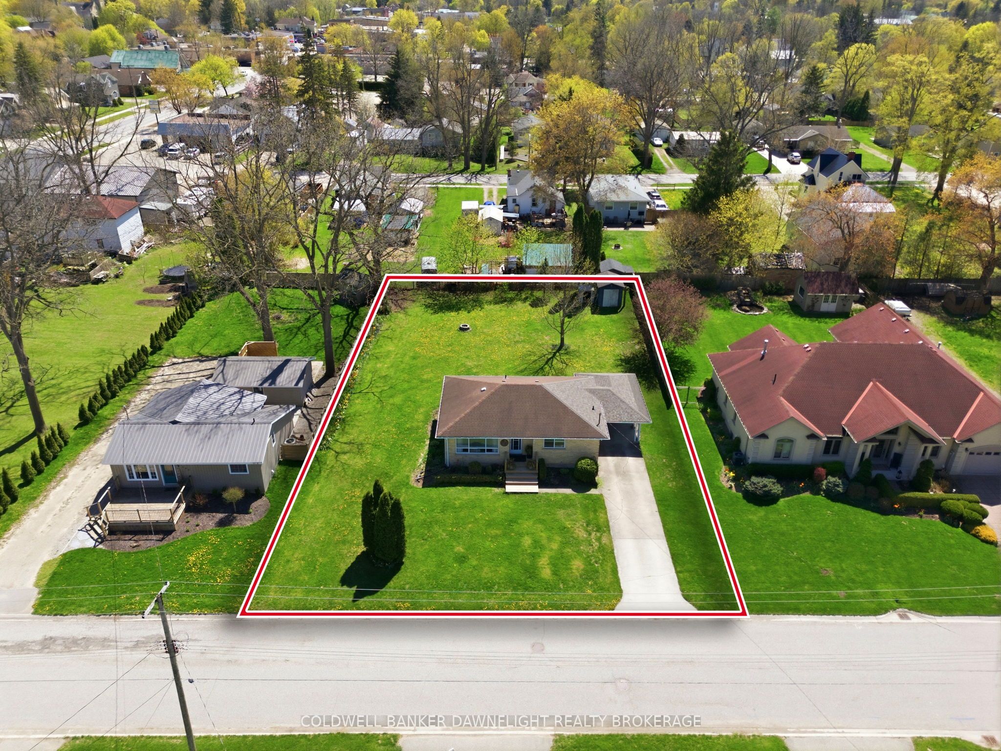
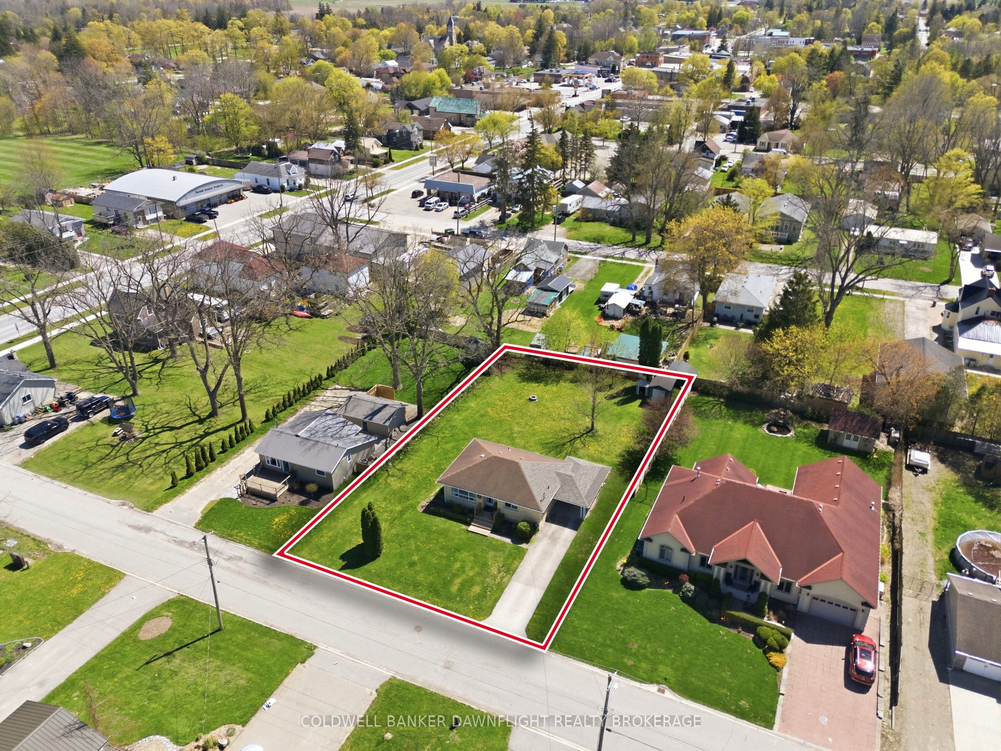
Welcome to this charming, solid brick bungalow which offers an ideal opportunity for first-time buyers, retirees or smaller families seeking comfort, convenience and room to grow. Step inside to a bright, open-concept main level featuring a spacious living room filled with natural light which is perfect for relaxing or entertaining. The home offers two well-sized bedrooms and a beautifully updated 4-piece bathroom (2025). Recent updates to flooring and decor create a fresh, modern feel throughout the main level.The lower level presents a blank canvas, ready for your personal finishing touches, whether you envision additional living space, a home office or a recreation area. Most main-level windows were replaced in 2019 and an added bonus is the basement windows will be replaced by the seller prior to closing. The roof shingles on the main portion of the home were updated in 2012 while the west side and carport shingles replaced in 2025. A new front porch was also added in 2025. Outdoors you will enjoy an expansive yard with plenty of space for outdoor living, gardening or play. The property also features a carport with a concrete driveway, two storage sheds and landscaping that enhances its curb appeal. Ideally located just 30 minutes from London and only 15 minutes from the beautiful shores of Lake Huron, this home offers the perfect blend of small town charm and easy access to nearby amenities. Don't miss your chance to make this charming home your own!
Property Information
Building Details
Features & Amenities
Financials & Fees
Inclusions & Exclusions
Kitchen fridge, stove, dishwasher, washer, dryer. Bar fridge in basement. All appliances were in working order at the time of listing but are inclused in AS IN condition.
Freezer and microwave.
Location
Similar Properties
View More

Source: Toronto Regional Real Estate Board (TRREB), via PropTx Innovations Inc.
The data relating to real estate on this website comes in part from the MLS® data feed of PropTx Innovations Inc. The information is deemed reliable but is not guaranteed accurate by PropTx.
The information provided herein must only be used by consumers that have a bona fide interest in the purchase, sale or lease of real estate and may not be used for any commercial purpose or any other purpose.
© 2026 PropTx Innovations Inc. All rights reserved. MLS®, REALTOR® and the associated logos are owned or controlled by The Canadian Real Estate Association (CREA).