105 Wellington Street
About This Home
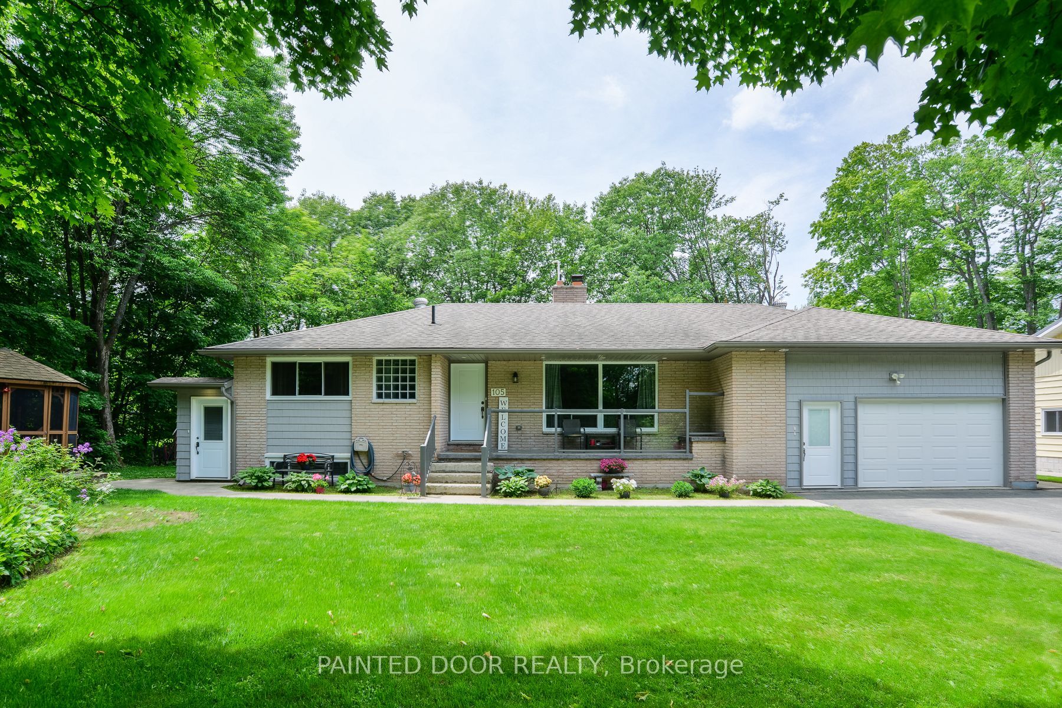
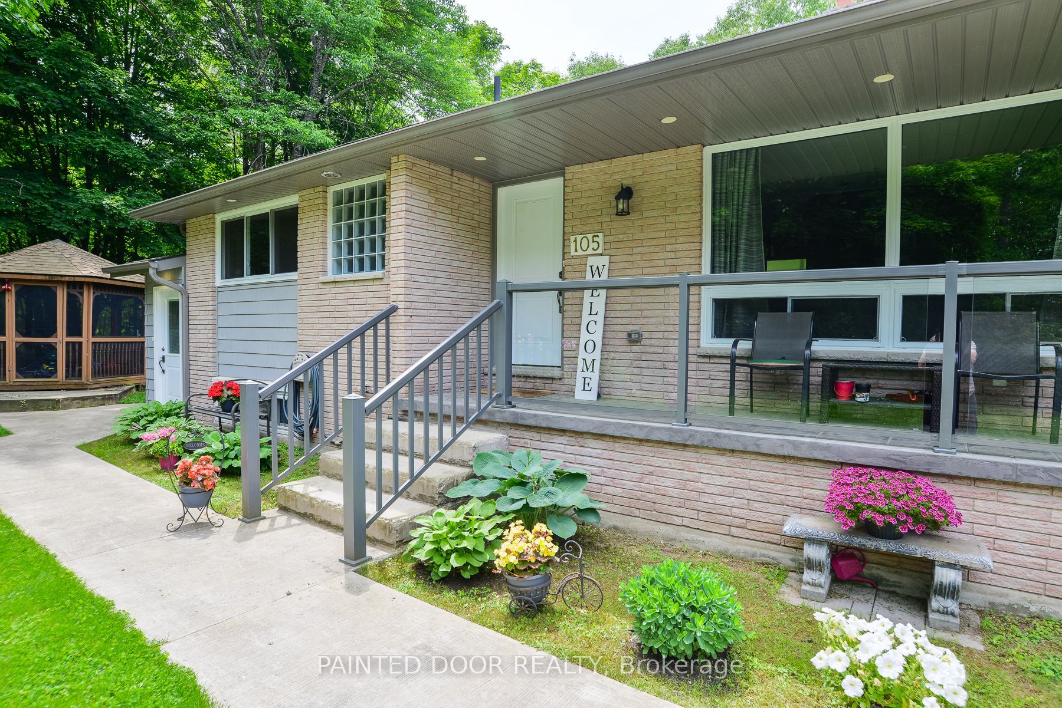
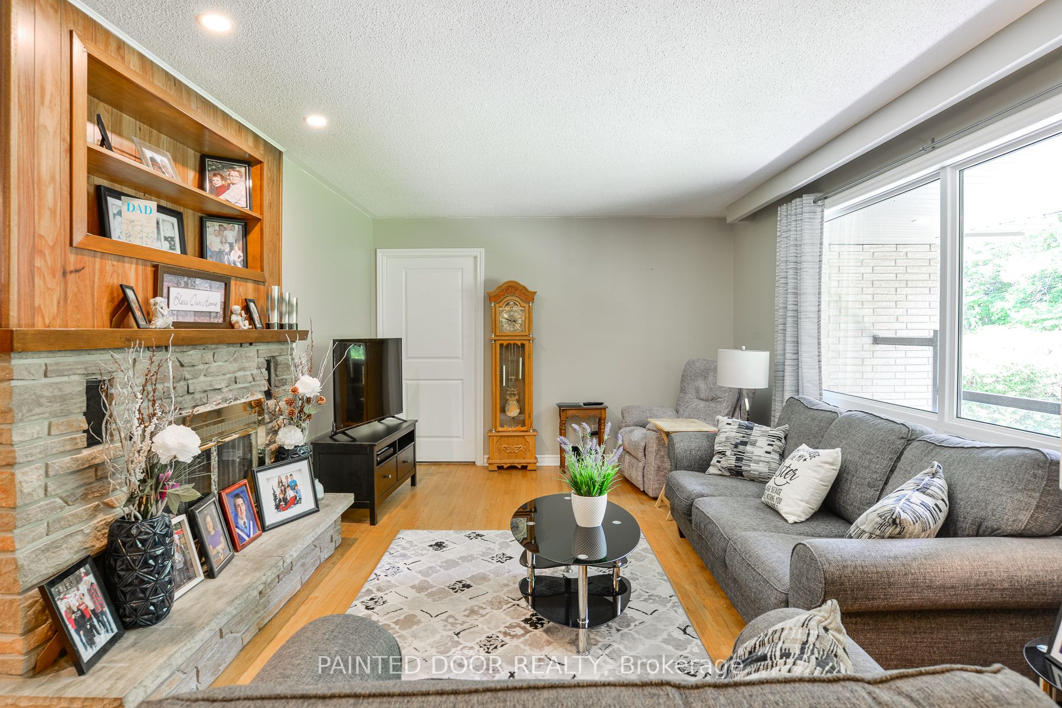
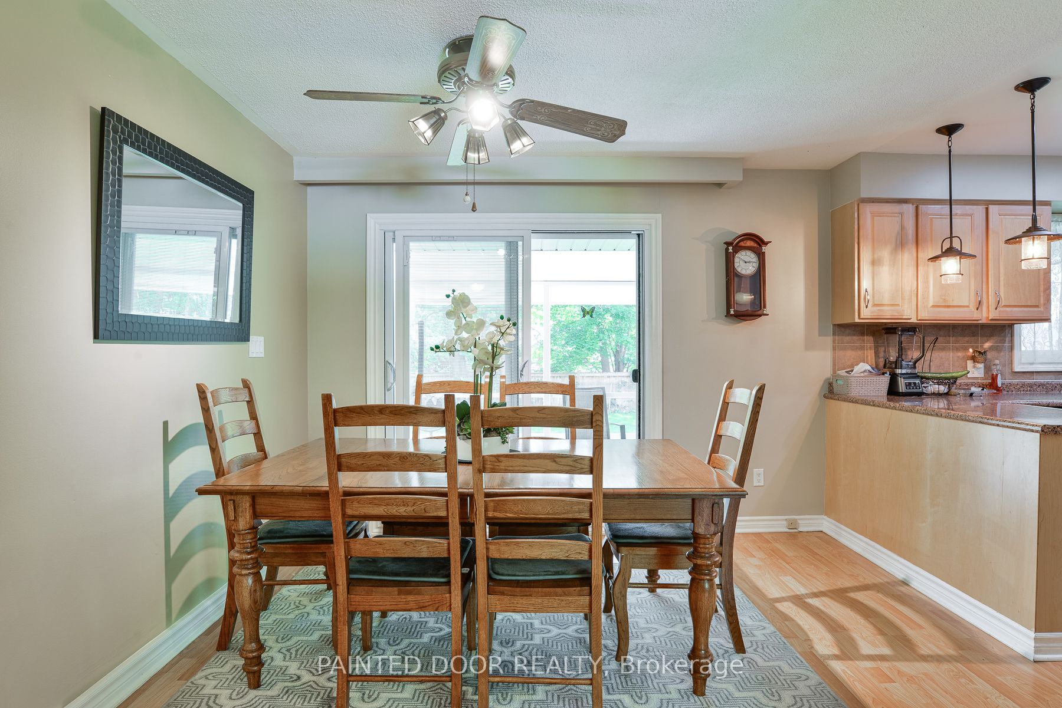
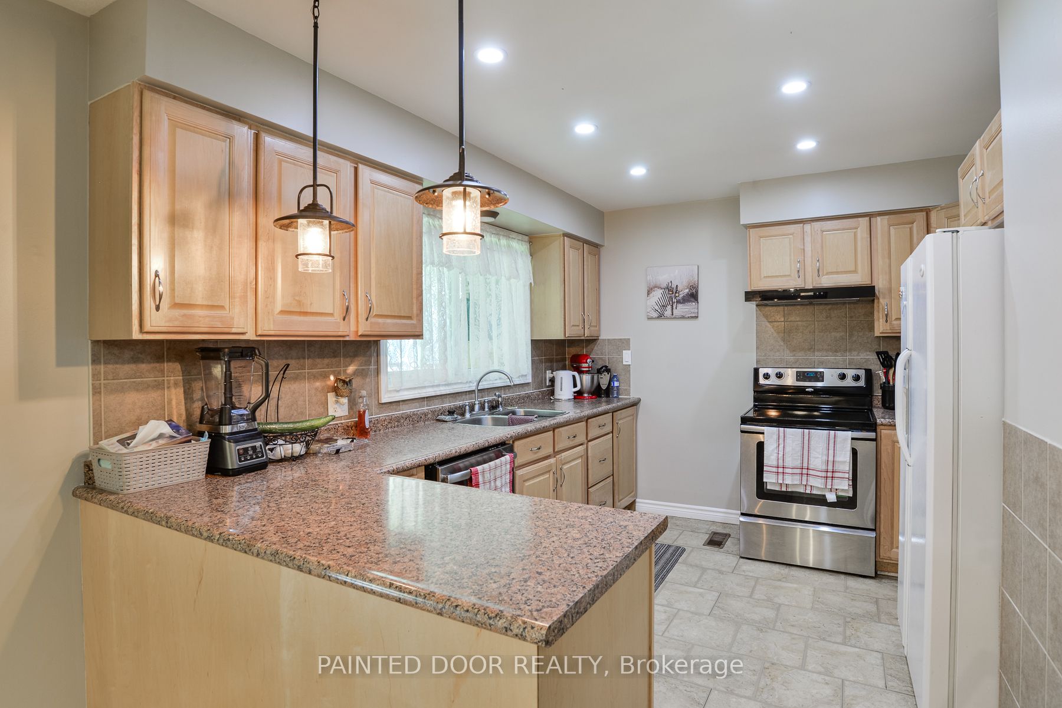
Incredible investment opportunity with 3 separate living spaces nestled on a private cul-de-sac in the heart of Gravenhurst. Professionally renovated with exceptional attention to detail, this unique property offers unmatched flexibility and income potential. Featuring 3 self-contained units, it's ideal for multi-generational living or rental income. A spacious 2 bedroom unit with a full kitchen and in-suite laundry, a bright lower 2 bedroom unit, also complete with its own kitchen and in-suite laundry, and a 1 bedroom unit featuring kitchenette, laundry, and private entrance. Each space has been thoughtfully updated with newer kitchens, modern flooring, LED lighting, and beautifully finished bathrooms. The home also features new windows and doors, new insulation, new plumbing and new electrical. Outdoors, enjoy a fully fenced backyard for added privacy, on a large level lot with loads of space for everyone, including a gazebo and covered porch. Currently serviced by one hydro meter, the home is wired and equipped for 3 separate meters, should you choose. A gas line is in place in the rear yard for a future gas insert. While the property is on well and septic, it is ready for a smooth connection to municipal services. Whether you're looking to live in one unit and rent the others, or fully invest in a rental property, this home offers incredible versatility in a quiet and private setting. Square footage of individual units is approx: 1096 sq ft - main + covered porch of 305 sqft, 1527 sq ft - lower unit, and 449 sq ft - 1 bedroom main floor unit.
Property Information
Building Details
Features & Amenities
Financials & Fees
Inclusions & Exclusions
Built-in Microwave, Carbon Monoxide Detector, Dishwasher, Garage Door Opener, Hot Water Tank Owned, Refrigerator, Smoke Detector, Stove, Washer & Dryer x2, bar fridge
Tenants belongings and all appliances in main floor unit
Location
Similar Properties
View More
Source: Toronto Regional Real Estate Board (TRREB), via PropTx Innovations Inc.
The data relating to real estate on this website comes in part from the MLS® data feed of PropTx Innovations Inc. The information is deemed reliable but is not guaranteed accurate by PropTx.
The information provided herein must only be used by consumers that have a bona fide interest in the purchase, sale or lease of real estate and may not be used for any commercial purpose or any other purpose.
© 2026 PropTx Innovations Inc. All rights reserved. MLS®, REALTOR® and the associated logos are owned or controlled by The Canadian Real Estate Association (CREA).