206 Fire Route 96 N/A
About This Home
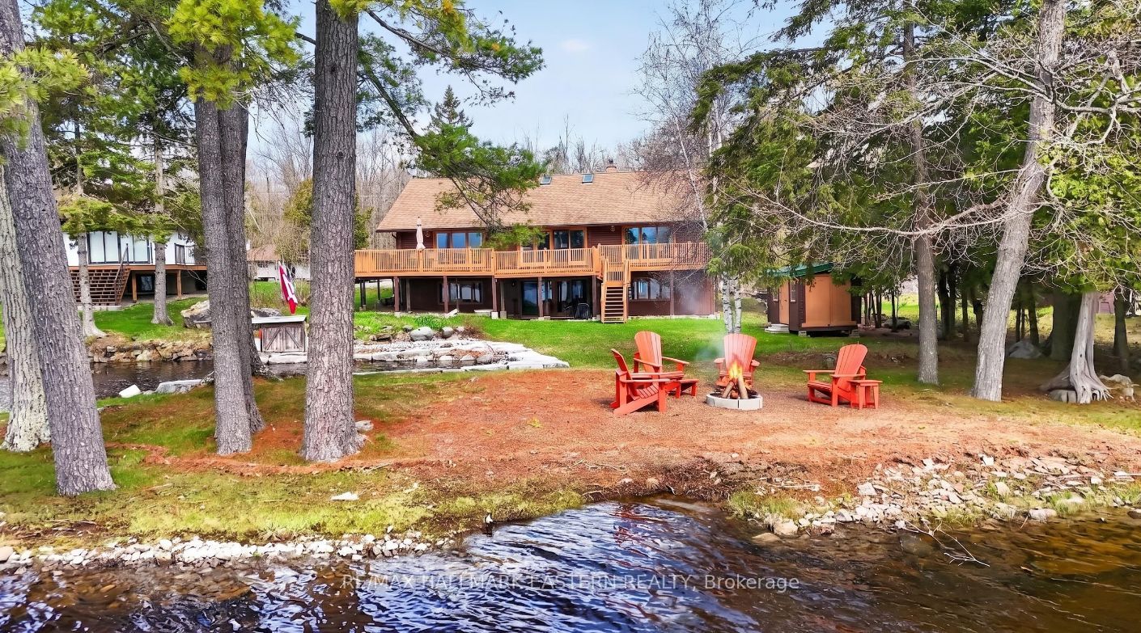
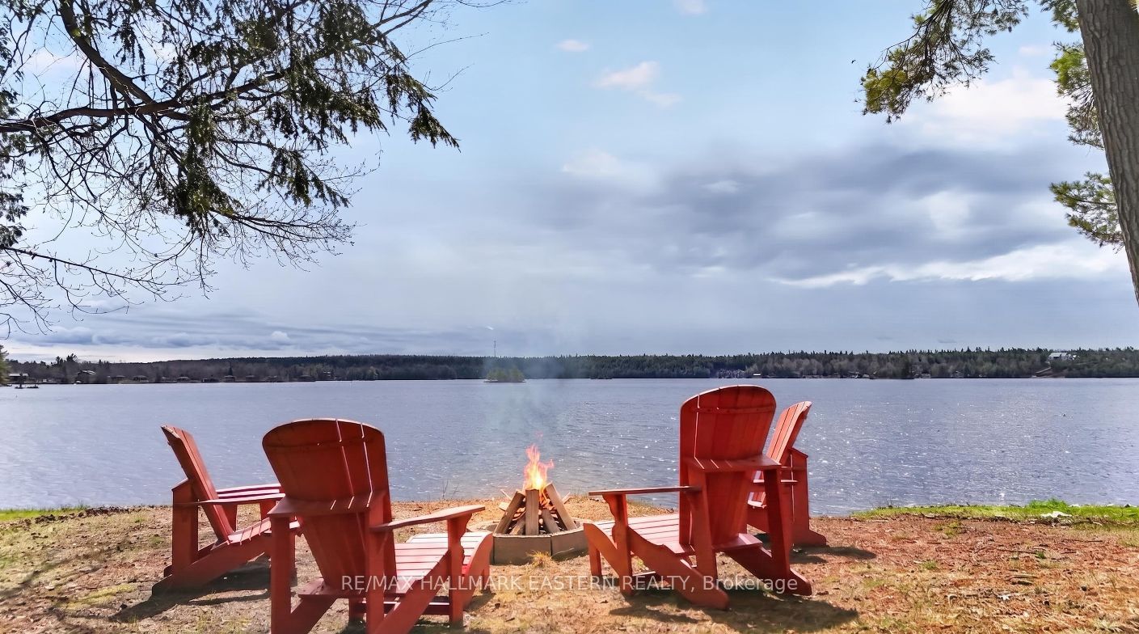
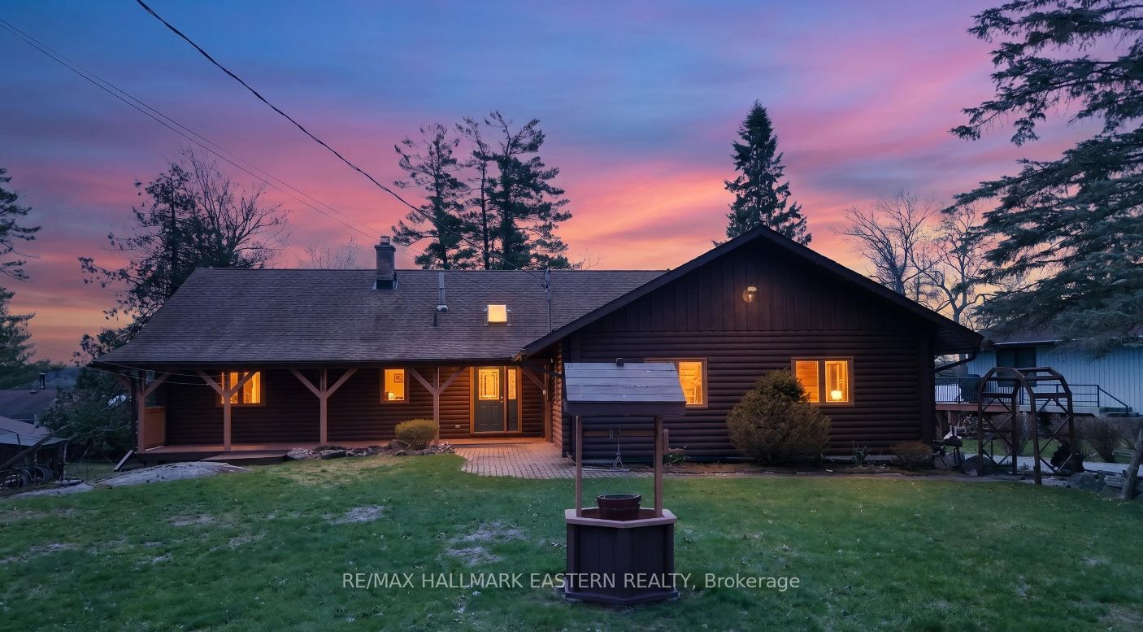
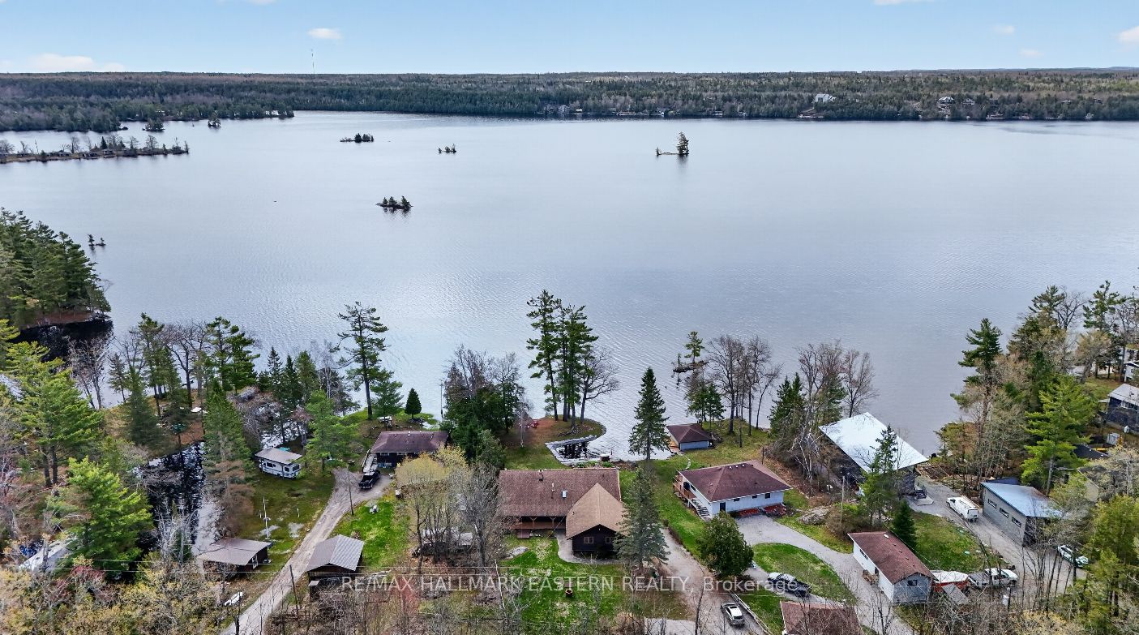
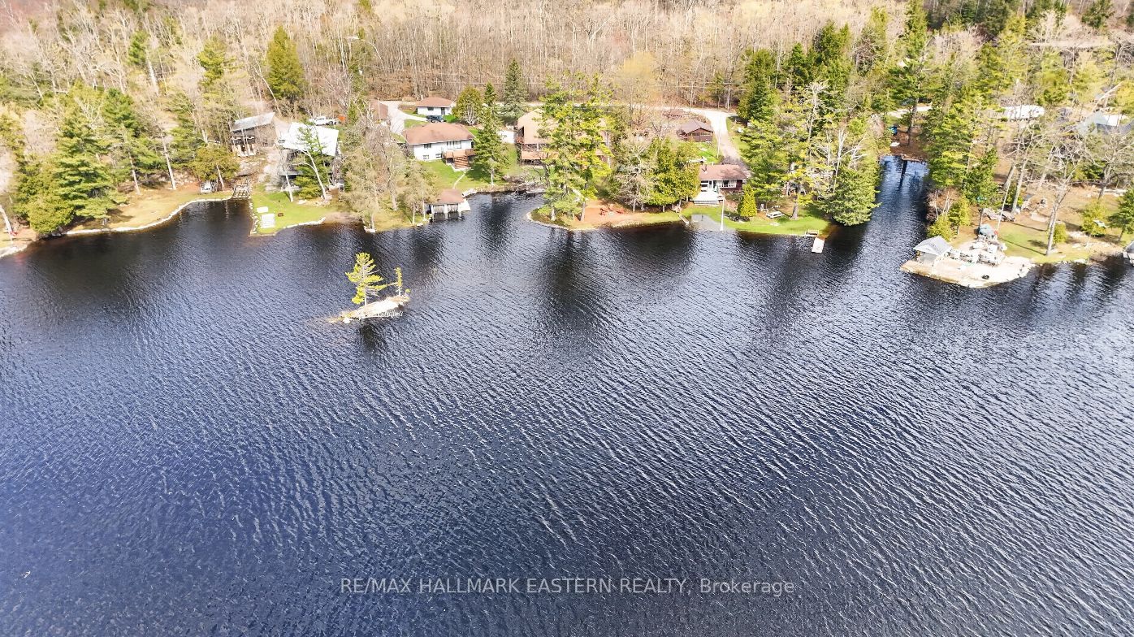
Nestled on the shores of beautiful Pigeon Lake this stunning 4 bedroom, 3 bath Caledon log home offers an exceptional waterfront lifestyle. It sits on a level lot with an impressive 200 feet of shoreline complete with a private inlet for docking your boat. All this is complimented by an expansive open lake view THAT YOU WILL NEVER GET TIRED OF! Designed to embrace its surroundings, the home features walkouts from all principal rooms to an expansive deck that spans the full width of the house, showcasing stunning panoramic vistas of the lake and extends your living out of doors inside, the inviting great room boasts a dramatic floor to ceiling fireplace, complemented by beautiful hardwood floors throughout. A cozy front porch welcomes you, while the lower level offers a spacious family room with a walkout to the lakeside and an airtight woodstove ideal for year round cozy comfort. This level also includes two bedrooms and a full bath that is perfect for overnight guests - Complete with pool table! Enjoy the convenience of the oversized 26x24 double car attached garage that has convenient access to the large mudroom/laundry room area. Enjoy some of the region's best fishing with abundant walleye, bass, and muskie right at your dock. This is a rare opportunity to own a spectacular waterfront retreat ..... DON'T MISS OUT.
Property Information
Building Details
Features & Amenities
Financials & Fees
Inclusions & Exclusions
Fridge, stove, dishwasher, window coverings, some furnishings
All personal items
Location
Similar Properties
View More
Source: Toronto Regional Real Estate Board (TRREB), via PropTx Innovations Inc.
The data relating to real estate on this website comes in part from the MLS® data feed of PropTx Innovations Inc. The information is deemed reliable but is not guaranteed accurate by PropTx.
The information provided herein must only be used by consumers that have a bona fide interest in the purchase, sale or lease of real estate and may not be used for any commercial purpose or any other purpose.
© 2026 PropTx Innovations Inc. All rights reserved. MLS®, REALTOR® and the associated logos are owned or controlled by The Canadian Real Estate Association (CREA).