6196 132 Highway
About This Home
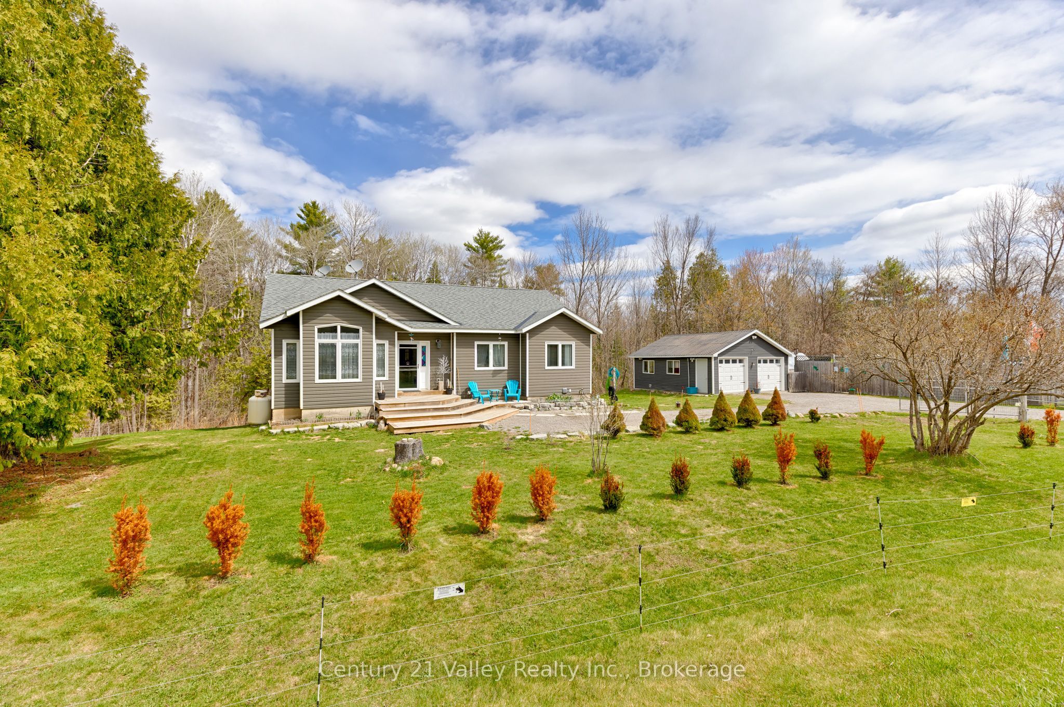
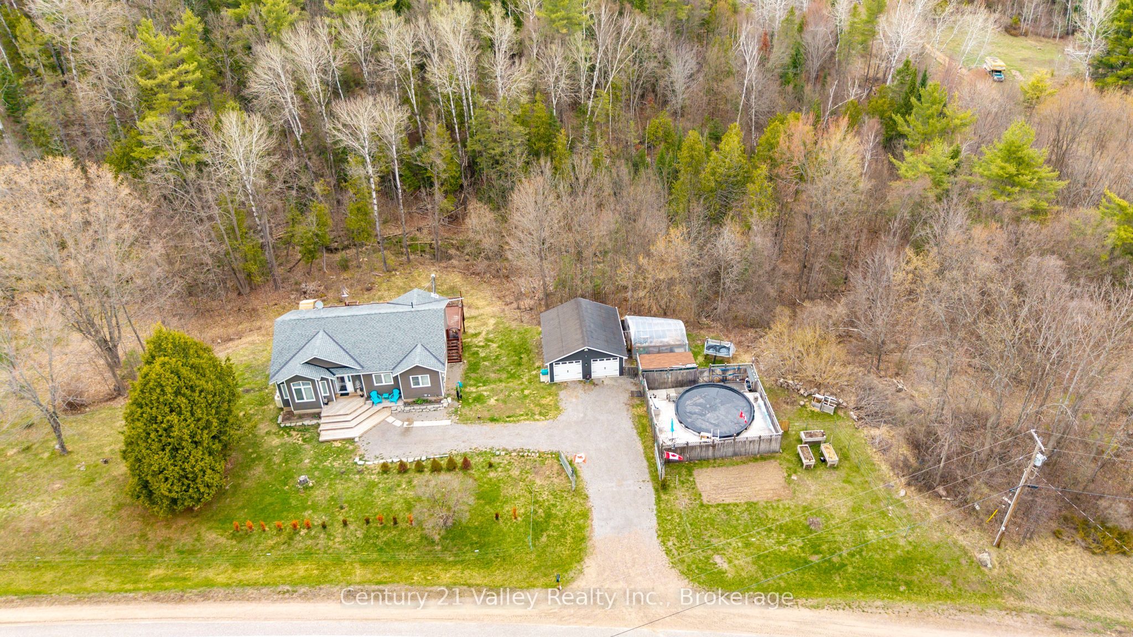
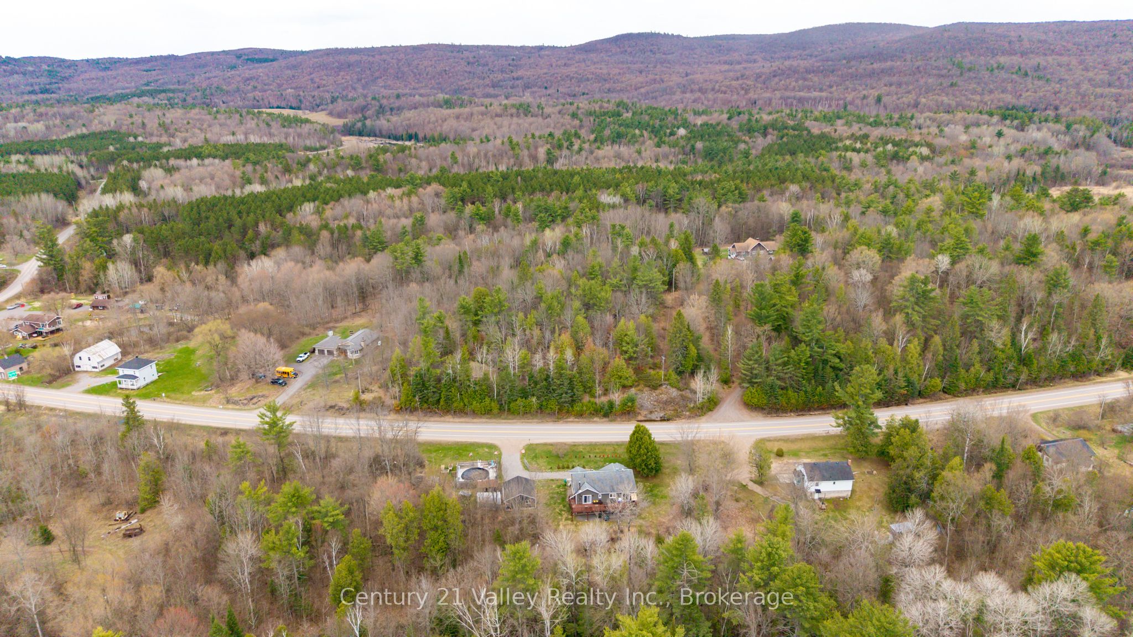
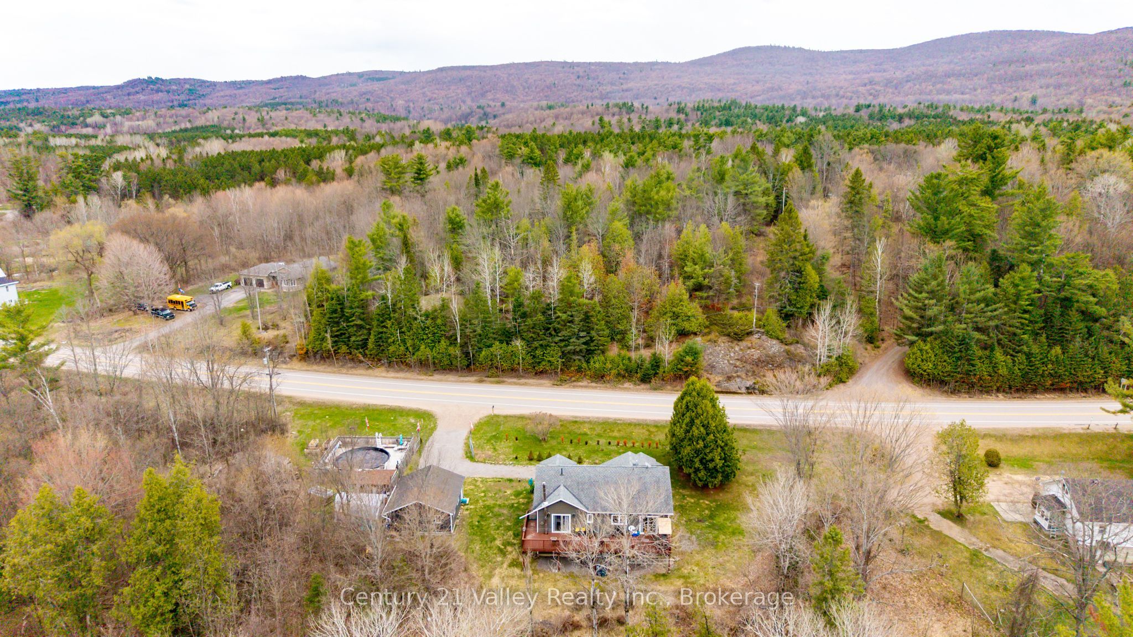
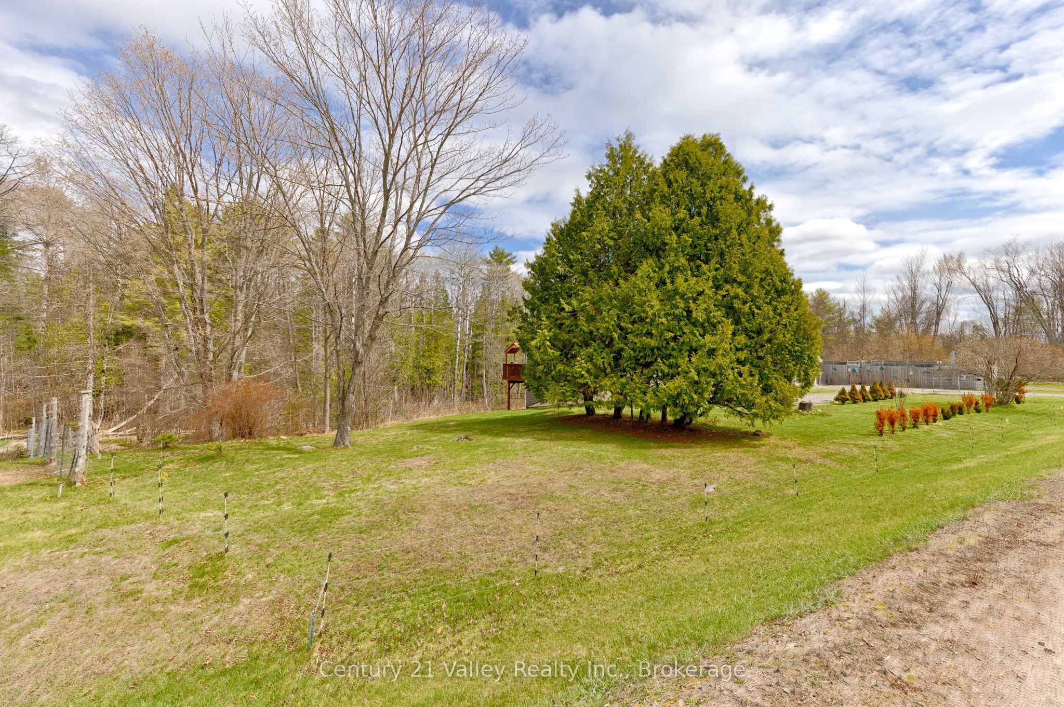
Built in 2016, this well-maintained 3-bedroom, 2.5-bath bungalow offers the perfect blend of modern comfort and peaceful country living, all set on a picturesque 0.65-acre lot just 20 minutes to both Renfrew and Eganville. From the moment you arrive, the home's excellent curb appeal and welcoming presence stand out, setting the tone for what's inside. Step into a spacious foyer that opens into a bright and inviting living room featuring vaulted ceilings, creating an airy, open feel. The thoughtfully designed open-concept layout flows seamlessly into the dining area and an impressive kitchen complete with stainless steel appliances, abundant cabinetry, and a large island-ideal for meal prep, casual dining, or gatherings. This main living space is perfectly suited for both everyday living and entertaining. Patio doors off the dining room lead to an expansive 10' x 40' rear deck-an incredible outdoor space where you can relax, take in the surrounding nature, or host guests while enjoying the scenic setting. The main level also features three bedrooms, including a comfortable primary suite with its own 3-piece ensuite and direct access to the back deck, along with a 4-piece bathroom. The fully finished walkout basement adds even more functional living space, offering a huge rec room warmed by a cozy wood stove, a spacious workout area, a convenient 2-piece bathroom, and plenty of built-in storage. Outside, the 22' x 24' detached two-car garage with hydro provides excellent space for vehicles, storage, or a workshop. The yard offers plenty of room for kids, pets, and gardening, with the added bonus of electric pet fencing. Enjoy summer days in the above-ground pool, surrounded by privacy fencing, creating your own backyard retreat. A greenhouse is also included-perfect for those with a green thumb. A complete package in a great location-Don't miss out on this one! Minimum 24-hour irrevocable on all offers.
Property Information
Building Details
Features & Amenities
Financials & Fees
Inclusions & Exclusions
Fridge, Stove, Washer, Dryer, Dishwasher, Kitchen Table & Chairs, Kitchen Island, 9000W champion generator
Location
Similar Properties
View More
Source: Toronto Regional Real Estate Board (TRREB), via PropTx Innovations Inc.
The data relating to real estate on this website comes in part from the MLS® data feed of PropTx Innovations Inc. The information is deemed reliable but is not guaranteed accurate by PropTx.
The information provided herein must only be used by consumers that have a bona fide interest in the purchase, sale or lease of real estate and may not be used for any commercial purpose or any other purpose.
© 2026 PropTx Innovations Inc. All rights reserved. MLS®, REALTOR® and the associated logos are owned or controlled by The Canadian Real Estate Association (CREA).