#5 - 1204 Shillington Avenue
About This Home
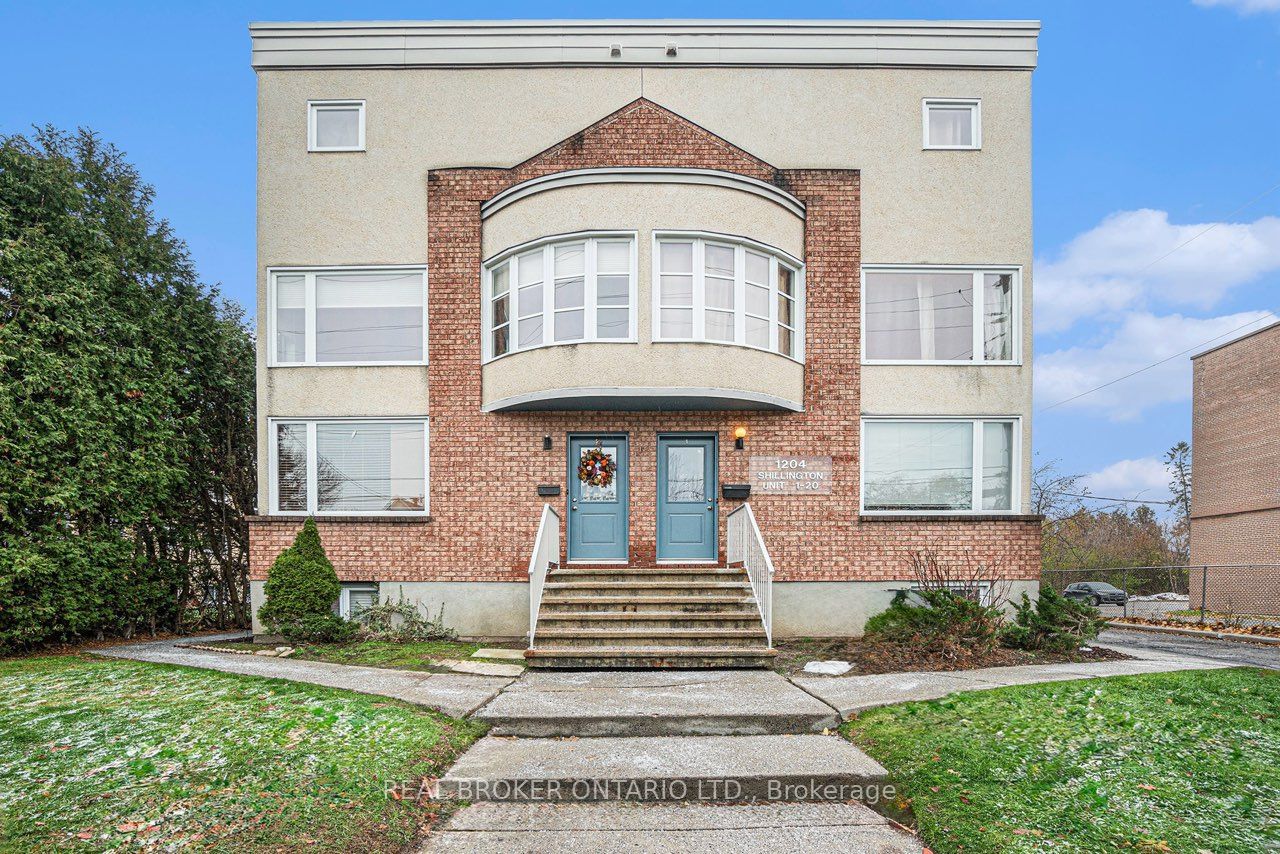
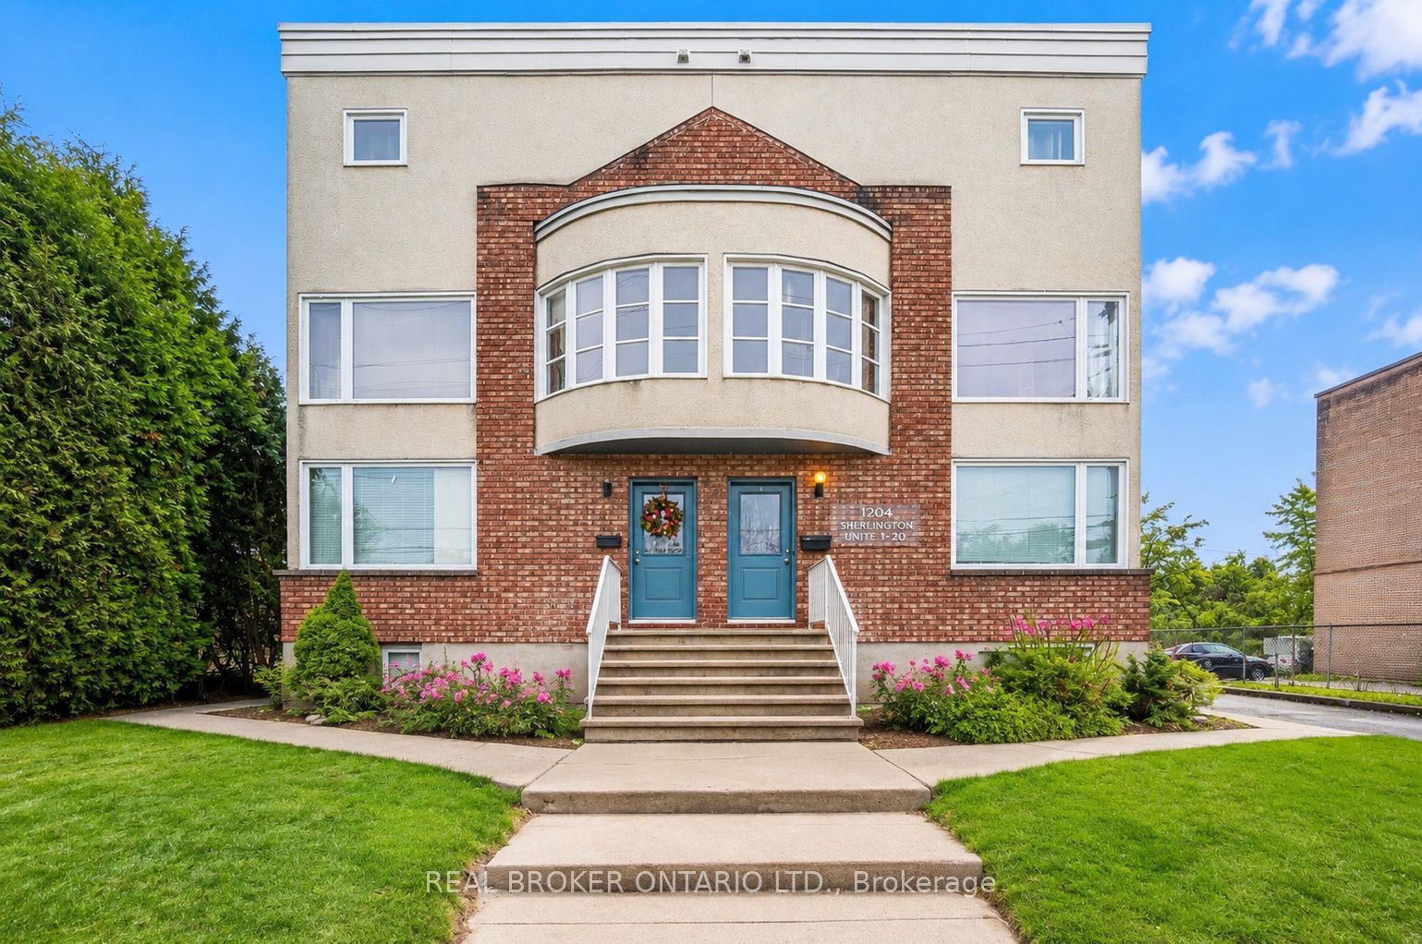
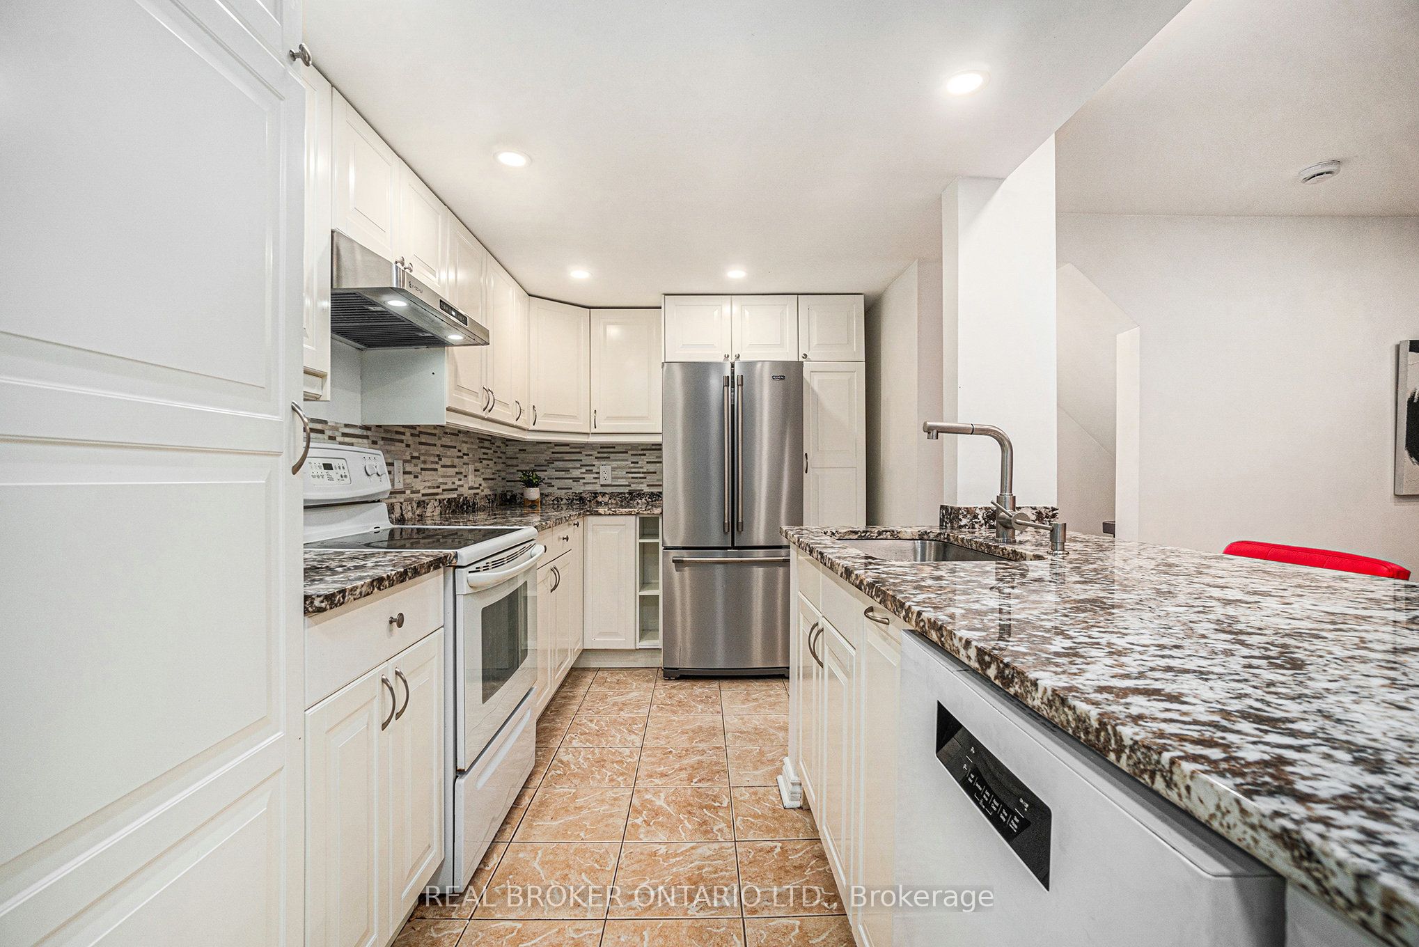
PRICED TO SELL AT $315,000! Calling all first-time buyers and investors -this is your chance to own a move in ready, 2-storey condo in a prime central location with low condo fees and no neighbours above you, parking and in unit laundry! Over 30k in renovations! Offering over 800 sq. ft. of freshly painted living space (2025), this bright and welcoming home has been thoughtfully updated throughout. The showstopper is the spa-inspired bathroom renovation (2023), featuring heated floors, heated bidet, heated towel rack, dual-lit mirror, custom tile work, oversized soaker tub, and a built-in stereo system connected to the primary bedroom.The modern white kitchen offers granite countertops, soft-close cabinetry, double sink, abundant pantry storage with pull-out shelves, island storage, a lazy Susan, and updated appliances (2023).Recent upgrades include new flooring and stairs (2025), refinished deck (2025), new smoke alarms (2025), new front door (2024), fully owned hot water tank (2022), and custom closet organizers in both bedrooms. Enjoy the convenience of in-suite laundry and a rare parking space with power that can accommodate both a vehicle and motorcycle.Condo fees include water, building insurance, parking, common elements, snow removal, and reserve fund contributions.Located steps from major transit routes, the Experimental Farm, and Ottawa Hospital Civic Campus, and just minutes to Westboro and Hintonburg's popular cafés, restaurants, shops, and nightlife.Affordable. Updated. Centrally located. Move-in ready.
Property Information
Building Details
Features & Amenities
Financials & Fees
Inclusions & Exclusions
Toilet
Location
Similar Properties
View More
Source: Toronto Regional Real Estate Board (TRREB), via PropTx Innovations Inc.
The data relating to real estate on this website comes in part from the MLS® data feed of PropTx Innovations Inc. The information is deemed reliable but is not guaranteed accurate by PropTx.
The information provided herein must only be used by consumers that have a bona fide interest in the purchase, sale or lease of real estate and may not be used for any commercial purpose or any other purpose.
© 2026 PropTx Innovations Inc. All rights reserved. MLS®, REALTOR® and the associated logos are owned or controlled by The Canadian Real Estate Association (CREA).