50 Cedar Lane
About This Home
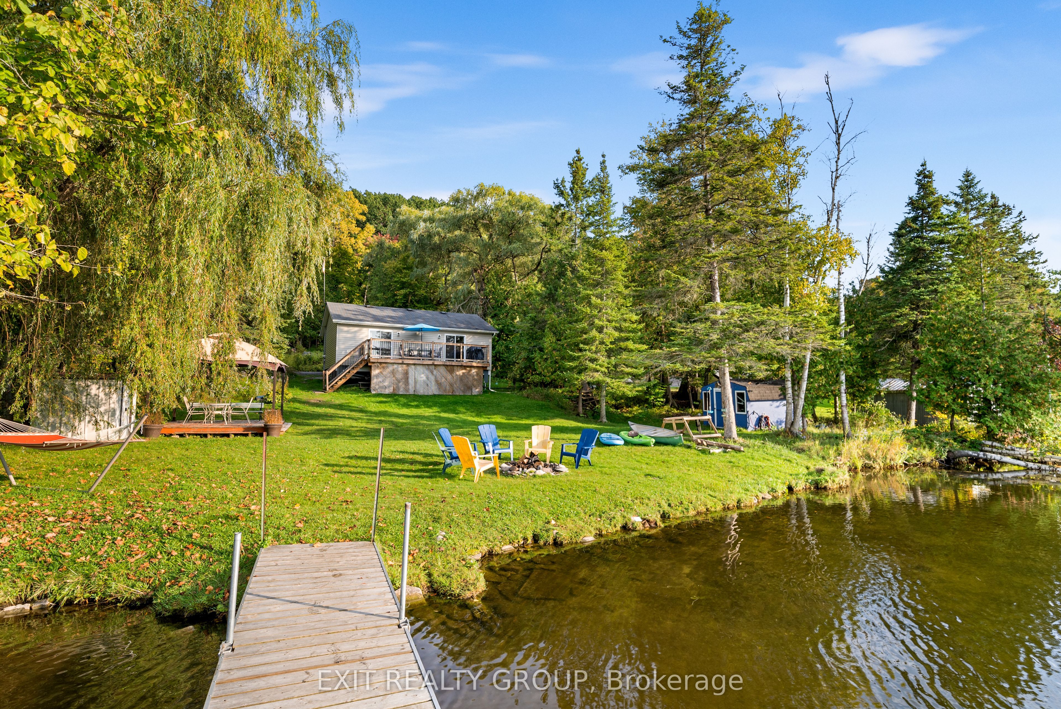
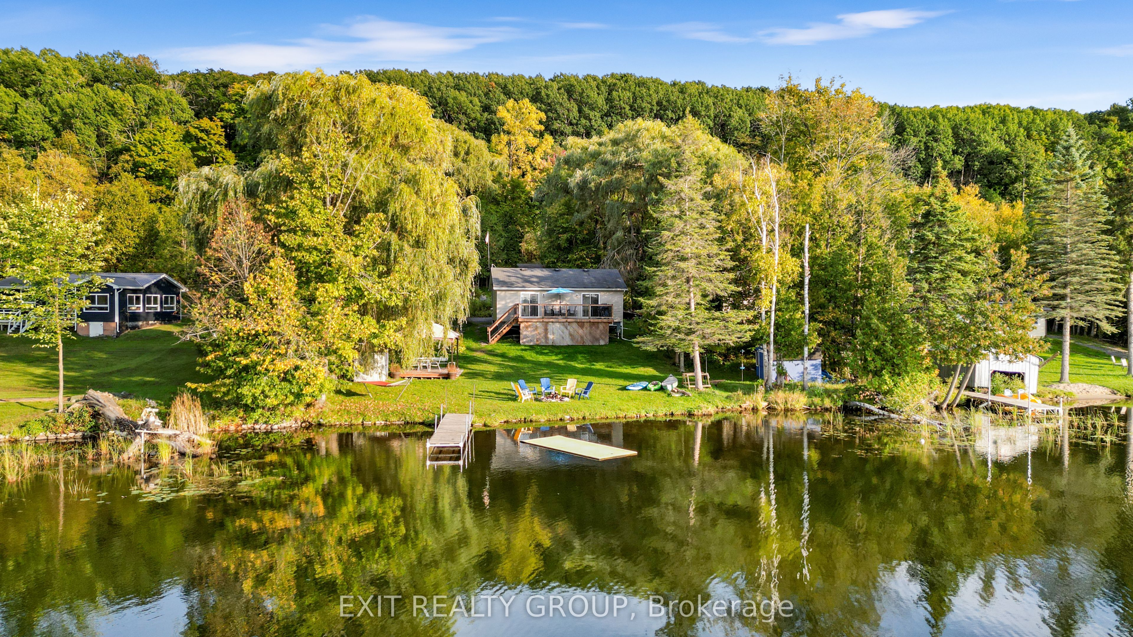
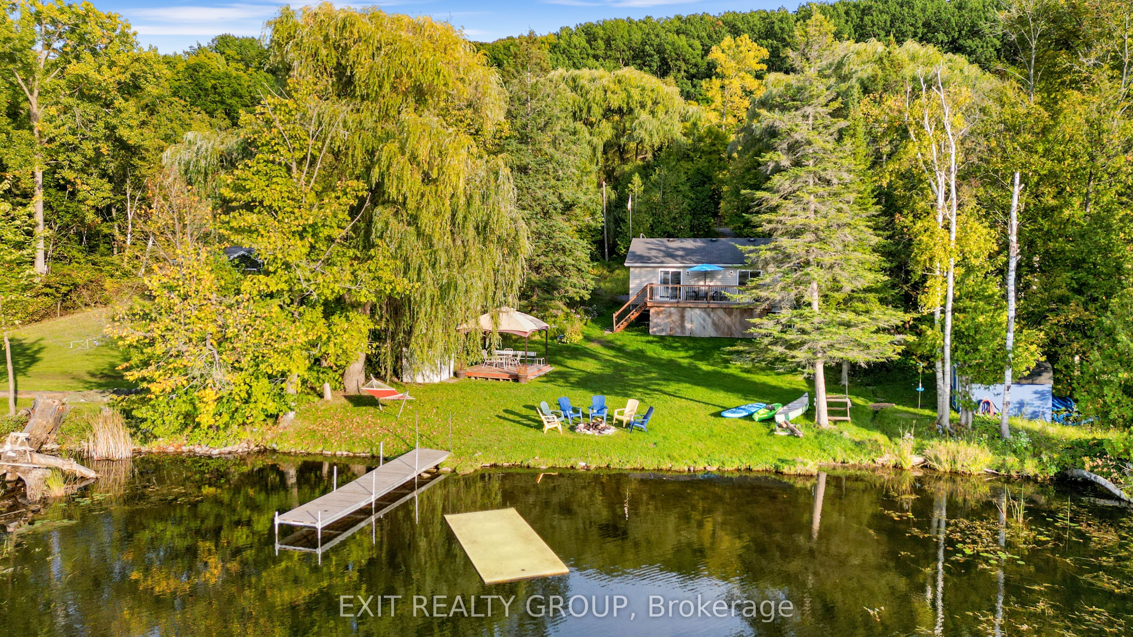
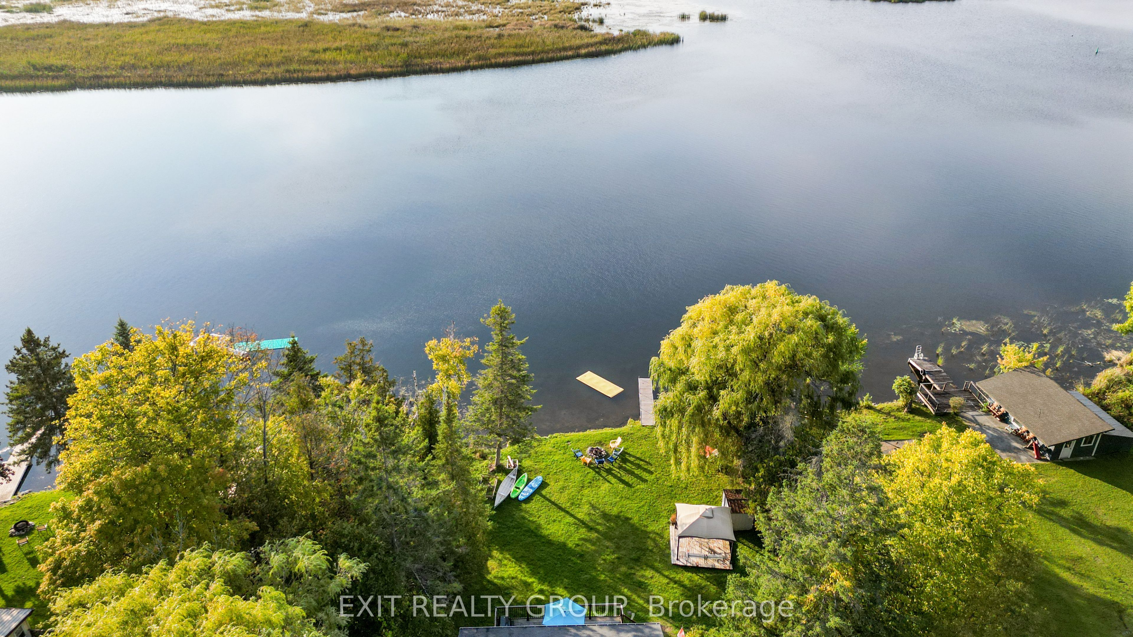
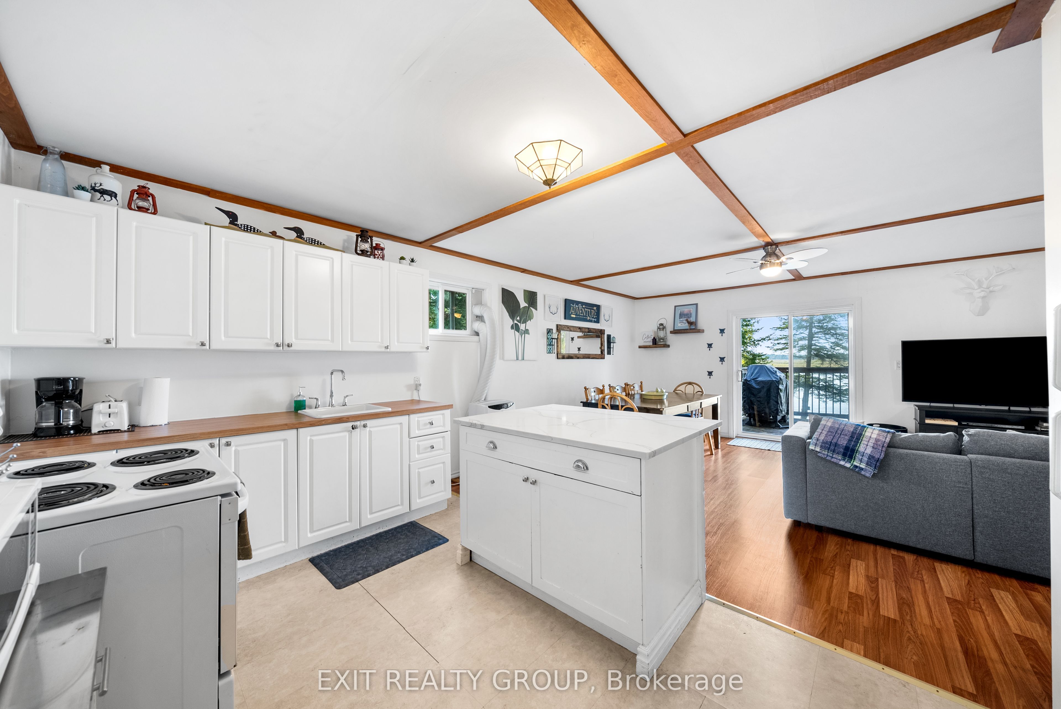
Stunning 2 bed, 1 bath waterfront retreat on the Trent River! Resting securely on an elevated, heavy-duty steel foundation, this captivating getaway perfectly marries contemporary updates with serene waterfront living. The interior features two spacious bedrooms, a beautifully revitalized bathroom, and a chic, modernized eat-in kitchen complete with brand-new appliances. Gorgeous, updated flooring flows throughout the bright living spaces. Outside, embrace the ultimate riverside lifestyle by unwinding on the sweeping 22' x 10' outdoor terrace or launching your boat from your exclusive private dock. An absolute haven for outdoor enthusiasts, this picturesque property promises spectacular, panoramic sunsets to cap off every evening. Perfectly situated in the charming community of Frankford, this location offers an incredible array of local amenities just minutes away. Enjoy the convenience of quaint downtown shops, local grocery stores, and cozy cafes, all while being perfectly positioned on the renowned Trent Severn Waterway for endless boating and fishing. Outdoor enthusiasts will appreciate the close proximity to Frankford Tourist Park, offering a sandy beach, picnic areas, and a splash pad, as well as the nearby Batawa Ski Hill and scenic nature trails for year-round recreation. With easy access to Highway 401 for a seamless commute, this property truly delivers the perfect balance of a secluded waterfront lifestyle and everyday community convenience.
Property Information
Building Details
Features & Amenities
Financials & Fees
Inclusions & Exclusions
All Electric Light Fixtures, Fridge, Stove, Portable Air Conditioner Unit, 2 Plug In Heaters, HWT (Owned), Dock.
Location
Similar Properties
View More
Source: Toronto Regional Real Estate Board (TRREB), via PropTx Innovations Inc.
The data relating to real estate on this website comes in part from the MLS® data feed of PropTx Innovations Inc. The information is deemed reliable but is not guaranteed accurate by PropTx.
The information provided herein must only be used by consumers that have a bona fide interest in the purchase, sale or lease of real estate and may not be used for any commercial purpose or any other purpose.
© 2026 PropTx Innovations Inc. All rights reserved. MLS®, REALTOR® and the associated logos are owned or controlled by The Canadian Real Estate Association (CREA).