873 Smyth Road
About This Home
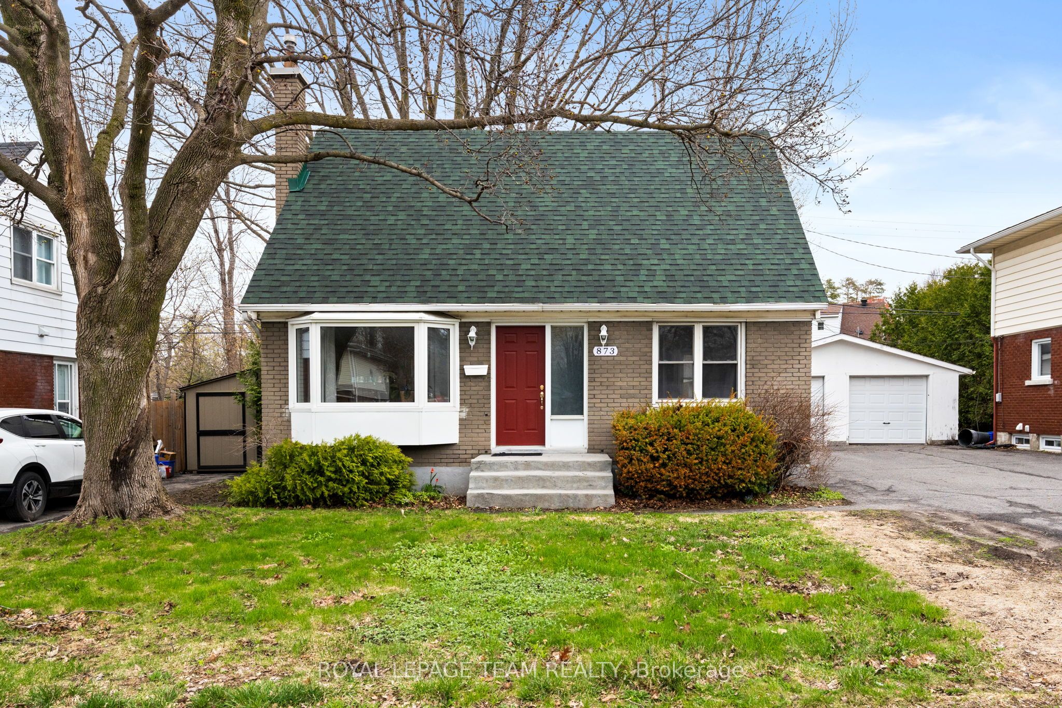
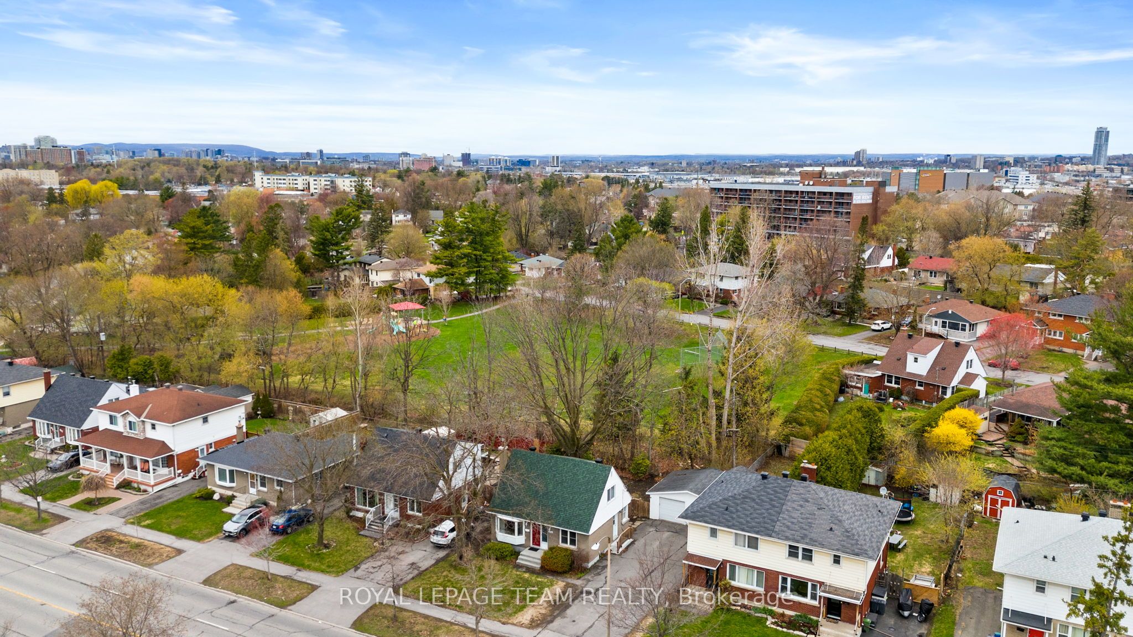
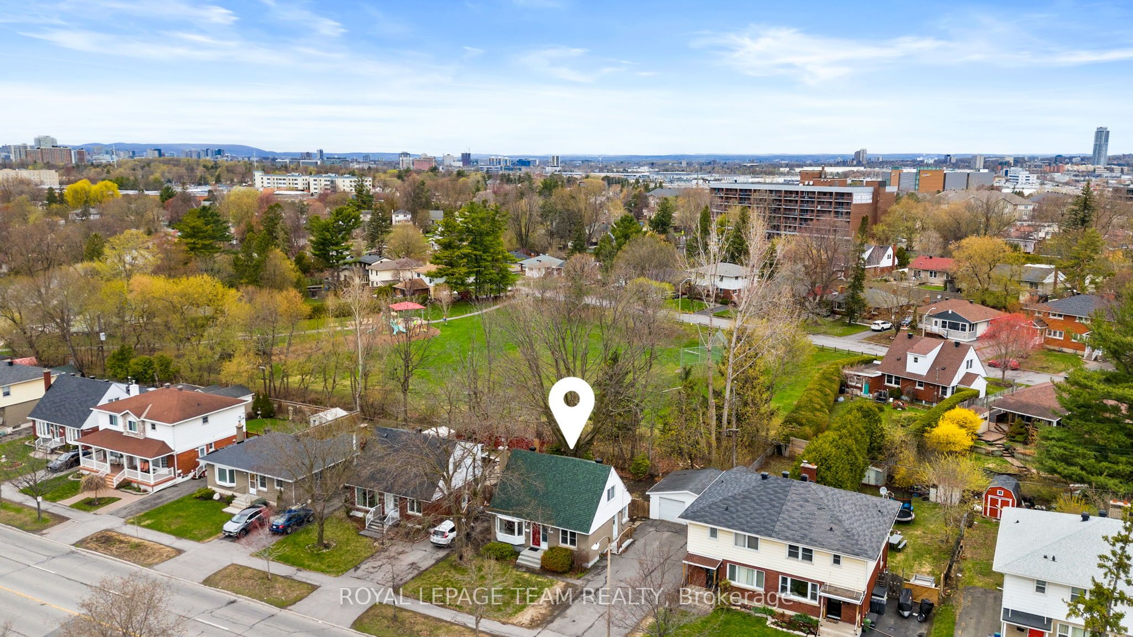
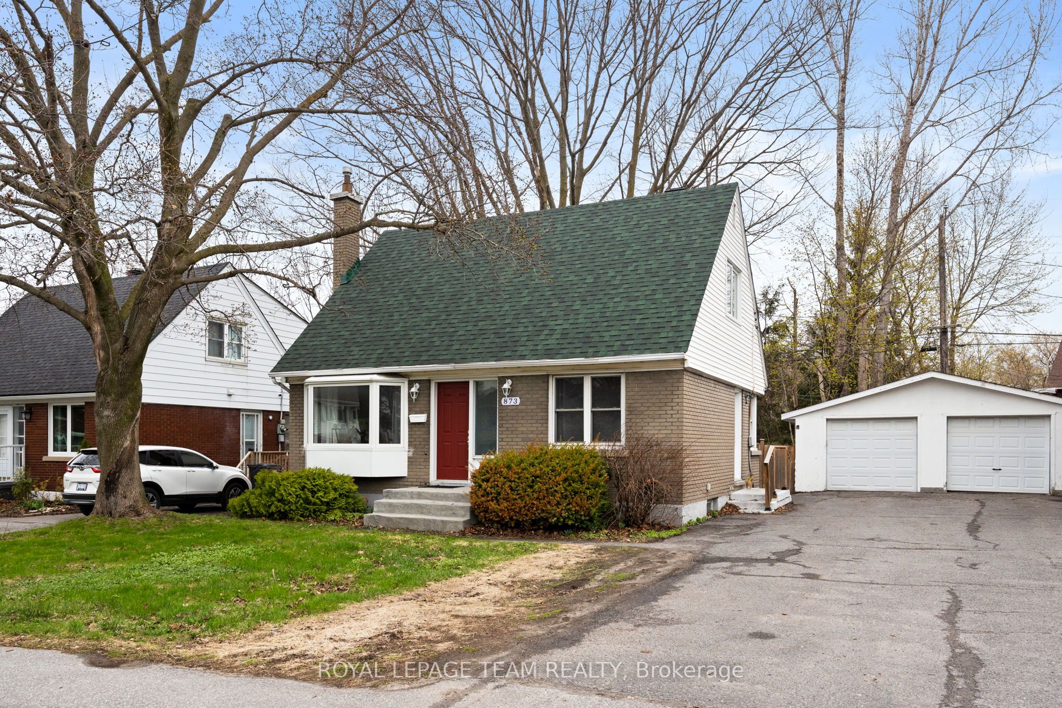
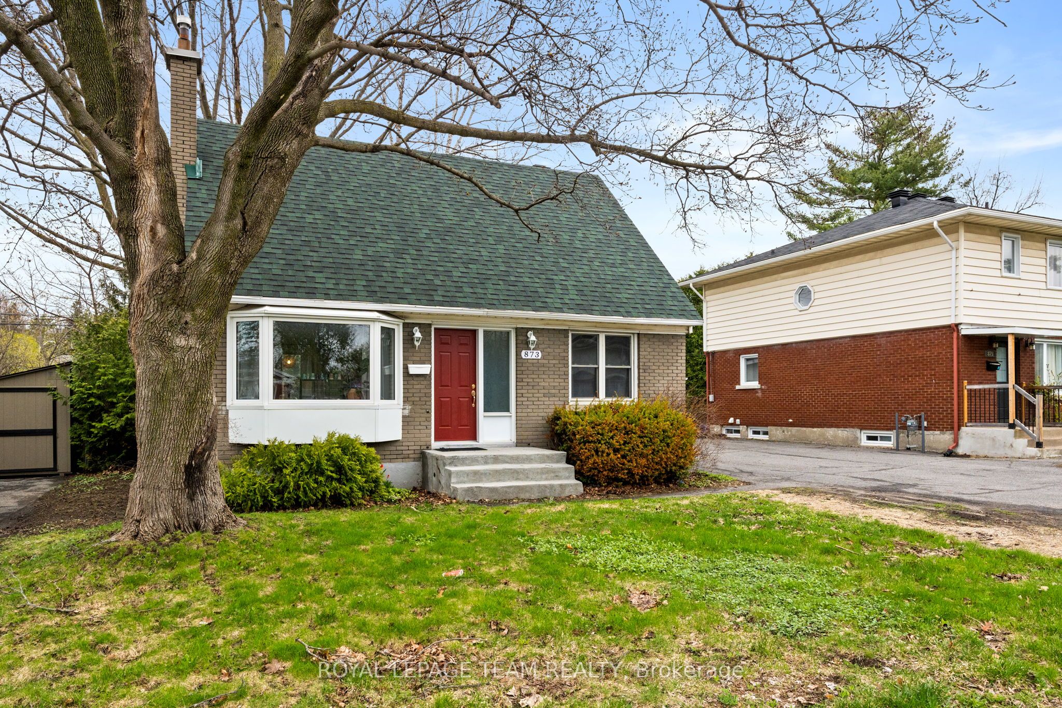
Cute as a button and ideally located, this charming 1.5-storey home offers exceptional affordability as well as walkability to the General, CHEO, transit, and a wide range of nearby amenities. Tucked into a mature, established neighbourhood, it blends comfort, function, and convenience in a way that's hard to find.The traditional yet highly functional layout features two bedrooms and a full bathroom on the upper level, creating a quiet and private retreat away from the main living spaces. On the main floor, a welcoming foyer leads into a bright and inviting living and dining area-perfect for both everyday living and entertaining. Toward the back of the home, the updated kitchen offers a fresh, modern feel with stone countertops, contemporary appliances, and an abundance of natural light. A versatile third bedroom on the main floor is currently set up as a home office, ideal for today's flexible lifestyles. Just off the kitchen, a door opens to a truly impressive backyard-an expansive, private outdoor oasis in the heart of the city, with no rear neighbours backing onto a park! Surrounded by mature trees, it offers space to relax, garden, or entertain, with a sense of calm that feels far removed from urban living.The property also includes a conveniently located detached garage and an unfinished basement that provides excellent storage potential. With transit, shopping, parks, and key institutions all within easy reach, this is an outstanding opportunity to own a warm and welcoming home in a sought-after central location.
Property Information
Building Details
Features & Amenities
Financials & Fees
Inclusions & Exclusions
fridge, stove, dishwasher, range hood, dryer, washer.
None
Location
Similar Properties
View More
Source: Toronto Regional Real Estate Board (TRREB), via PropTx Innovations Inc.
The data relating to real estate on this website comes in part from the MLS® data feed of PropTx Innovations Inc. The information is deemed reliable but is not guaranteed accurate by PropTx.
The information provided herein must only be used by consumers that have a bona fide interest in the purchase, sale or lease of real estate and may not be used for any commercial purpose or any other purpose.
© 2026 PropTx Innovations Inc. All rights reserved. MLS®, REALTOR® and the associated logos are owned or controlled by The Canadian Real Estate Association (CREA).