628 Clare Avenue
About This Home
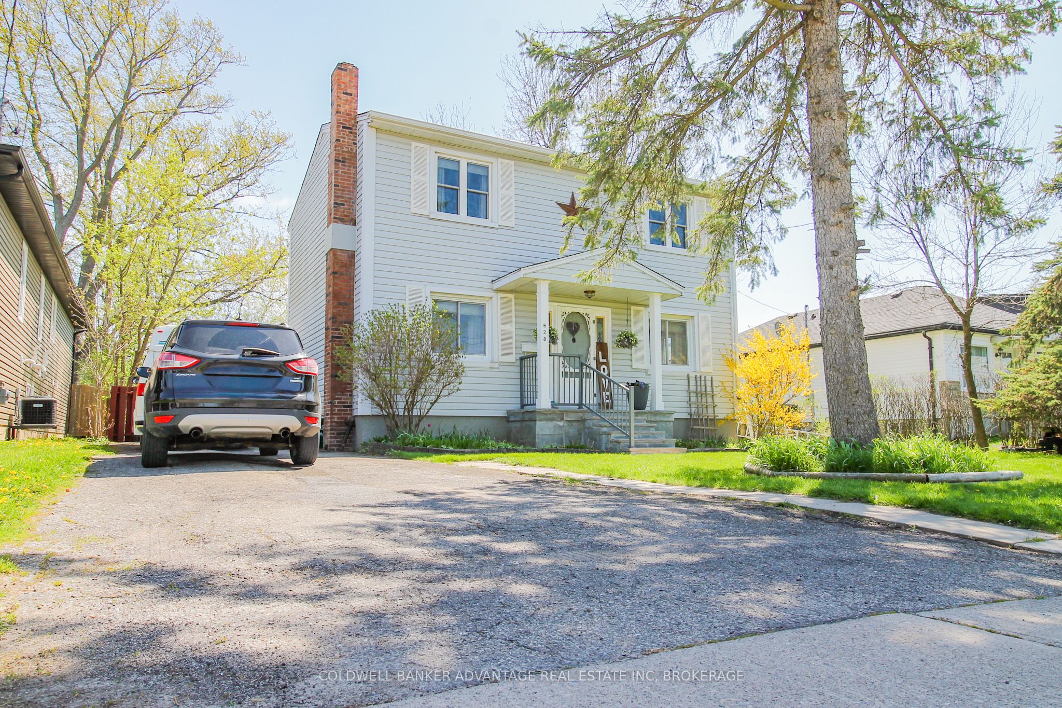
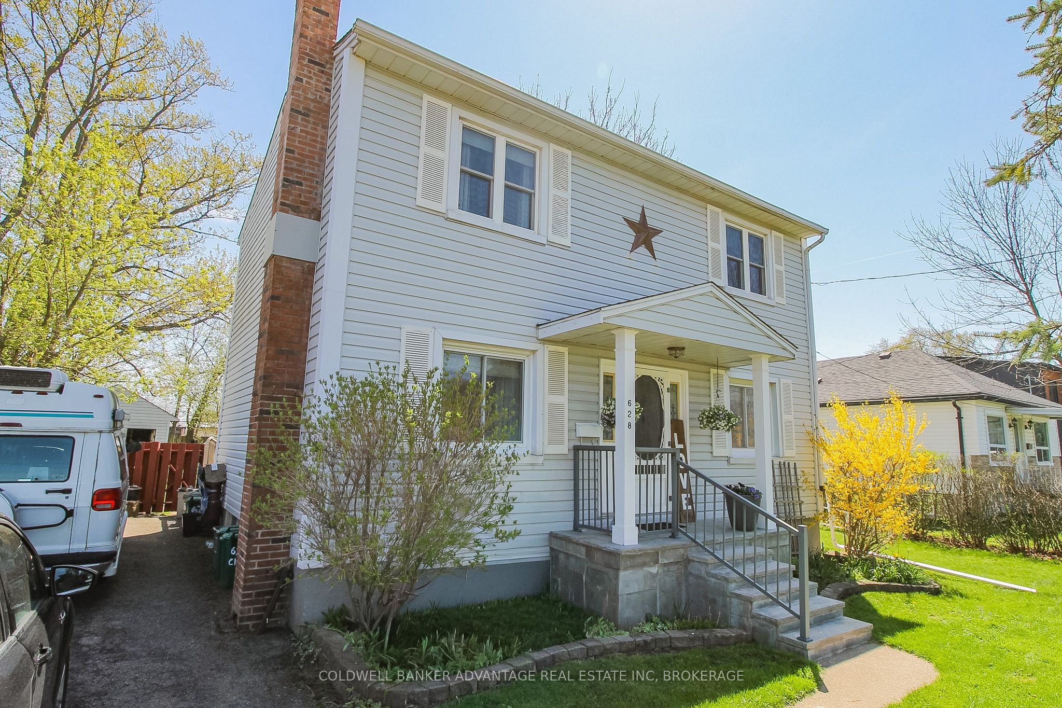
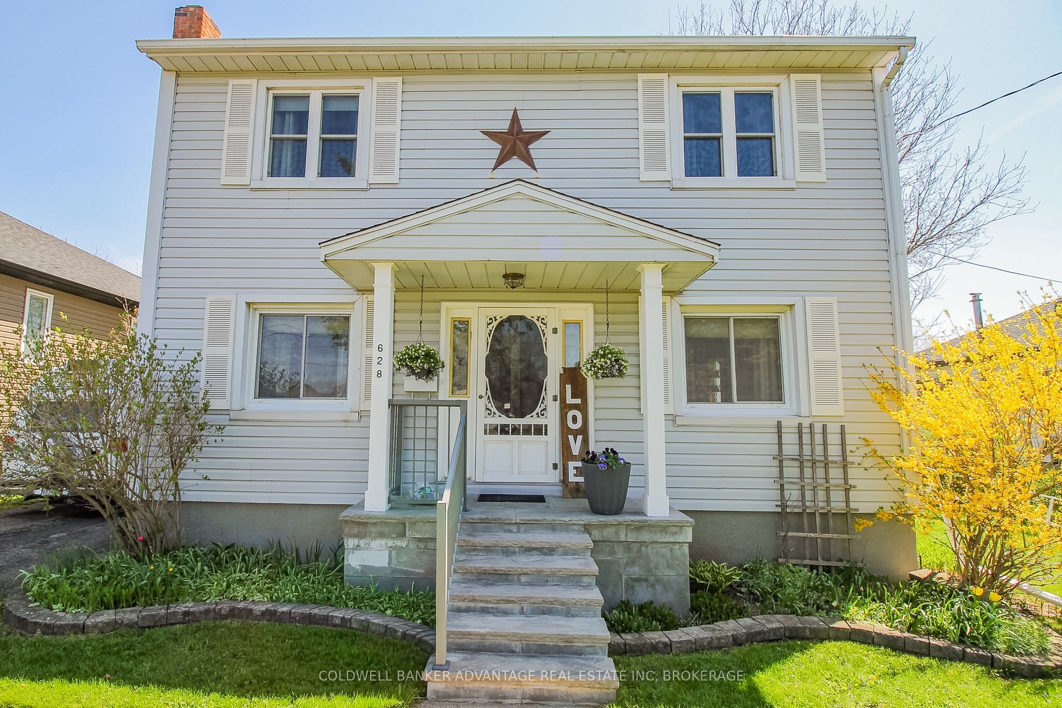
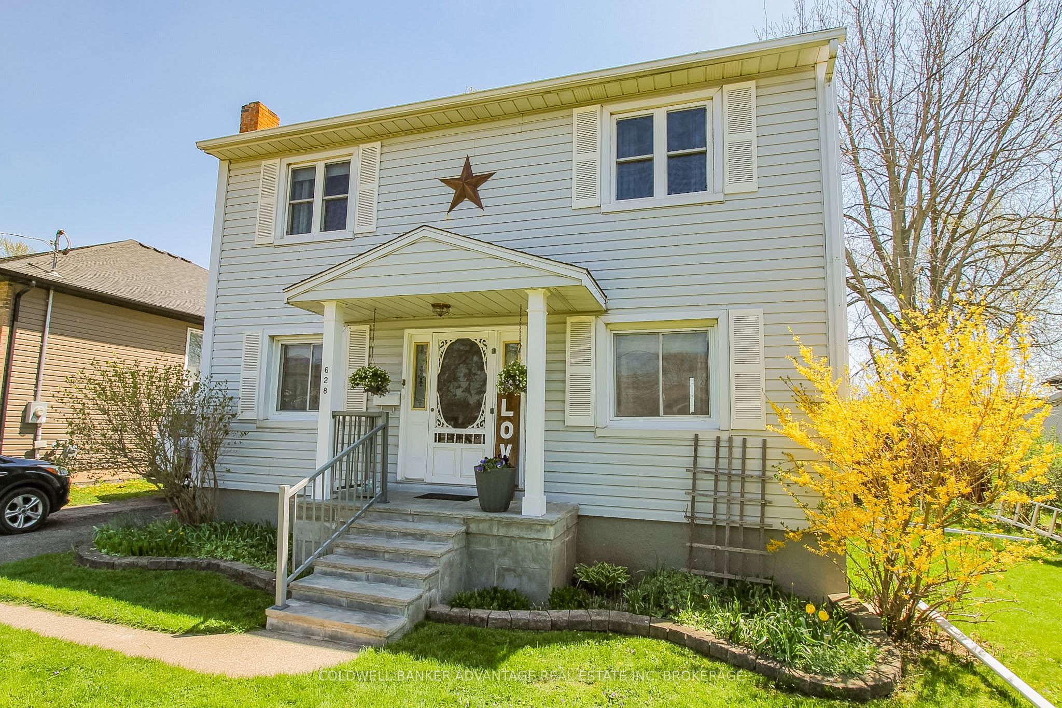
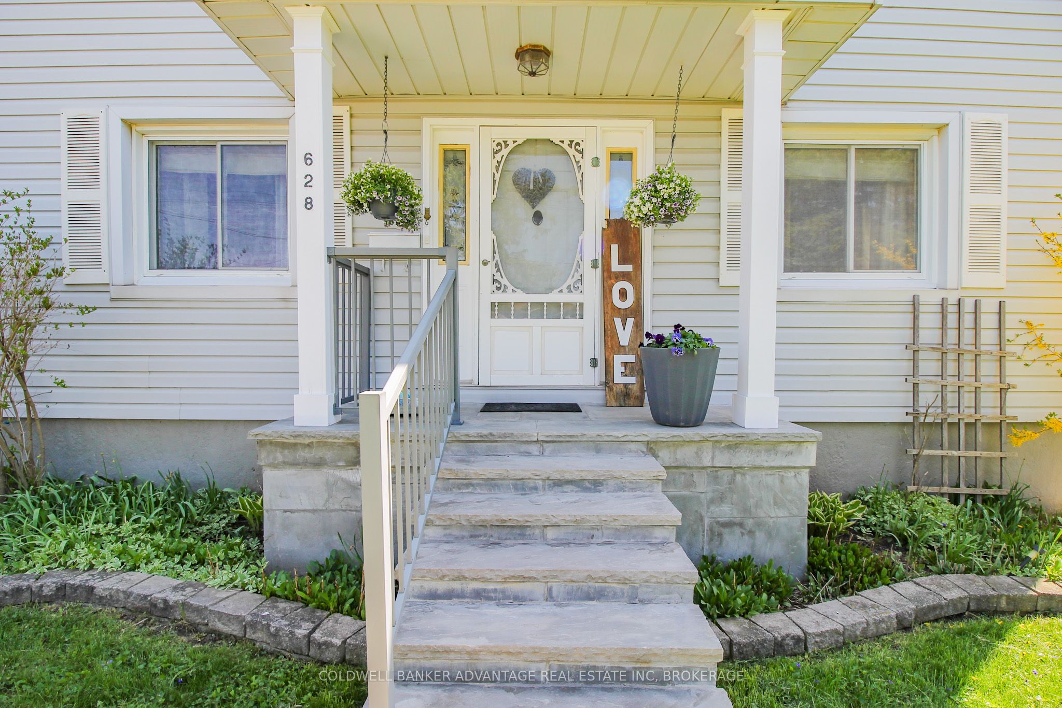
This two storey home in Welland has the character, charm, and functionality for a active family. Situated on a 60x150ft lot backing onto Gordon Public School, with a fully fenced rear yard. Stepping up through the covered porch are greeted with a formal dining room, with a walk-in pantry that flows right into the kitchen. Located at the rear of the house, with easy access to the back deck for summertime BBQing and outdoor dining. Step past the kitchen to your open living room with space for a home office set up as well! 2-piece main floor bathroom. A bright walkway up the stairs to the second floor, ignited by a westward facing skylight. 3 bedrooms on the upper level along with a 4-piece bathroom. Primary bedroom is extra large with two double closets. Basement is fully finished with a recreation room with a roughed in wood stove, a 4th bedroom, and a 3-piece bathroom. Basement laundry room/mechanical room is unfinished, but boasts lots of room for additional storage. 100AMP breakers. Newer Furnace. Roof (2019). Two garden sheds for extra storage. This is an amazing location for a young family - walking distance to schools, shops, parks, and more!
Property Information
Building Details
Features & Amenities
Financials & Fees
Inclusions & Exclusions
Fridge, Stove, Washer, Dryer, Dishwasher (all in as is condition)
Freezer
Location
Similar Properties
View More
Source: Toronto Regional Real Estate Board (TRREB), via PropTx Innovations Inc.
The data relating to real estate on this website comes in part from the MLS® data feed of PropTx Innovations Inc. The information is deemed reliable but is not guaranteed accurate by PropTx.
The information provided herein must only be used by consumers that have a bona fide interest in the purchase, sale or lease of real estate and may not be used for any commercial purpose or any other purpose.
© 2026 PropTx Innovations Inc. All rights reserved. MLS®, REALTOR® and the associated logos are owned or controlled by The Canadian Real Estate Association (CREA).