3893 Round Lake Road
About This Home
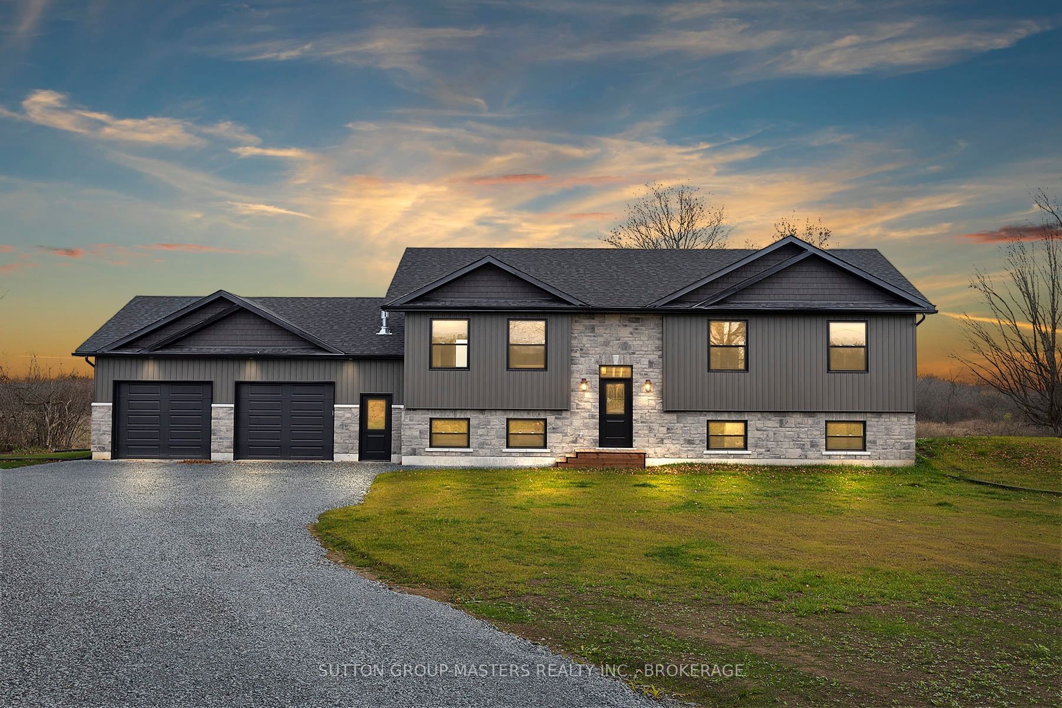
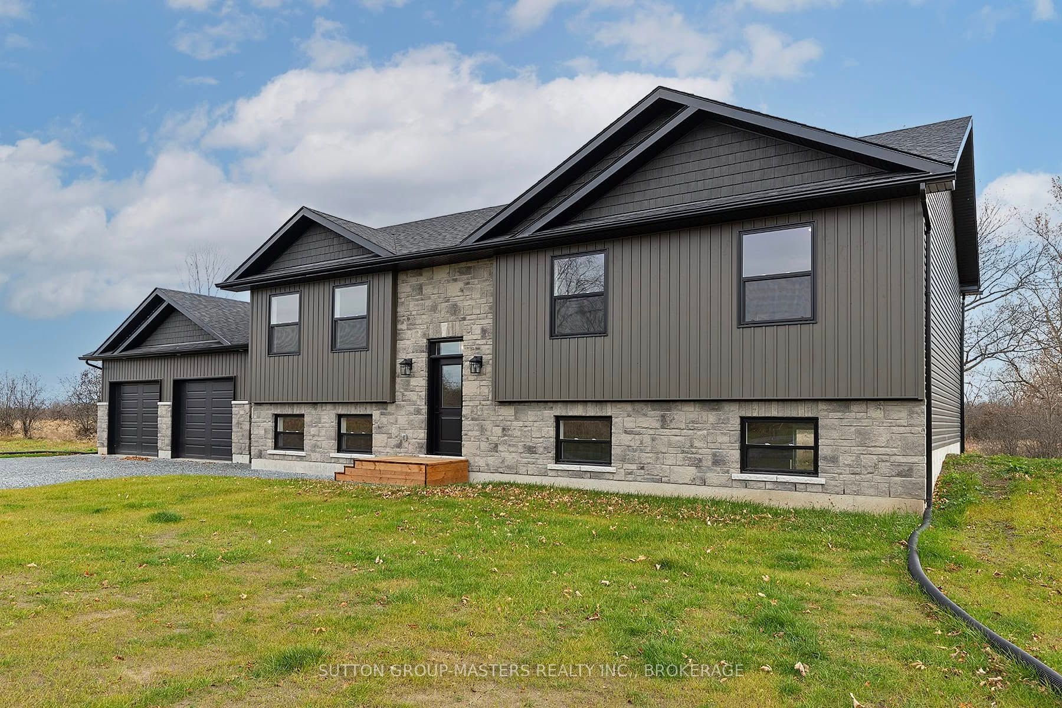
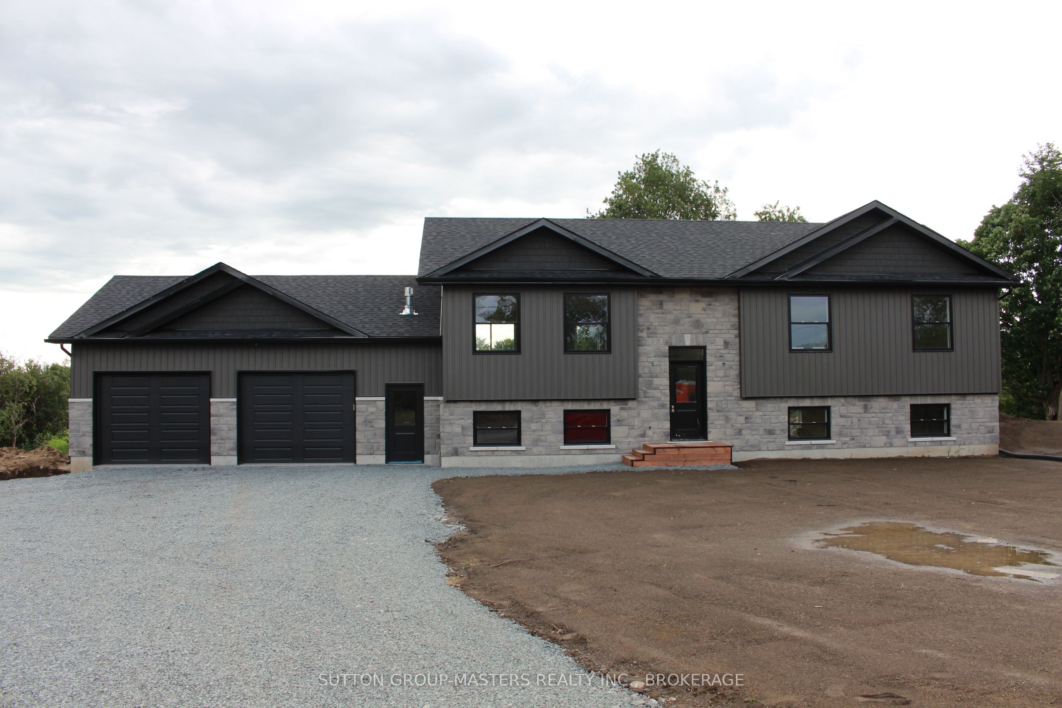
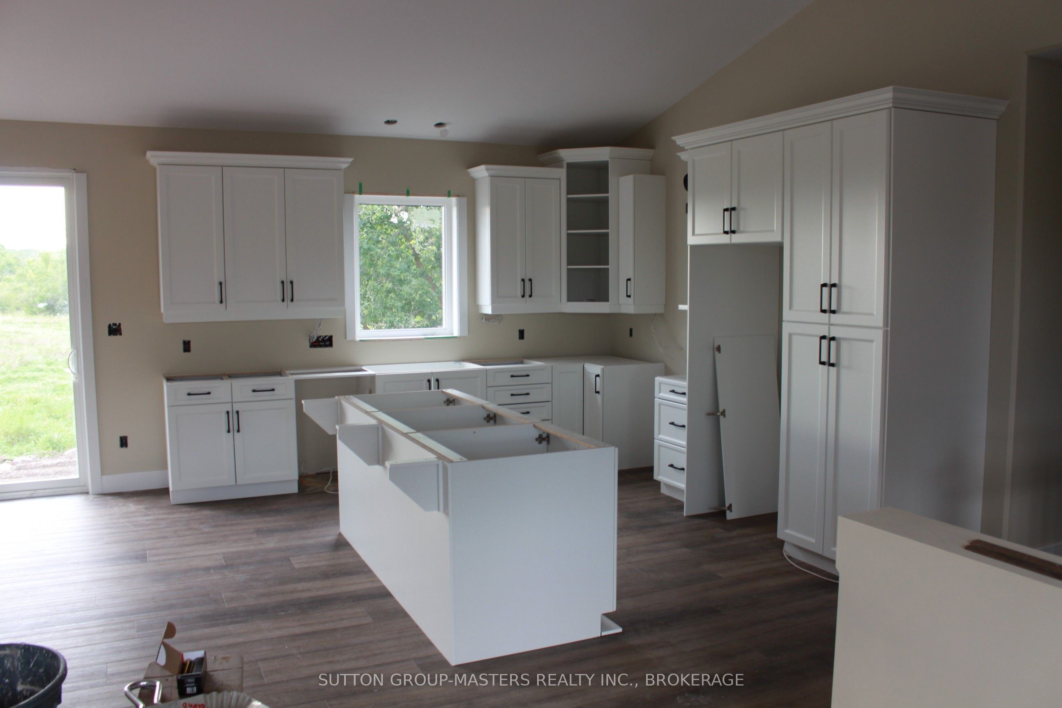
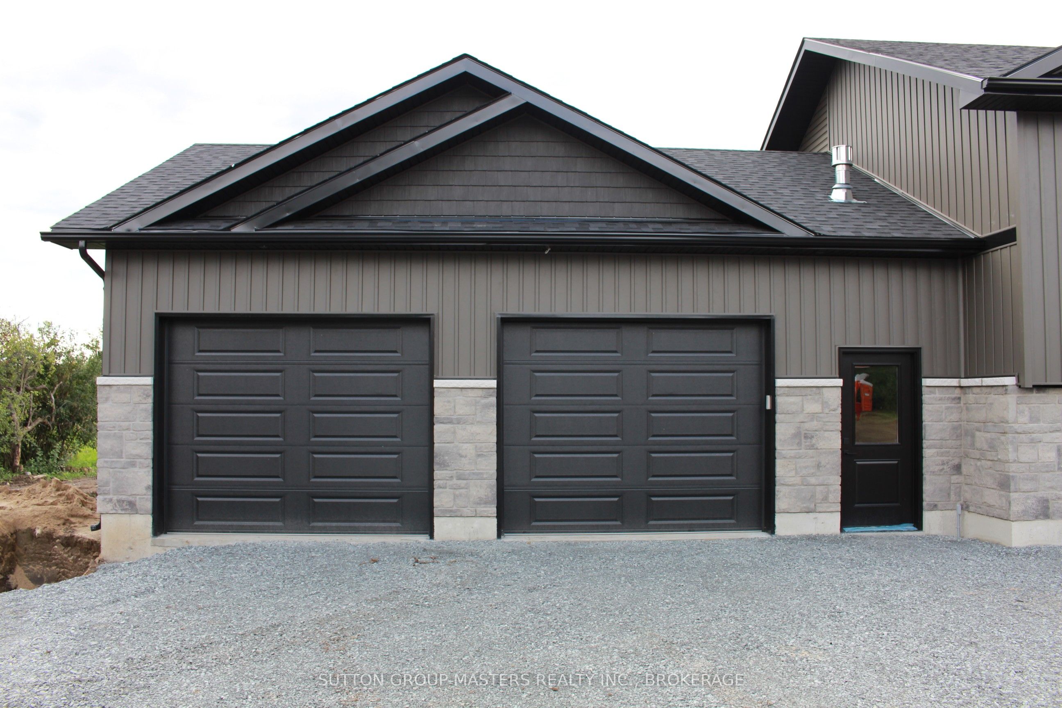
Under Construction - Closing in the mid-September timeframe. Approximately 1,500 sq. ft. bungalow on a private 1.99 - acre lot in South Frontenac, just north of the 401. Bright open-concept design with 9' ceilings throughout and a vaulted ceiling in the living, dining, and kitchen areas. Modern white kitchen with 7' island, breakfast bar, Quartz countertops, and living room fireplace. Patio doors lead to the future deck. Spacious primary bedroom with a walk-in closet and an ensuite featuring double sinks, a soaker tub, and a separate shower. Two additional well-sized bedrooms and a full main bath. Walk-out basement with electrical completed and rough-in for bathroom and laundry. Oversized 26' x 32' double garage with man doors and openers. Central air, fiberglass shingles, stone exterior with premium coloured siding, and exterior lighting. Built by Stand Fast Homes Ltd. with Tarion Warranty. Photos from previous build; finishes may vary. Conveniently located approximately 20 minutes from CFB Kingston and a short drive to Kingston amenities, including Queen's University.
Property Information
Building Details
Features & Amenities
Financials & Fees
Inclusions & Exclusions
40 Gallon Hot Water Tank
Builders belongings
Location
Similar Properties
View More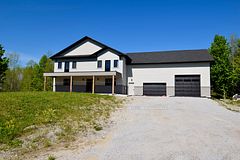
Source: Toronto Regional Real Estate Board (TRREB), via PropTx Innovations Inc.
The data relating to real estate on this website comes in part from the MLS® data feed of PropTx Innovations Inc. The information is deemed reliable but is not guaranteed accurate by PropTx.
The information provided herein must only be used by consumers that have a bona fide interest in the purchase, sale or lease of real estate and may not be used for any commercial purpose or any other purpose.
© 2026 PropTx Innovations Inc. All rights reserved. MLS®, REALTOR® and the associated logos are owned or controlled by The Canadian Real Estate Association (CREA).