776 Garth Street
About This Home
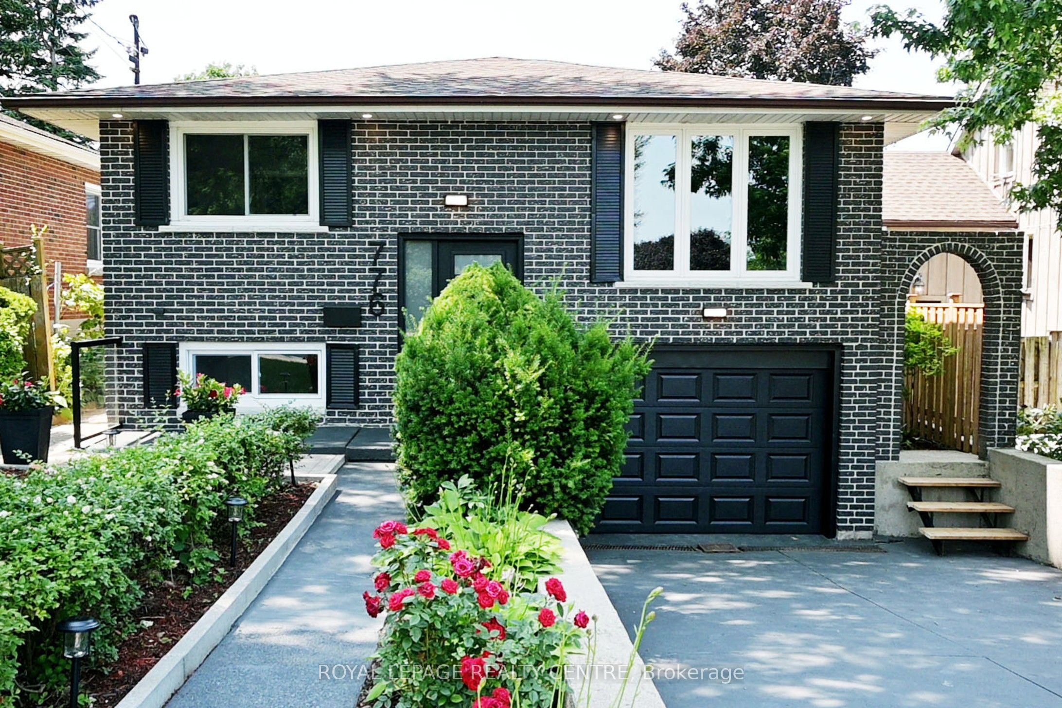
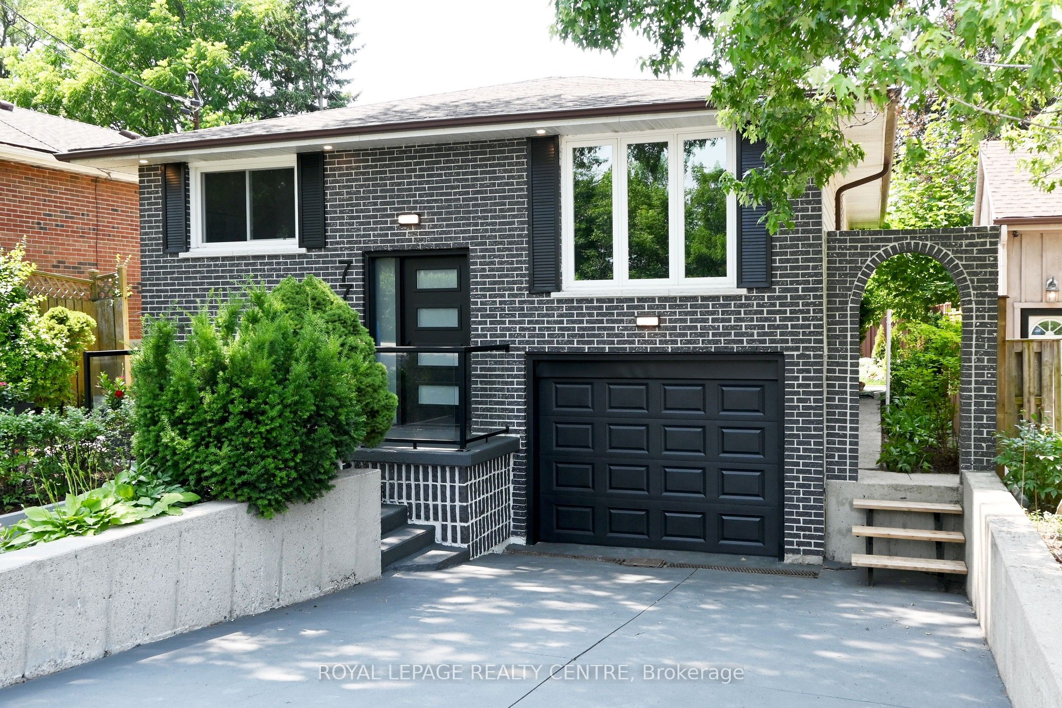
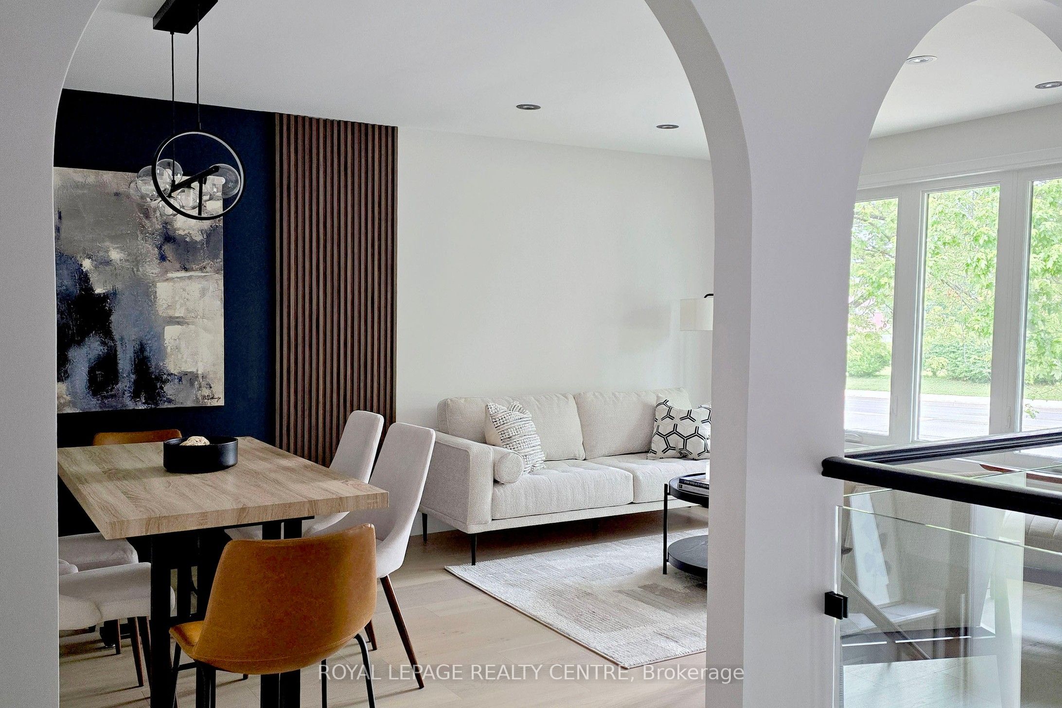
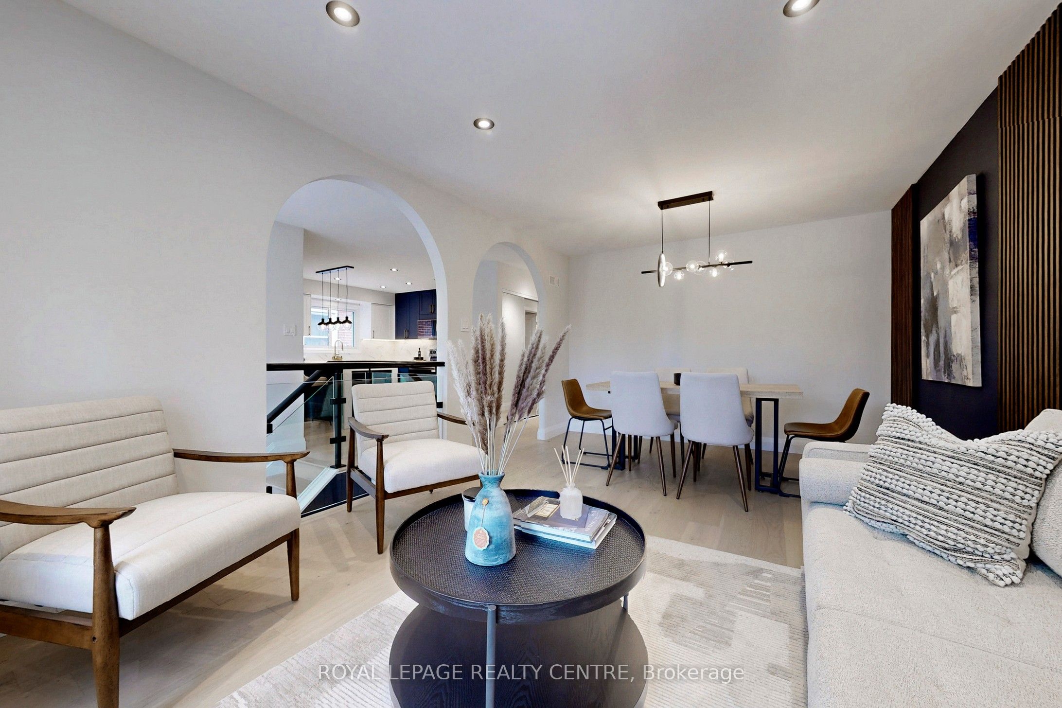
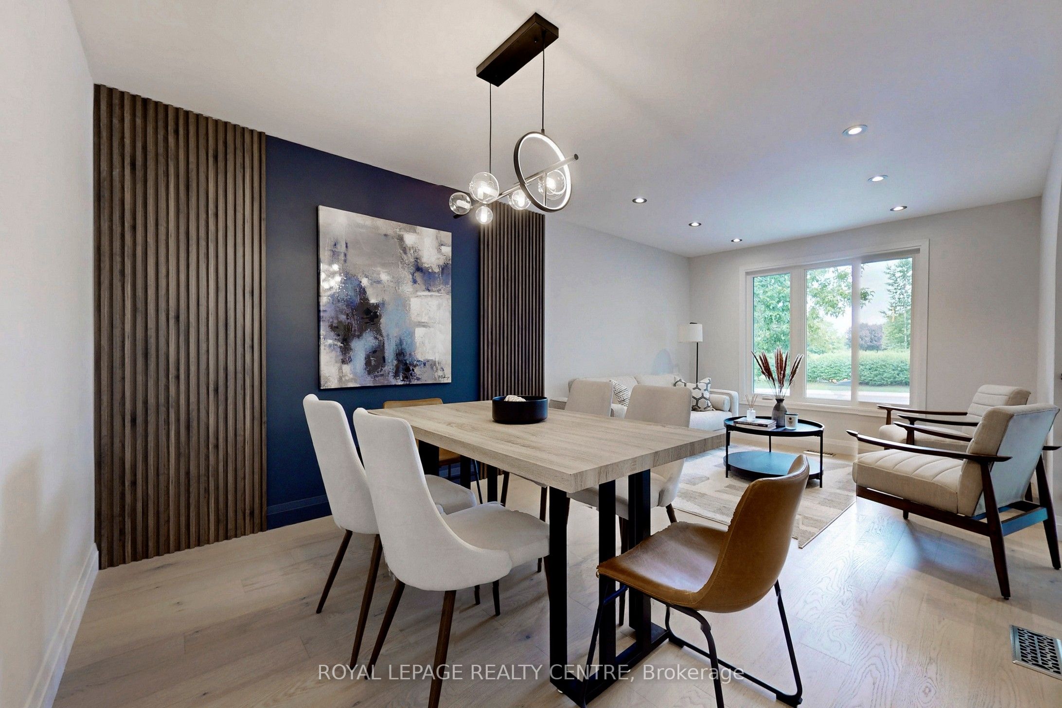
This Beautifully Renovated (With Permits) Detached Home Is Located In A Highly Sought-After Hamilton Mountain Neighborhood. With Over 2,455 Sq. Ft. Of Finished Living Space And A Generous 40.07 X 100.22 Ft Lot, It Offers Exceptional Comfort, Functionality, And Style. Boasting 4+2 Bedrooms, This Thoughtfully Designed Home Features An Open-Concept Main Floor, Ideal For Modern Family Living. The Completely New Eat-In Kitchen Includes Two Sets Of Fridges, Dishwasher, Microwaves, Washers, And Dryers. Enjoy Two Fully Renovated Bathrooms On The Main Level, Hardwood Flooring Throughout, And All New Doors. The Lower Level Is Fully Finished With Two Bedrooms, A Second Kitchen, A Separate Entrance, And A New Bathroom Perfect As An In-Law Suite, Rental Unit, Or Student Housing Just Minutes From Mohawk College. Outside, Enjoy A Private Backyard Oasis, Complete With New Landscaping, Fresh Grass, And New Exterior Lighting. Additional Upgrades Include A New 200 Amp Electrical Panel, All New Light Fixtures And Pot Lights Throughout, Smooth Ceilings, Freshly Painted Interior And Exterior, New Stairs, A New Backup Valve, And All New Low-Level Windows. Ideally Located Within Walking Distance To Mohawk College, St Joseph's Hospital, Local Elementary Schools, The Rail Trail, And Just Minutes From Scenic Waterfalls, The Chedoke Stairs, The House Is Located Across From Hillfield Strathallan College (Jk Grade 12), Westmount Secondary School, And All Major Amenities.
Property Information
Building Details
Features & Amenities
Financials & Fees
Inclusions & Exclusions
All New Appliances: 2 Fridges, 2 Stoves, 2 Sets Of Washers And Dryers, 2 Dishwashers, And 2 Microwaves. All New Light Fixtures.
None
Location
Similar Properties
View More
Source: Toronto Regional Real Estate Board (TRREB), via PropTx Innovations Inc.
The data relating to real estate on this website comes in part from the MLS® data feed of PropTx Innovations Inc. The information is deemed reliable but is not guaranteed accurate by PropTx.
The information provided herein must only be used by consumers that have a bona fide interest in the purchase, sale or lease of real estate and may not be used for any commercial purpose or any other purpose.
© 2026 PropTx Innovations Inc. All rights reserved. MLS®, REALTOR® and the associated logos are owned or controlled by The Canadian Real Estate Association (CREA).