803 Sandy Bay Road
About This Home
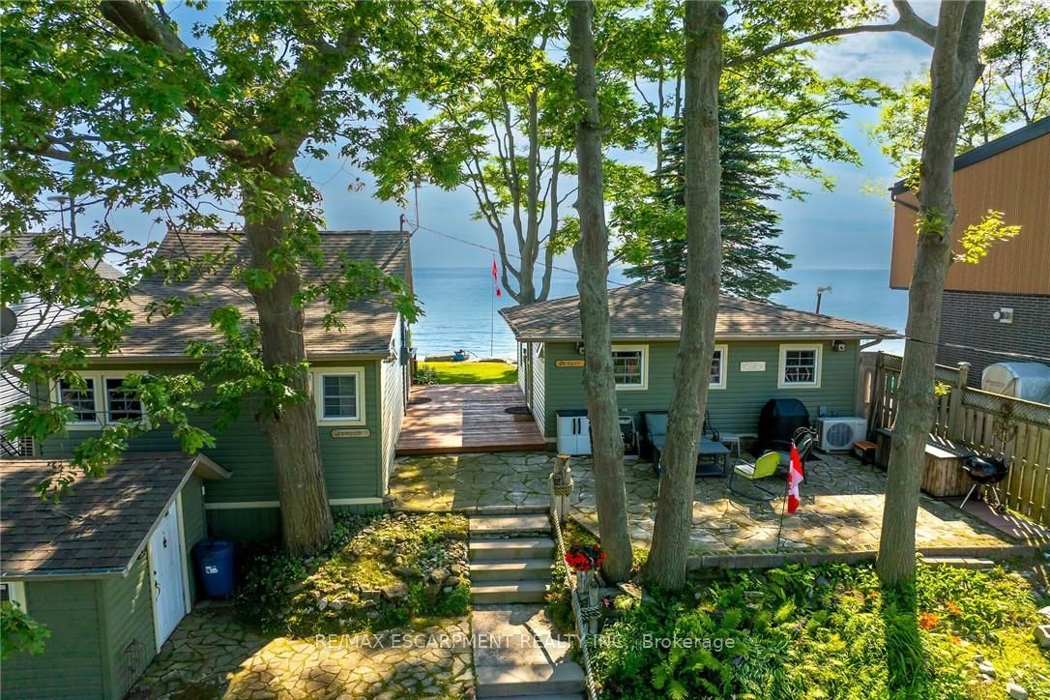
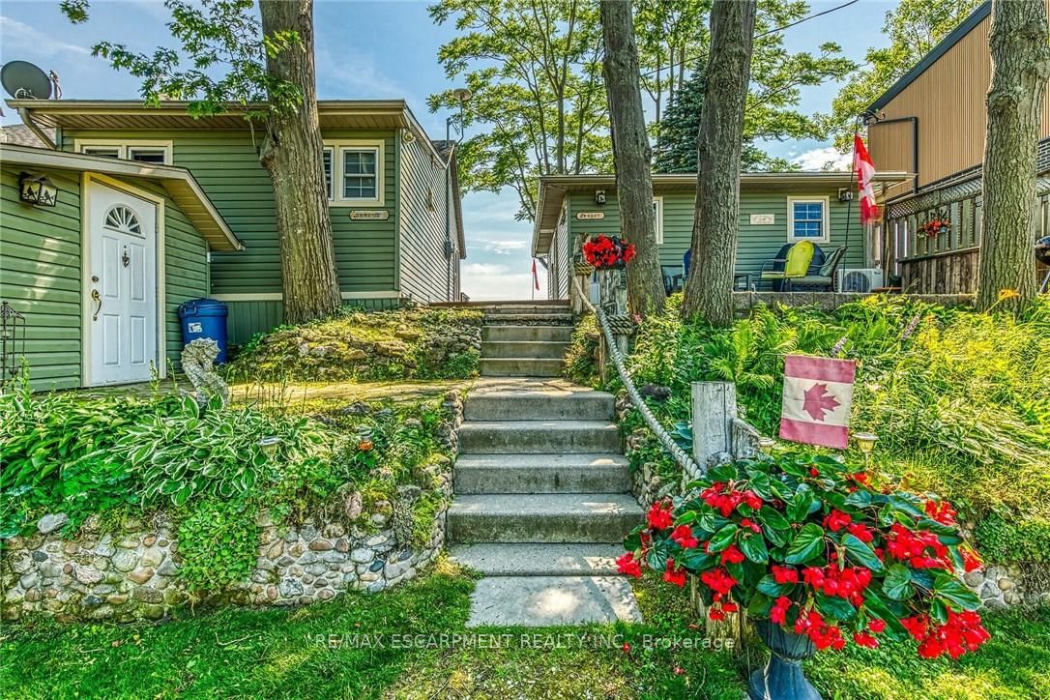
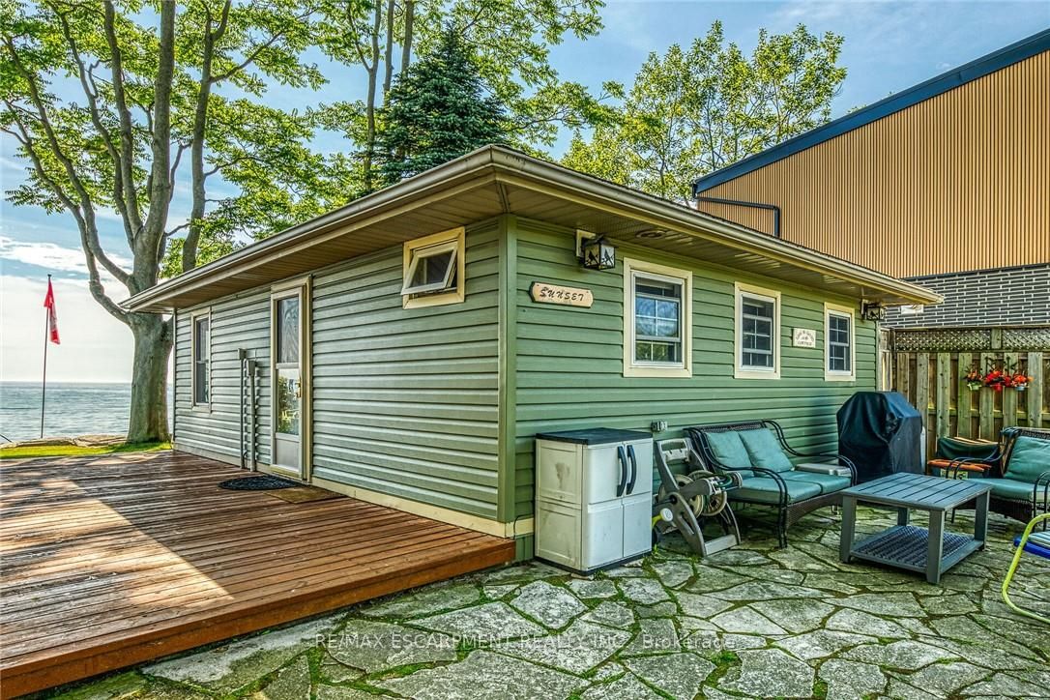
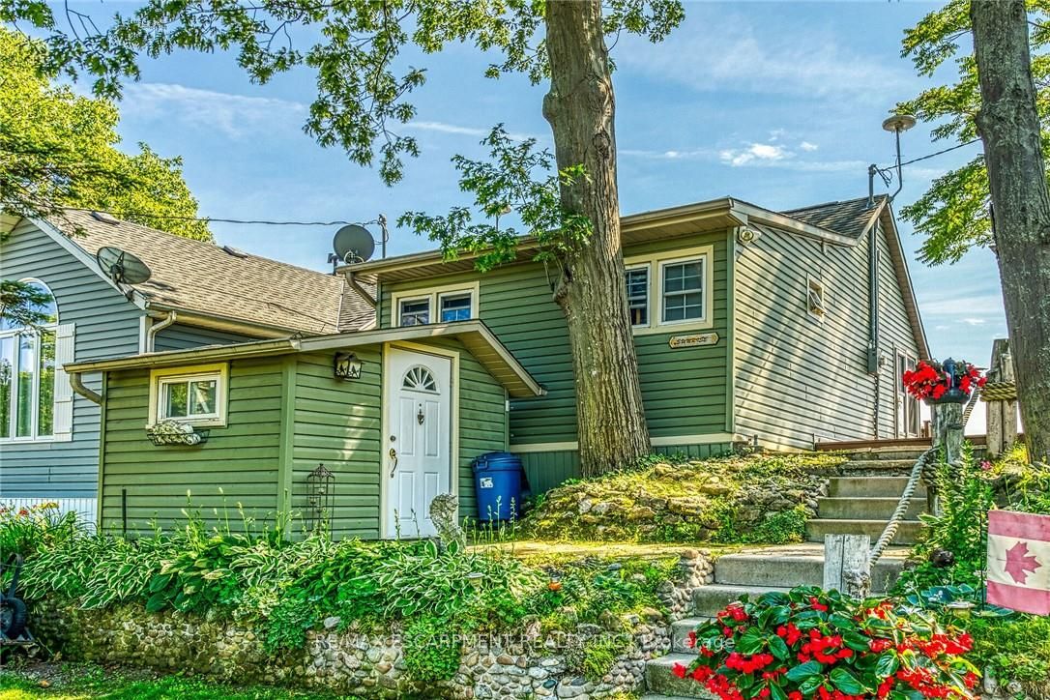
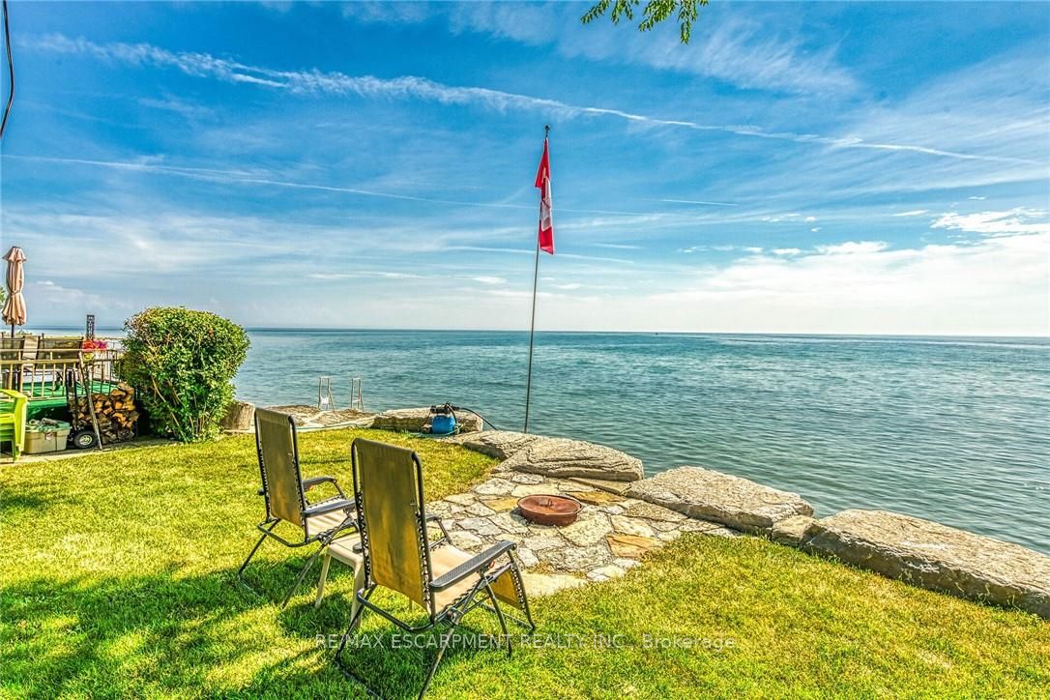
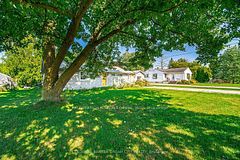
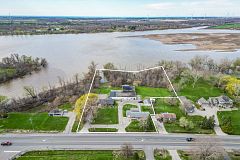
Welcome to beautiful Sandy Bay - Lake Erie's hidden treasure where you find 2 TURN-KEY COTTAGES - for the PRICE OF ONE - situated on 0.17 ac terraced lot enjoying 50.46ft of frontage on quiet dead-end road - w/18 hole golf course & boat launch nearby- nestled 10 mins sw of Dunnville near Port Maitland's unique eco-biosphere - a haven for wildlife & migratory birds alike - 45-55 min to Hamilton. These 2 darling homes feature large waterfront decks - incredible venue to savor hypnotic sunrises & breathtaking western sunsets overlooking glistening Sandy Bay! If aquatic adventures are what your looking for - this place as it all - follow metal stairs fastened to armour stone break-wall & indulge yourself into hundreds of feet of waist deep water while your feet are soothed by the golden sand bottom - swim, paddle board, kayak, canoe, boat, jet-ski or fish at your doorstep - simply the BEST! EAST cottage affectionately known as "SUNRISE" - introduces 484sf of nautical inspired, totally renovated (2012-2013) living area offers open concept living/dining room/kitchen design ftrs functional 118sf loft, vaulted pine ceilings, newer stone fireplace, double patio door wo to low profile lakefront entertainment deck - continues w/2 bedrooms & modern 3pc bath. "SUNSET" - the larger WEST cottage - incs 502sf of bright, beautifully renovated (2010-2011) living space ftrs living/dining room/kitchen, spacious primary bedroom & 3pc bath - complimented w/gorgeous rustic original plank wood flooring, vaulted pine ceilings, double patio door lake front walk-out, new ductless heat/cool HVAC system-2025. Both cottages offer R-16 walls & R-20 attic insulation - serviced w/1400gal water cistern, 3000gal holding tank, natural gas, fibre internet, newer matching vinyl siding exterior, vinyl windows, concrete pier foundation, flag stone street facing patio, all appliances, furnishings & kitchen utensils. "Perfect" Multi-Generational situation, rental income potential or personal Lake Escape!
Property Information
Building Details
Features & Amenities
Financials & Fees
Inclusions & Exclusions
Washer, attach int/ext light fixtures, bathrm mirrors, ceiling fans, all furnishings, dishes/cutlery, linen, 2 fridges, 2 stoves, 2 microwaves, 2 hot water heaters, 8x10 shed, lake ladder
NONE
Location
Similar Properties
View More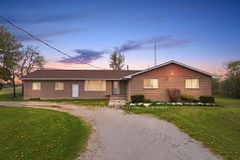
Source: Toronto Regional Real Estate Board (TRREB), via PropTx Innovations Inc.
The data relating to real estate on this website comes in part from the MLS® data feed of PropTx Innovations Inc. The information is deemed reliable but is not guaranteed accurate by PropTx.
The information provided herein must only be used by consumers that have a bona fide interest in the purchase, sale or lease of real estate and may not be used for any commercial purpose or any other purpose.
© 2026 PropTx Innovations Inc. All rights reserved. MLS®, REALTOR® and the associated logos are owned or controlled by The Canadian Real Estate Association (CREA).