6933 Notre Dame Street
About This Home
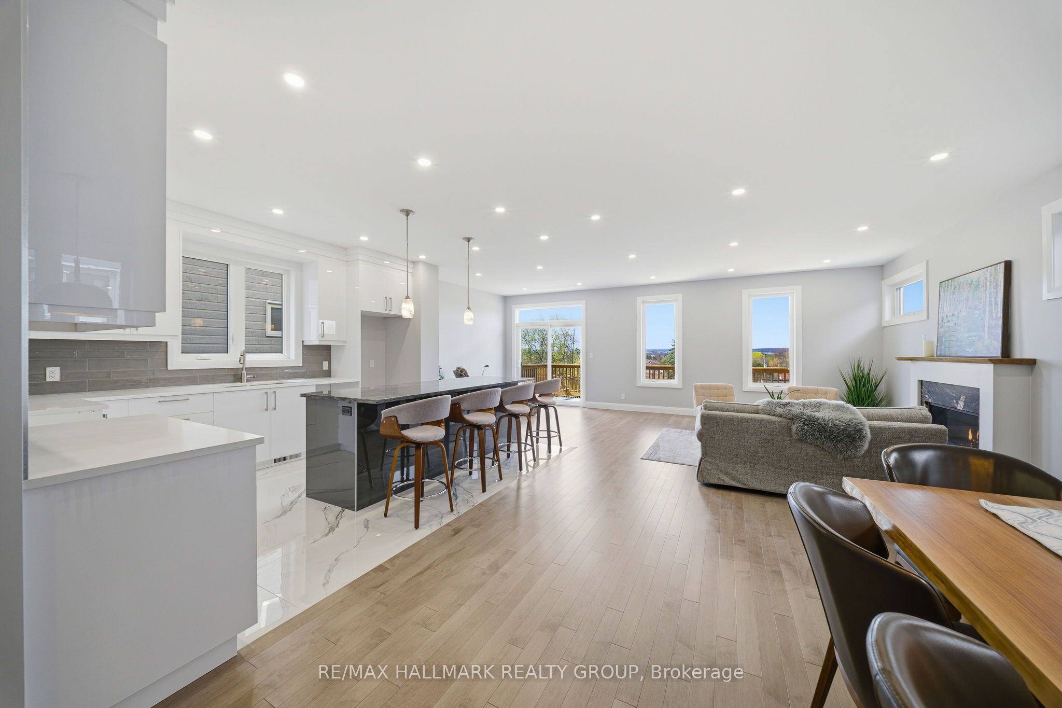
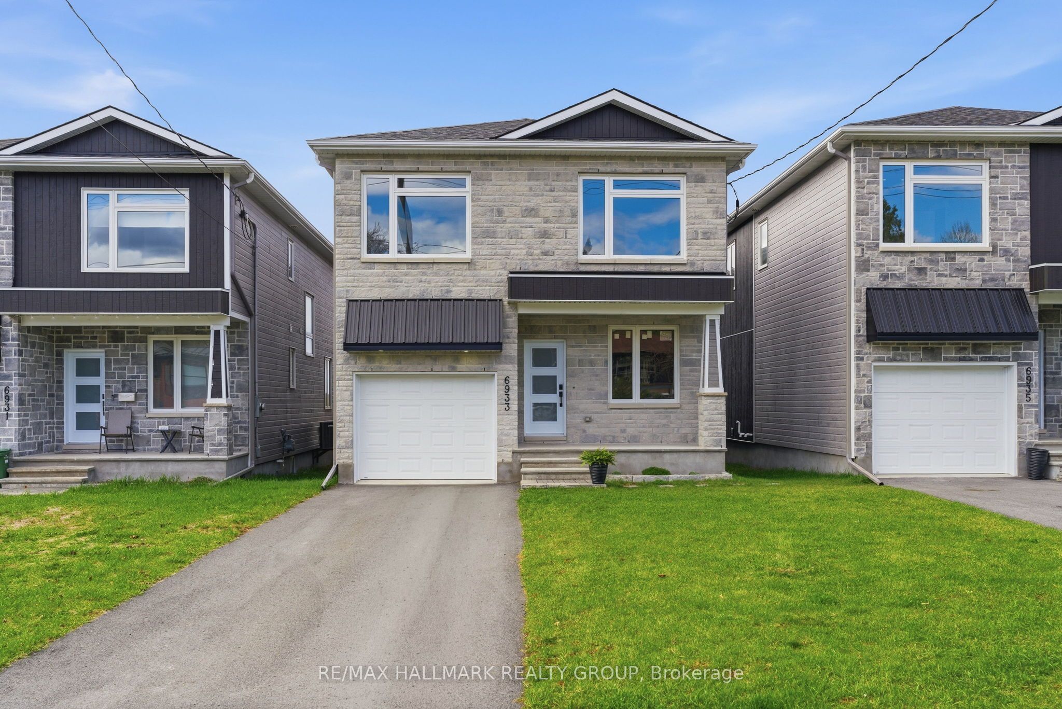
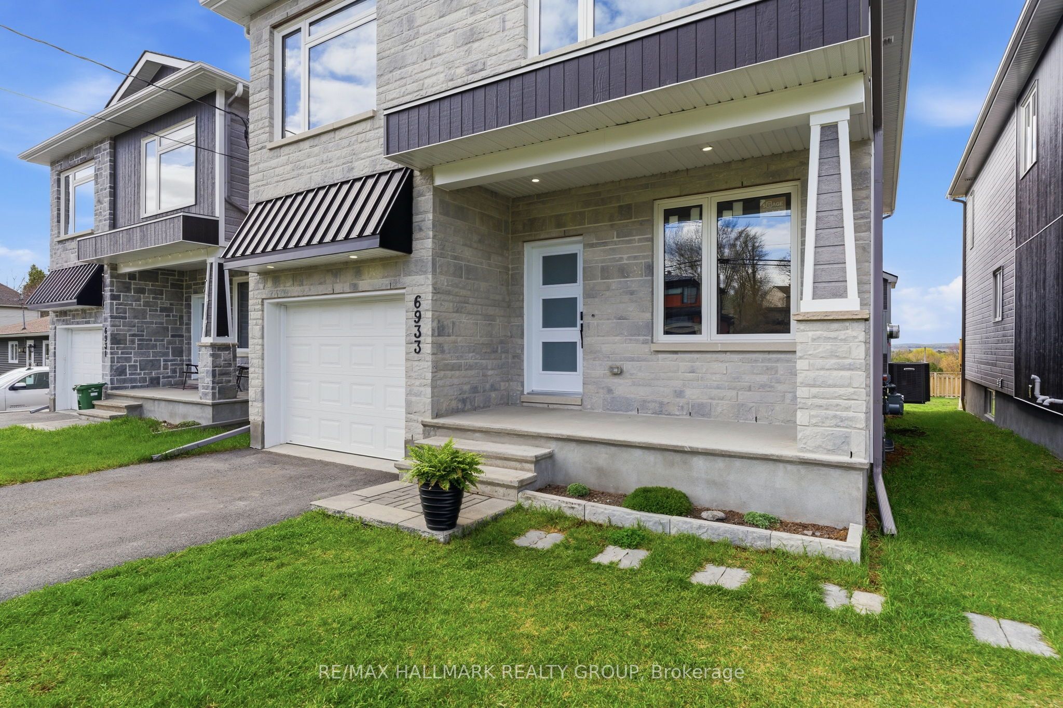
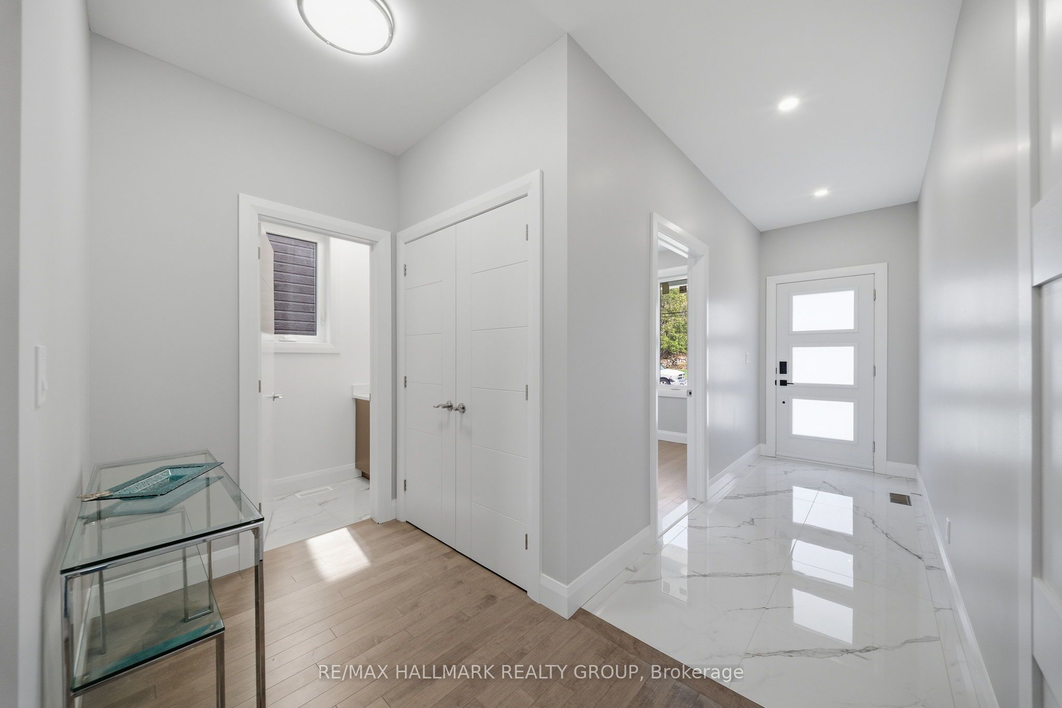
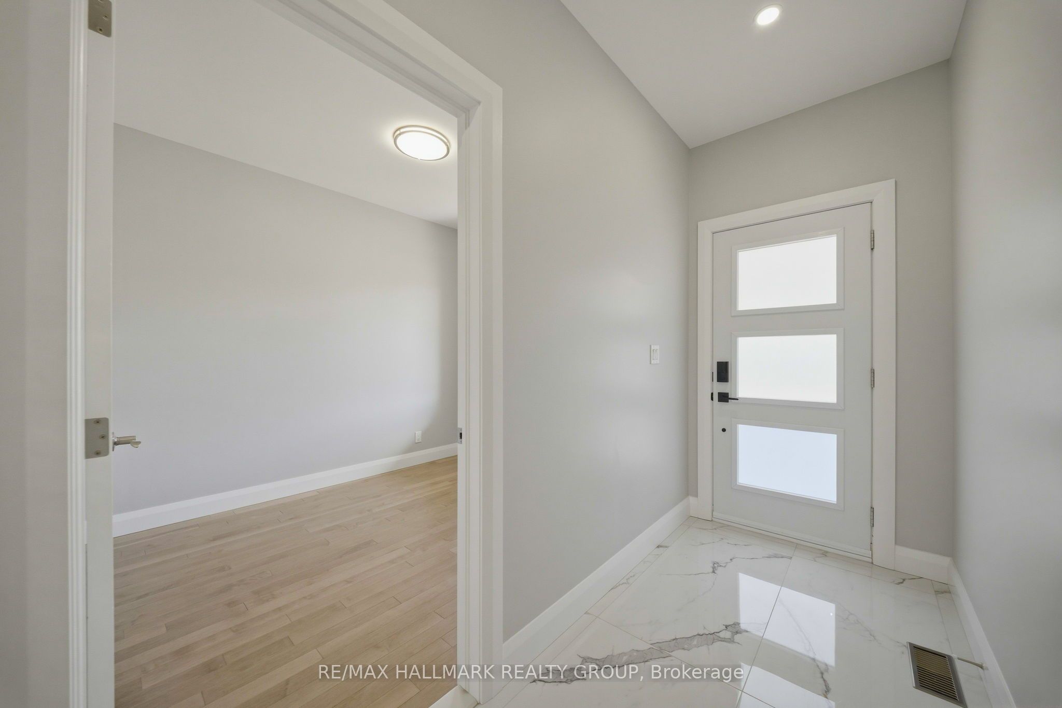
FOR THE CONNOISSEUR! Brand NEW custom built home with approximate 3000 sqft of living space! Outstanding workmanship, highest quality finishes throughout. We do not cut corners. 4 Bedroom, plus den, plus loft, 4-bathroom (2 are ensuite). SINGLE FAMILY HOME! With an OPEN CONCEPT design! The GREAT room boasts a gas fireplace, HUGE WINDOWS on a large private yard ( YES YOU CAN PUT A POOL) and views of the Gatineau hills! The modern kitchen is TRULY A CHEF DREAM; Look at the island; QUARTZITE countertop, and has a huge pantry; a dream. Neutral color, the home offers hardwood flooring throughout. Upstairs, a large primary bedroom featuring a DREAM COME TRUE luxurious ensuite bathroom, a walk-in shower and Roman tub AND a huge walk in closet. Additional bedrooms are all good sized, one of the other bedrooms has a second ensuite bathroom, and a convenient second-level laundry room. The finished lower level includes a huge recreational room & ample storage space, and a rough in for future bathroom. THE HUGE yard allows for outdoor enjoyment, gardening (I would put a pickle ball court or a pool) and is mostly fenced. This home is located downtown Orleans; so, walk to everything: restaurants, groceries. Only, 5 minutes from HWY174. A great street with many new homes! Some photos have been digitally staged.
Property Information
Building Details
Features & Amenities
Financials & Fees
Inclusions & Exclusions
Fridge, Stove, Dishwasher, Hood Fan, Hot Water Tank, Central Air Conditioning.
Location
Similar Properties
View More
Source: Toronto Regional Real Estate Board (TRREB), via PropTx Innovations Inc.
The data relating to real estate on this website comes in part from the MLS® data feed of PropTx Innovations Inc. The information is deemed reliable but is not guaranteed accurate by PropTx.
The information provided herein must only be used by consumers that have a bona fide interest in the purchase, sale or lease of real estate and may not be used for any commercial purpose or any other purpose.
© 2026 PropTx Innovations Inc. All rights reserved. MLS®, REALTOR® and the associated logos are owned or controlled by The Canadian Real Estate Association (CREA).