11 Line 3 N/A
About This Home
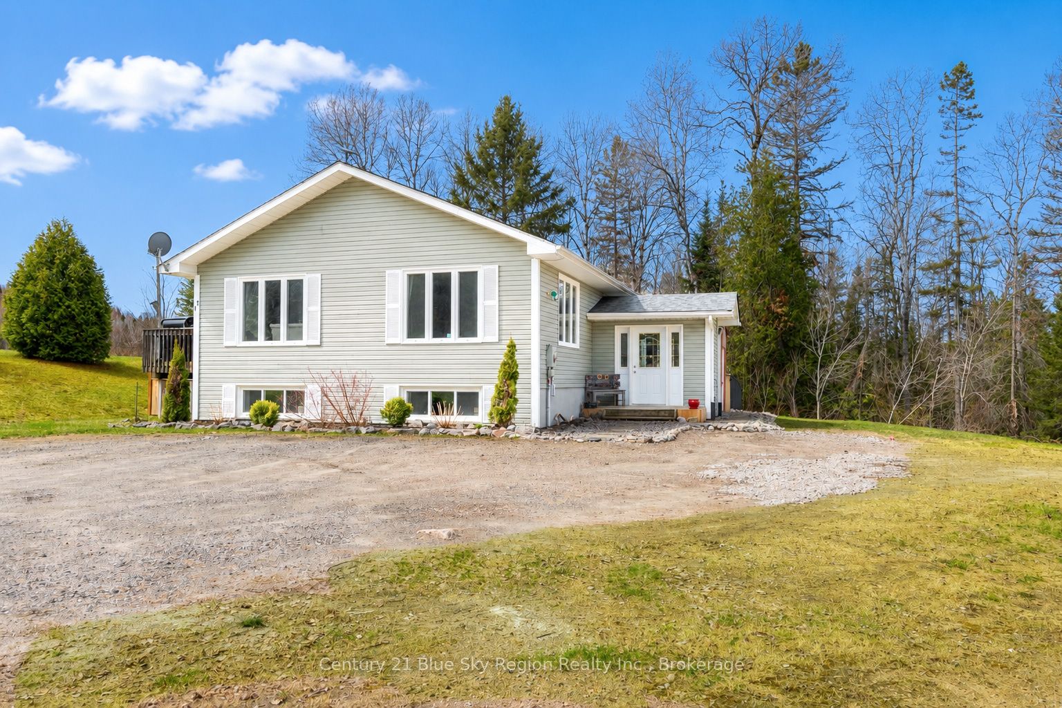
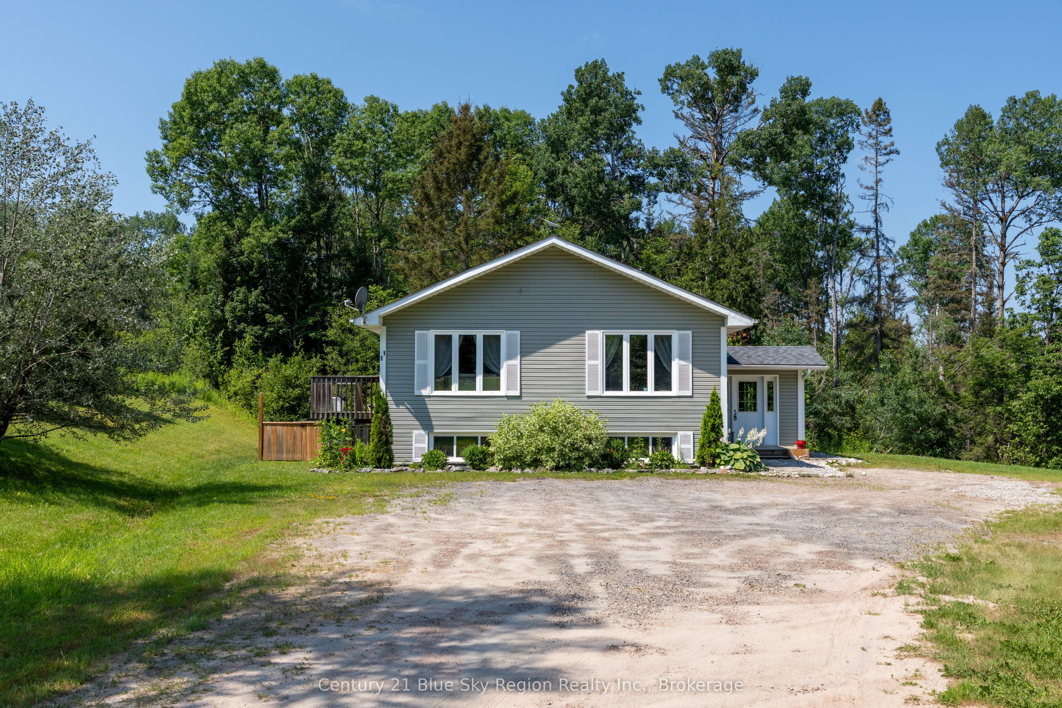
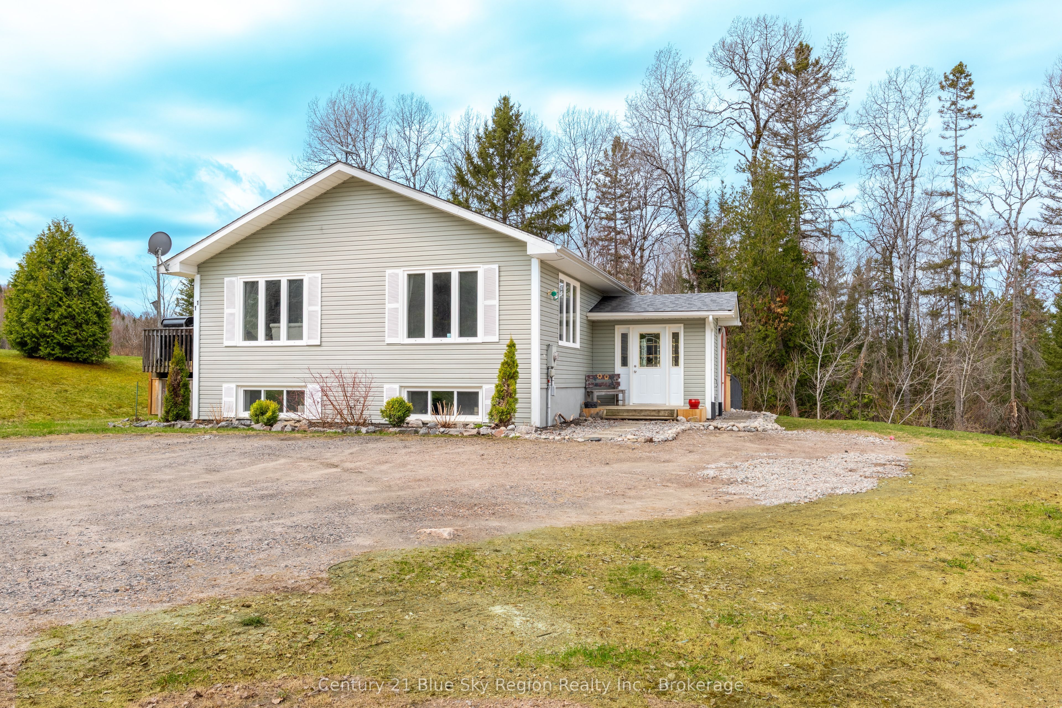
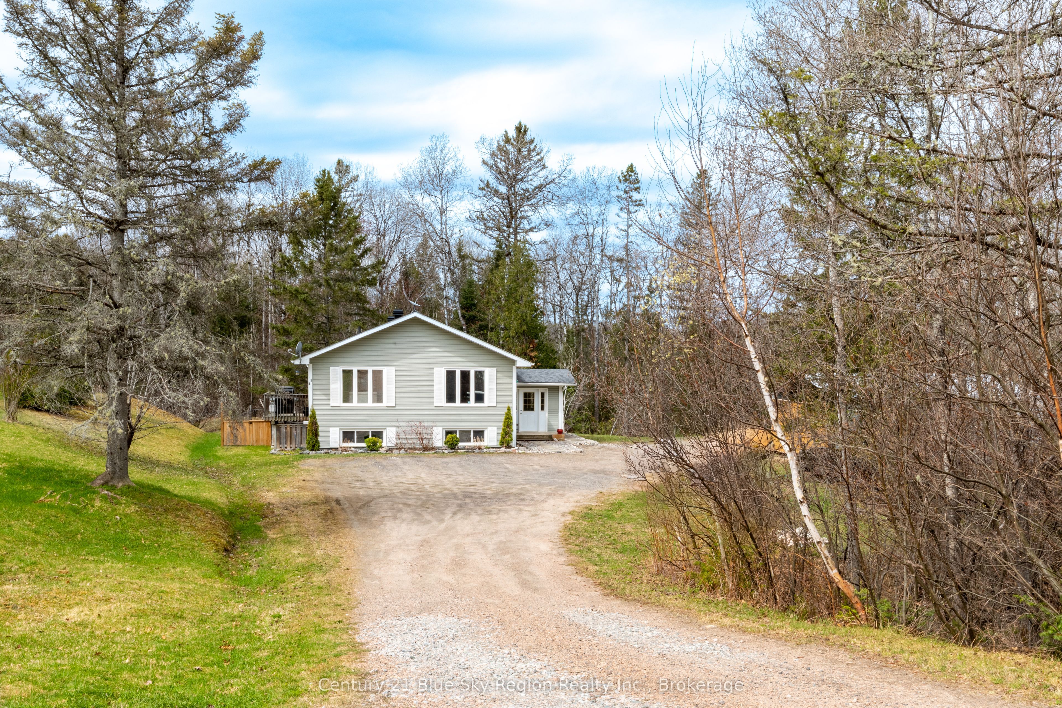
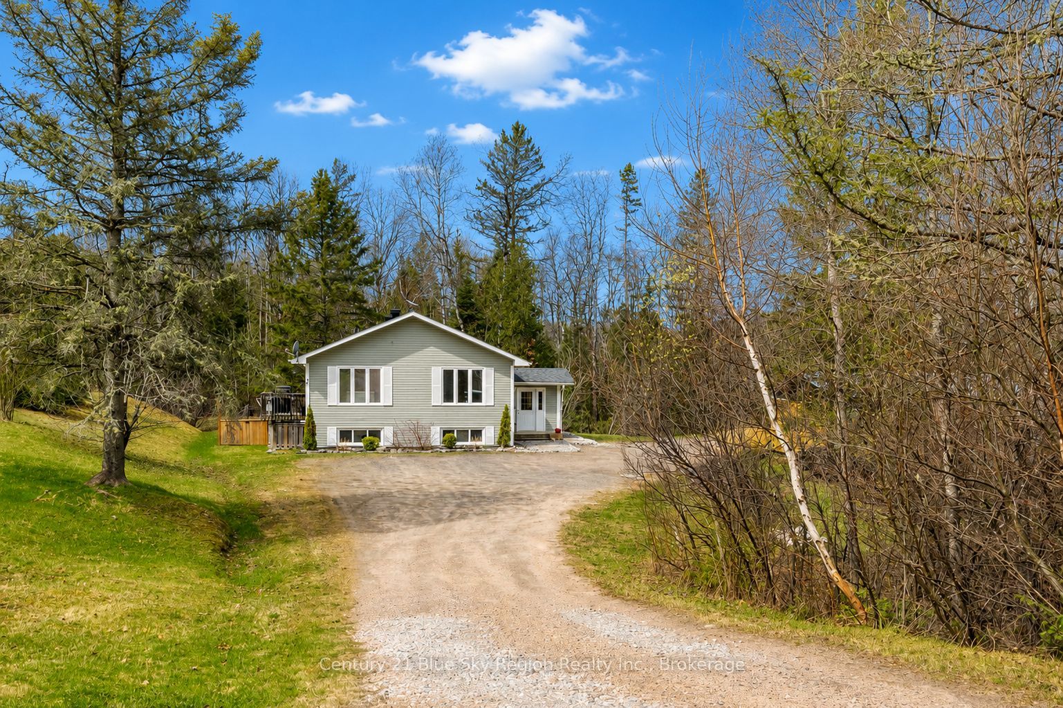
Welcome to this bright and spacious country bungalow featuring a functional design with 2+2 bedrooms and 2 bathrooms. The large, split-level foyer leads to the open-concept main floor living area, which includes the kitchen, a dining area with a patio door to the side deck and access to the fenced backyard for pets or young children. The main bath is oversized, offering room for customization, and there are two large main-floor bedrooms. The lower level offers a great rec room, two further bedrooms, a four-piece bath, a utility/storage room, and a large bonus storage area under the entry. Forced air propane heating throughout, including AC and appliances. The exterior offers a large storage shed, ample parking, and a temporary 20' x 30' non-permanent covered parking area. Located less than 20 minutes from North Bay, it is in proximity to Lake Nosbonsing, Lake Talon, and area snowmobile trails.
Property Information
Building Details
Features & Amenities
Financials & Fees
Inclusions & Exclusions
All window covering and blinds. Refrigerator, stove, dishwasher, Microwave/Range, washer & dryer, deep freezer (in laundry room), temporary garage shelter, bathroom mirrors.
Starlink Dish
Location
Similar Properties
View More
Source: Toronto Regional Real Estate Board (TRREB), via PropTx Innovations Inc.
The data relating to real estate on this website comes in part from the MLS® data feed of PropTx Innovations Inc. The information is deemed reliable but is not guaranteed accurate by PropTx.
The information provided herein must only be used by consumers that have a bona fide interest in the purchase, sale or lease of real estate and may not be used for any commercial purpose or any other purpose.
© 2026 PropTx Innovations Inc. All rights reserved. MLS®, REALTOR® and the associated logos are owned or controlled by The Canadian Real Estate Association (CREA).