958 Eldon Road
About This Home
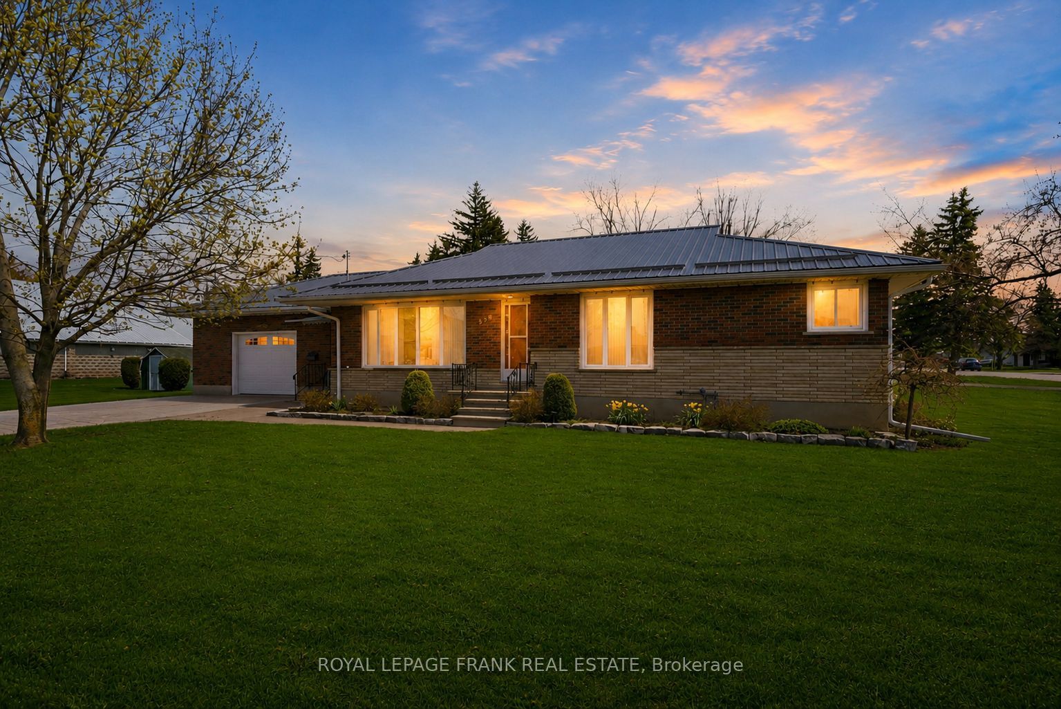
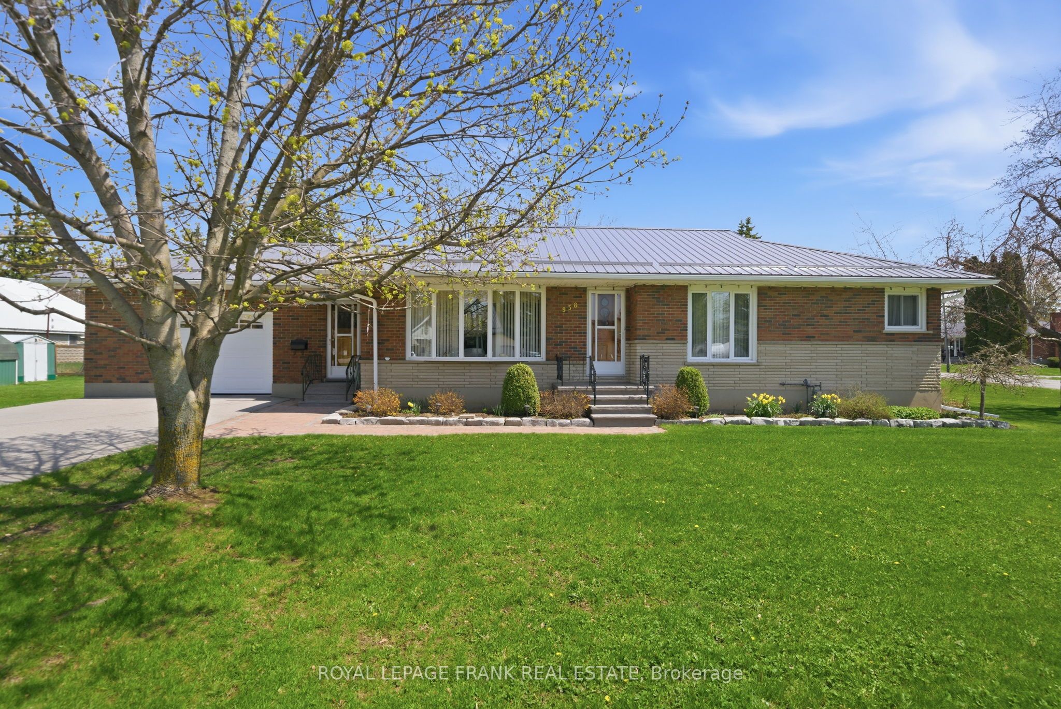
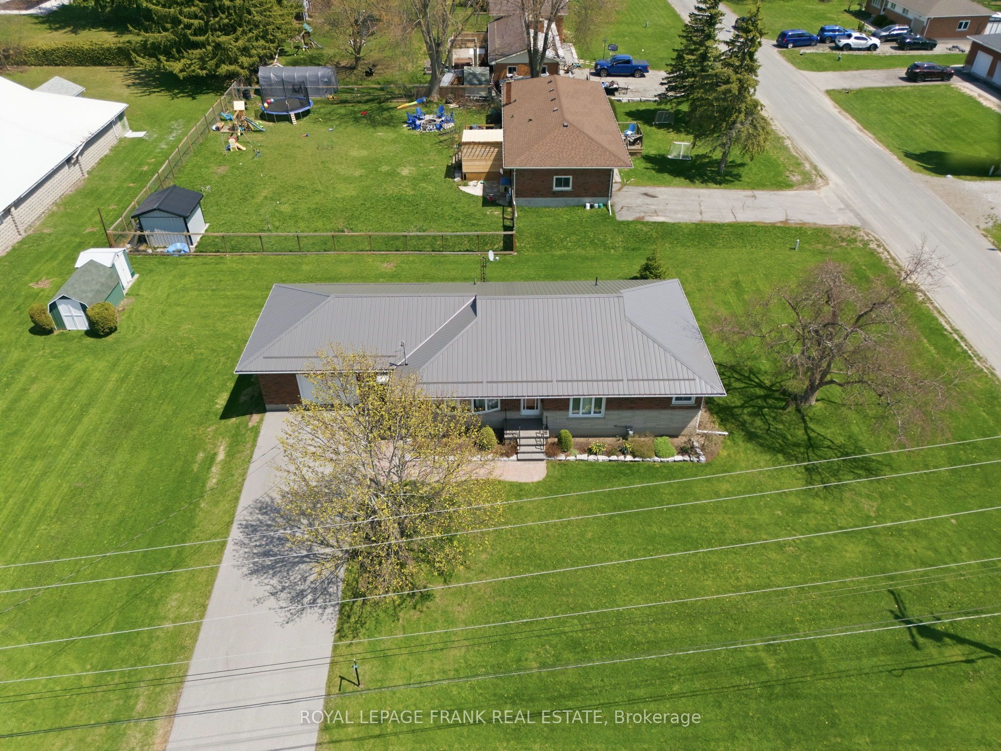
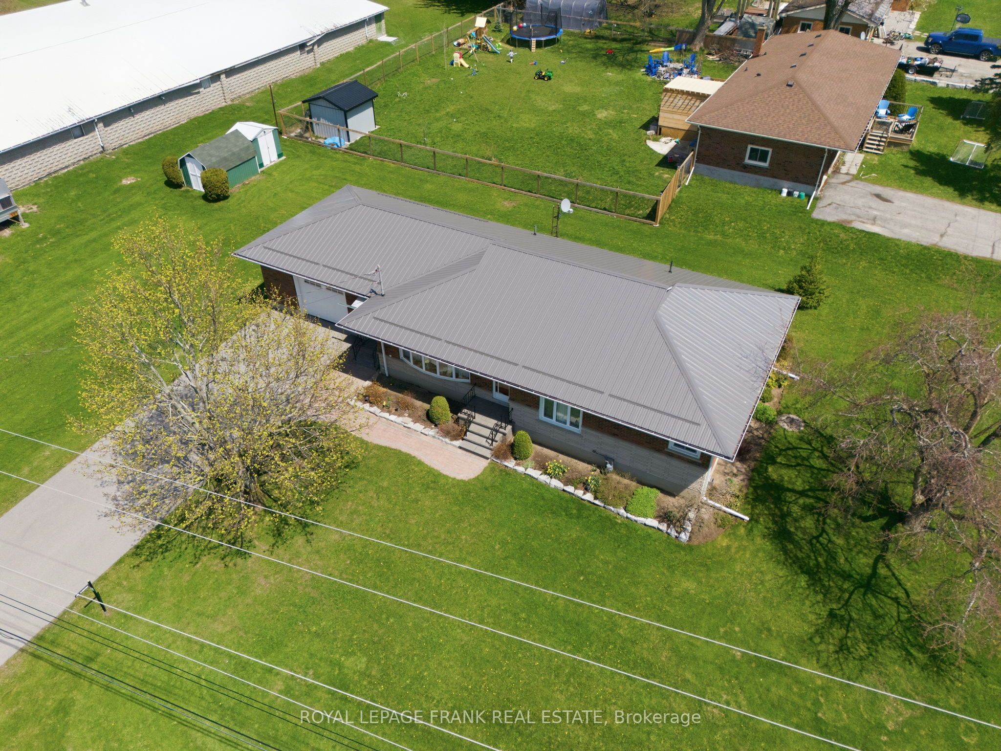
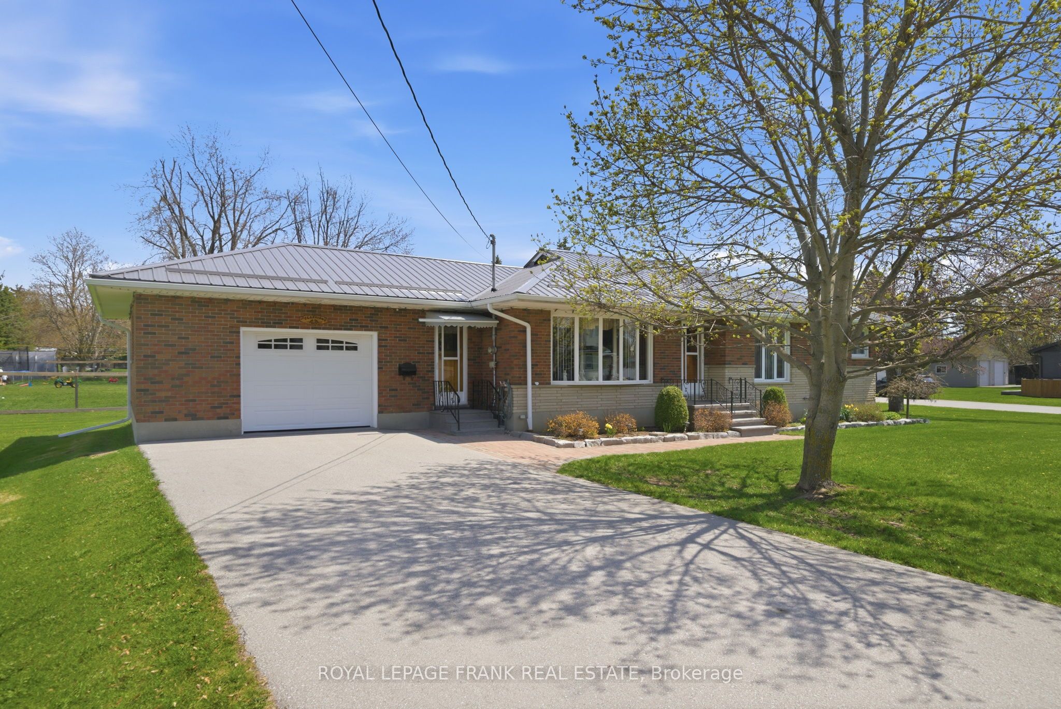
Tucked into the heart of Oakwood, this IMPECCABLY MAINTAINED all-brick bungalow offers the perfect balance of quiet living and commuter convenience. Proudly cared for by the same family for generations, this home reflects true pride of ownership, with all the important updates already taken care of (Metal Roof 2022) (Garage Door & eavestrough 2023).The main level features HARDWOOD FLOORS where it matters, a bright and functional layout, three well-sized bedrooms, and a full bathroom. Downstairs, a finished basement adds additional living space with a cozy GAS STOVE, ideal for relaxing or creating a family rec area. Outside, you'll find an ATTACHED GARAGE, paved driveway, and beautifully kept perennial gardens, all set on a FAMILY-SIZED LOT with space to enjoy. A solid home in a welcoming community, offering comfort, reliability, and a lifestyle that's getting harder to find.
Property Information
Building Details
Features & Amenities
Financials & Fees
Inclusions & Exclusions
Fridge, Stove, Dishwasher, Washer, Dryer, Lower fridge
Upright freezer, Personal Items
Location
Similar Properties
View More
Source: Toronto Regional Real Estate Board (TRREB), via PropTx Innovations Inc.
The data relating to real estate on this website comes in part from the MLS® data feed of PropTx Innovations Inc. The information is deemed reliable but is not guaranteed accurate by PropTx.
The information provided herein must only be used by consumers that have a bona fide interest in the purchase, sale or lease of real estate and may not be used for any commercial purpose or any other purpose.
© 2026 PropTx Innovations Inc. All rights reserved. MLS®, REALTOR® and the associated logos are owned or controlled by The Canadian Real Estate Association (CREA).