35B Card Road
About This Home
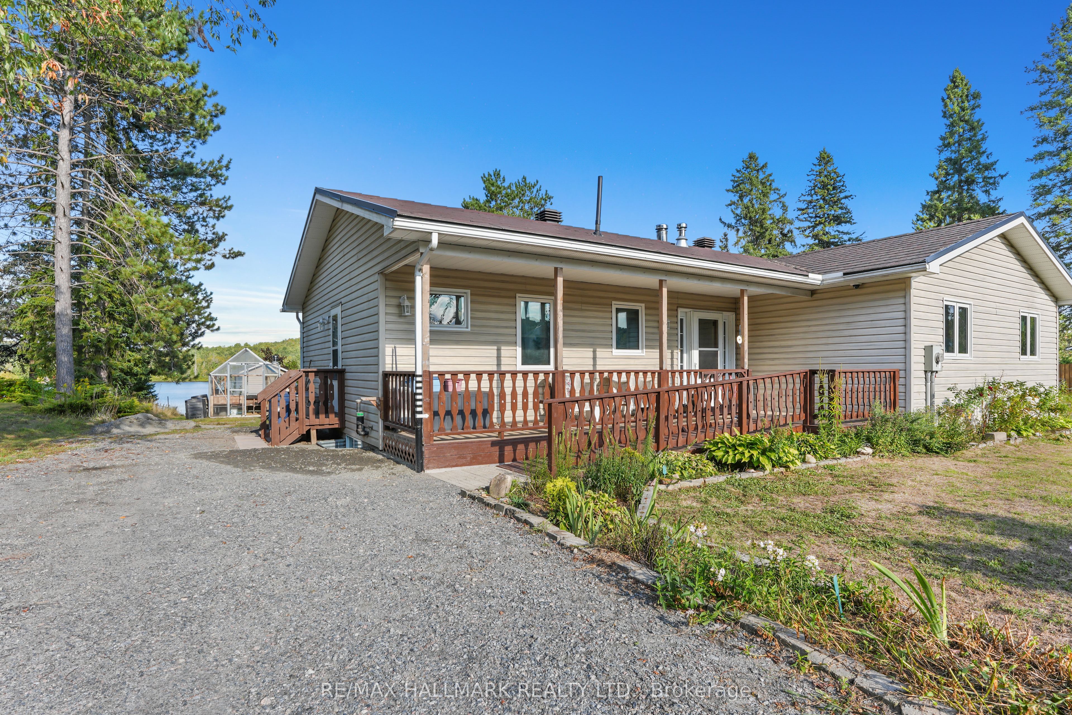
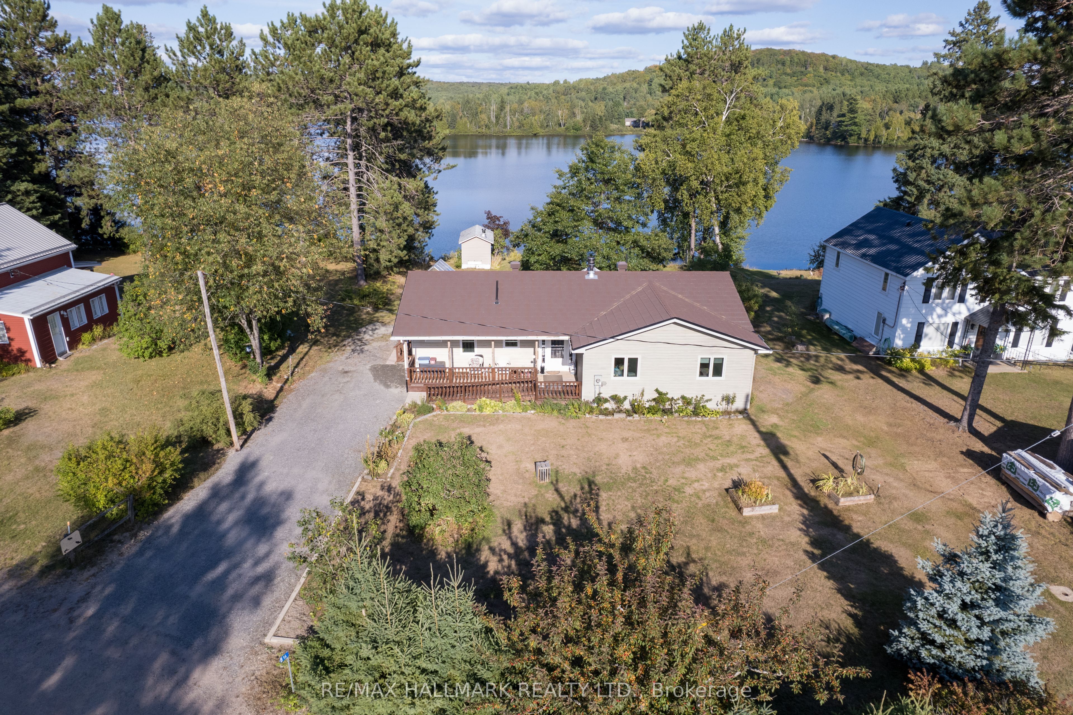
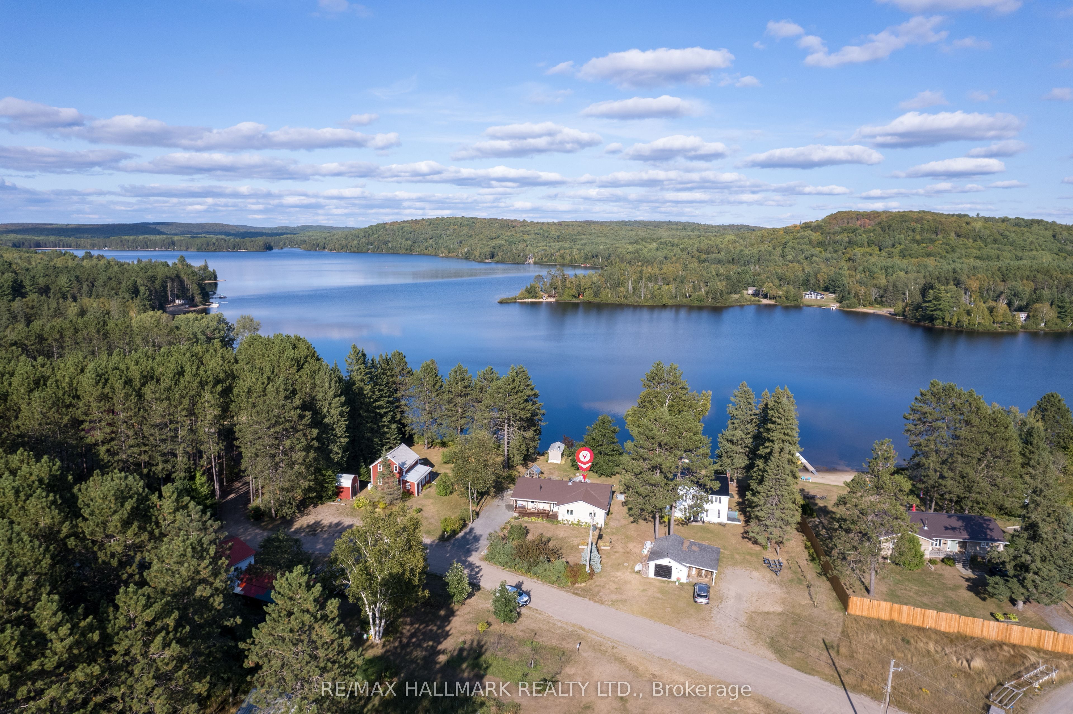
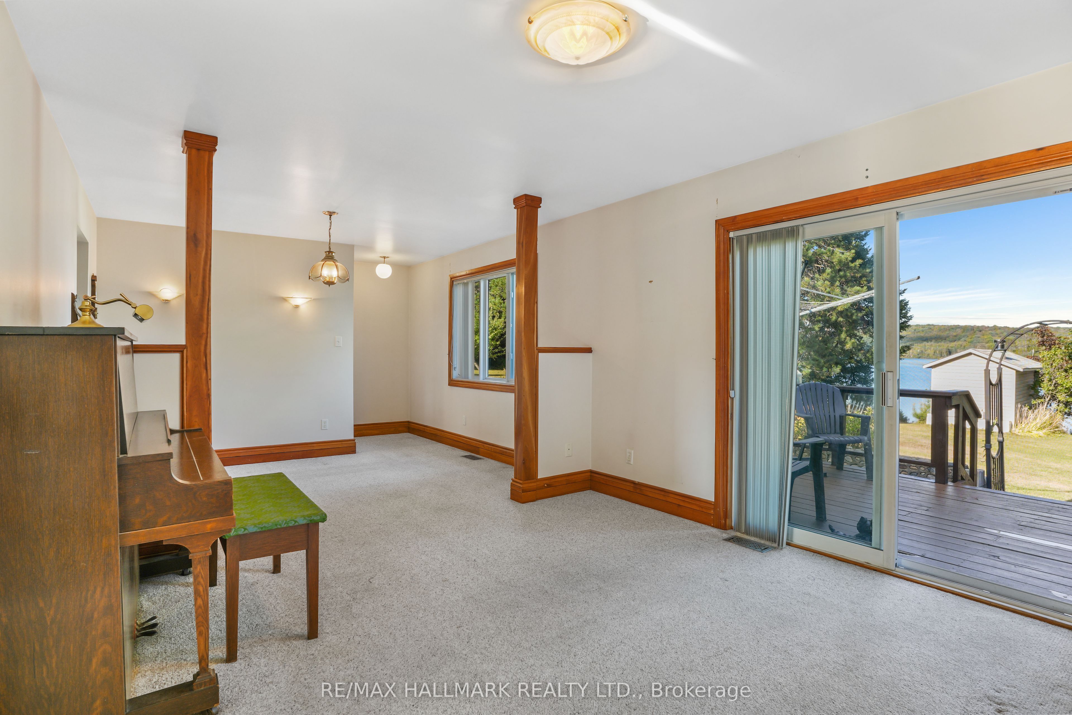
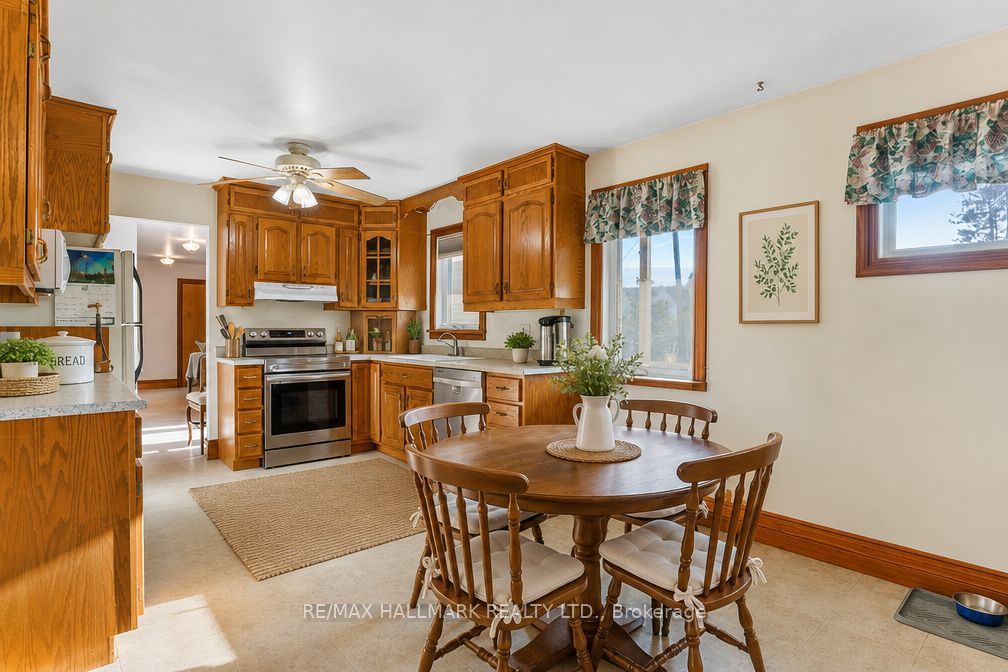
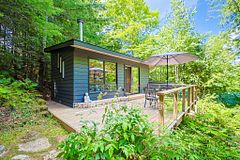
Escape to serene lakeside living at 35B Card Road on beautiful Lake St. Peter. This inviting 3-bedroom, 1-bath bungalow, built in 2000 by Guildcrest Homes, offers 81 feet of pristine shoreline in a friendly, well-established community. Step inside to a bright, open-concept living space designed for comfort and relaxation, featuring newer casement windows that flood the home with natural light, along with thoughtfully designed custom built-ins that add both charm and functionality. Outdoors, the property truly shines. Enjoy your morning coffee or evening sunsets on the expansive deck, complete with a custom gazebo overlooking the water-perfect for entertaining or unwinding. For an authentic retreat experience, indulge in your very own wood-fired traditional Finnish sauna, offering a peaceful escape year-round. Whether you're looking for a full-time residence or a weekend getaway, this rare waterfront offering blends comfort, character, and the natural beauty of every season-making it an exceptional place to call home.
Property Information
Building Details
Features & Amenities
Financials & Fees
Inclusions & Exclusions
Washer/Dryer, Walk In Tub, AC Unit, Stove (2022), Fridge, Dishwasher, Chest Freezer, All Existing Light Fixtures & Window Coverings, 200 AMP Electrical Service on Breakers. Separate Oil & Wood Heating Systems with Separate Chimneys, Sharing One Blower. Roof (2020) Stone Coated Galvanized Steel Hurricane Roof. R20 Insulation. Owned Hot Water Tank. Water Softening System
Chair lift on basement stairs, greenhouse removed
Location
Similar Properties
View More
Source: Toronto Regional Real Estate Board (TRREB), via PropTx Innovations Inc.
The data relating to real estate on this website comes in part from the MLS® data feed of PropTx Innovations Inc. The information is deemed reliable but is not guaranteed accurate by PropTx.
The information provided herein must only be used by consumers that have a bona fide interest in the purchase, sale or lease of real estate and may not be used for any commercial purpose or any other purpose.
© 2026 PropTx Innovations Inc. All rights reserved. MLS®, REALTOR® and the associated logos are owned or controlled by The Canadian Real Estate Association (CREA).