12 Valley Road
About This Home
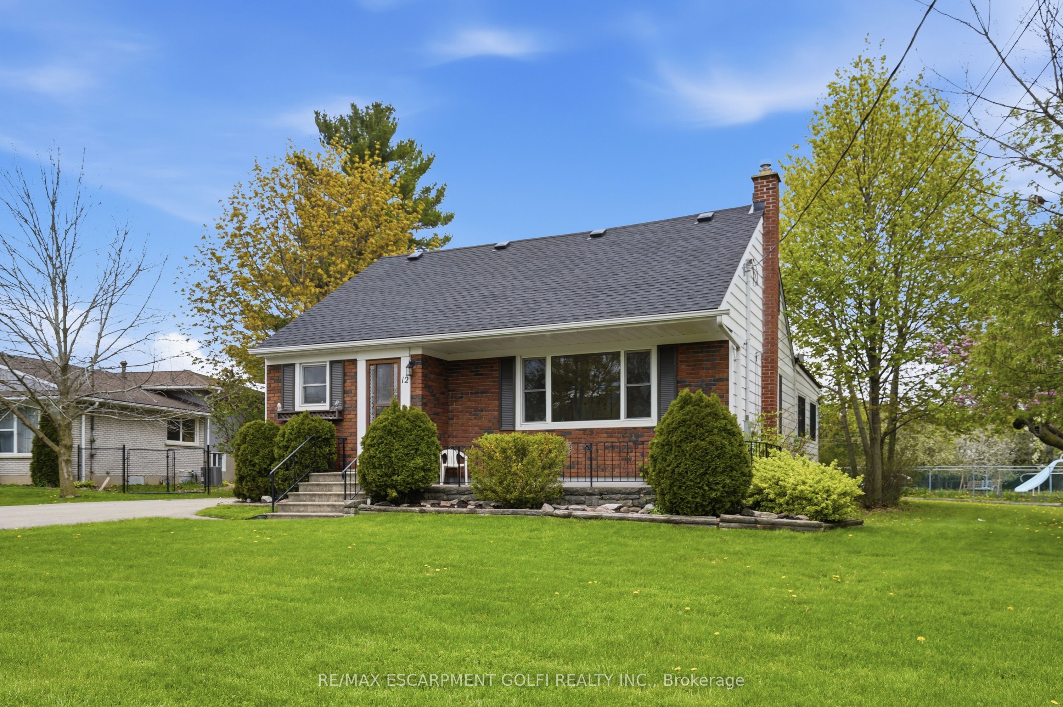
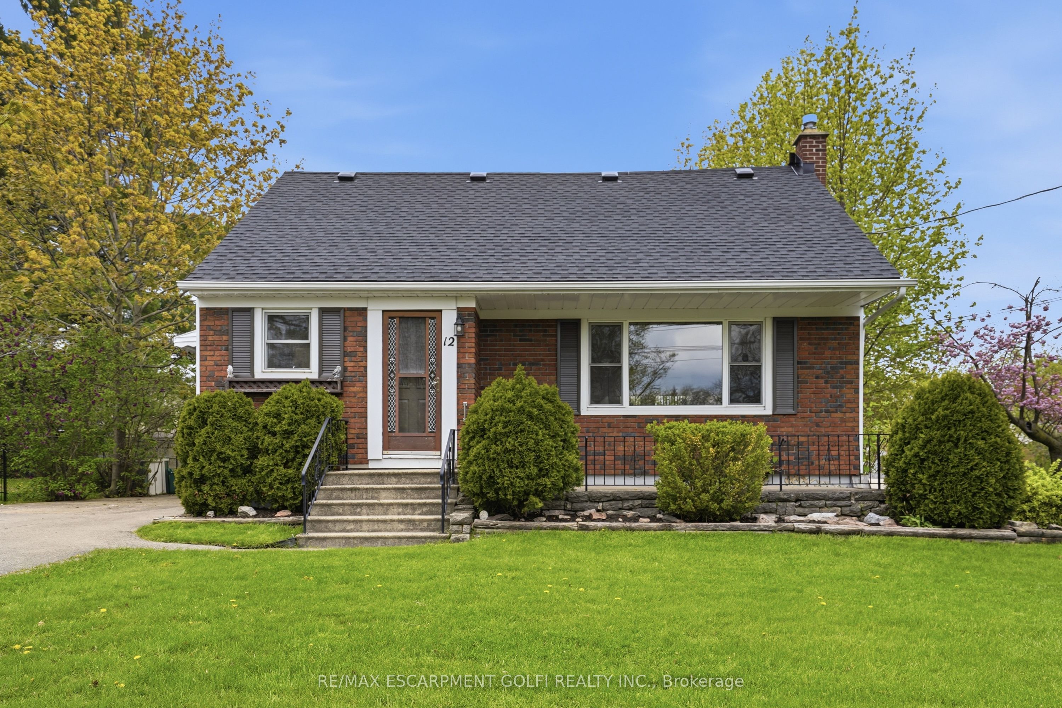
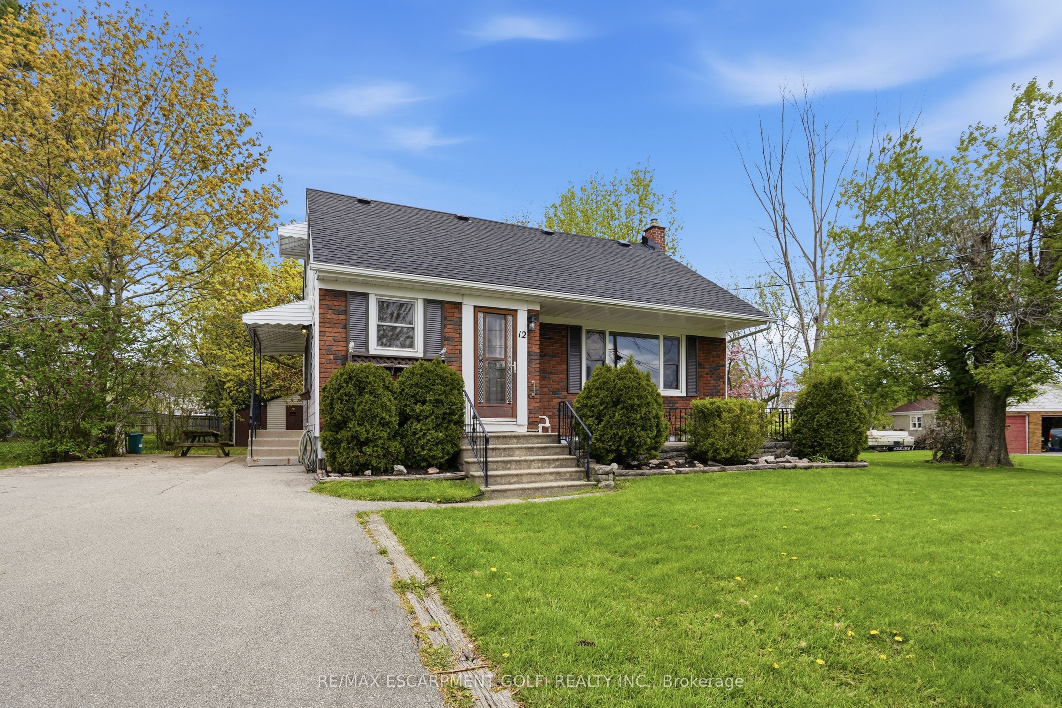
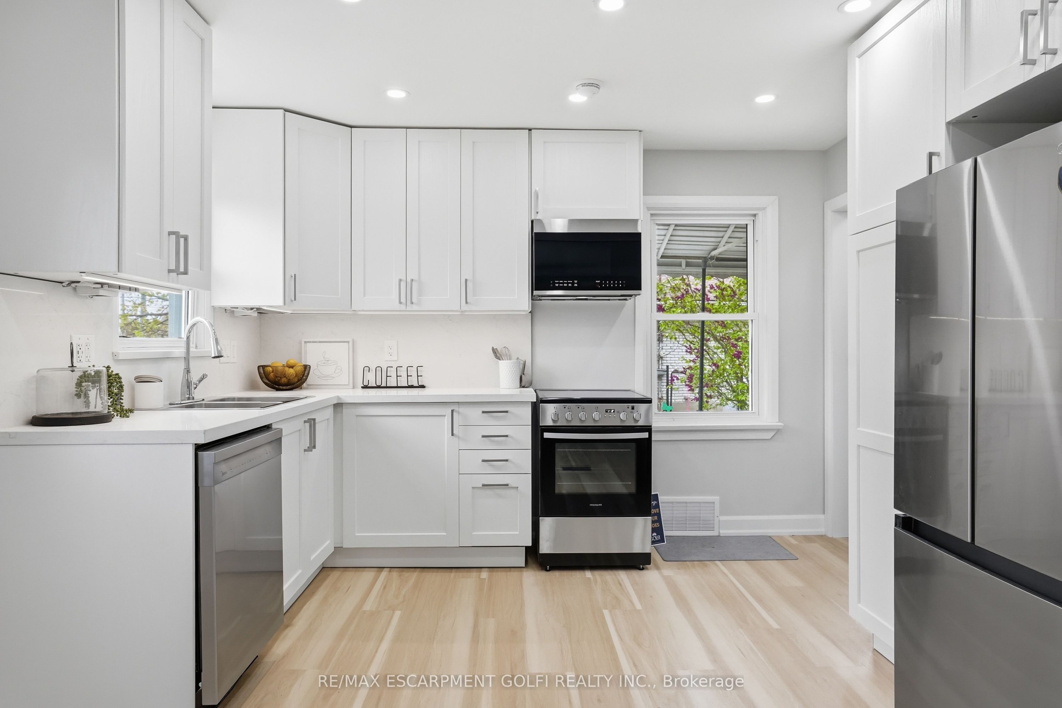
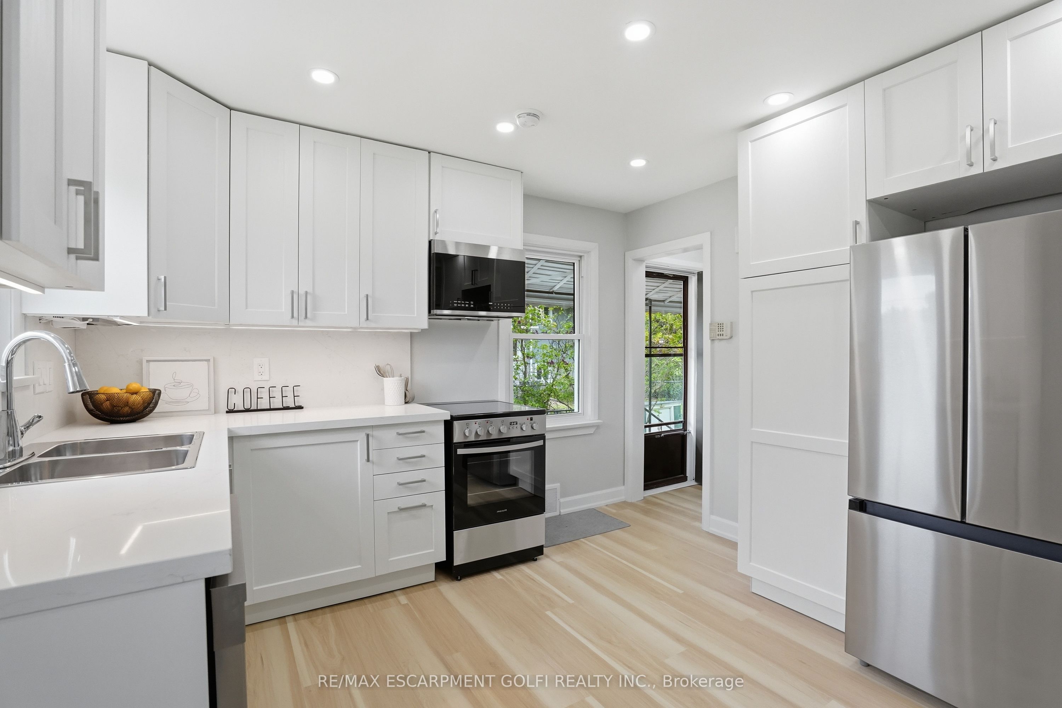
Lovingly Maintained by the Same Family for Over 50 Years! This cherished home is full of warmth, character, and countless memories - and now it's ready for its next chapter. Nestled on an impressive 84 x 193 ft lot in an amazing neighbourhood, the possibilities are truly endless. Whether you're dreaming of a garden oasis, future expansion, or simply enjoying the space as is, there's room for it all. Step inside and feel the welcoming atmosphere of a home cared for through the decades, now beautifully refreshed with new flooring, fresh paint, updated electrical and plumbing, new bedrooms, an updated bathroom, and a brand-new kitchen with never-used appliances. Sunlight pours through large windows, filling every room with natural light. Enjoy cozy nights in the family room by the gas fireplace, or step outside to relax and entertain on the new back deck. A separate entrance offers ideal in-law suite potential or extra flexibility for multi-generational living, while the long driveway provides plenty of convenient parking for family and guests. Located just minutes from schools, parks, shopping, and transit, this well-connected community offers both comfort and convenience. This is more than just a house - it's a place to make memories. Don't miss your chance to make it your own!
Property Information
Building Details
Features & Amenities
Financials & Fees
Inclusions & Exclusions
Dishwasher, Dryer, Microwave, Refrigerator, Stove, Washer
N/A
Location
Similar Properties
View More
Source: Toronto Regional Real Estate Board (TRREB), via PropTx Innovations Inc.
The data relating to real estate on this website comes in part from the MLS® data feed of PropTx Innovations Inc. The information is deemed reliable but is not guaranteed accurate by PropTx.
The information provided herein must only be used by consumers that have a bona fide interest in the purchase, sale or lease of real estate and may not be used for any commercial purpose or any other purpose.
© 2026 PropTx Innovations Inc. All rights reserved. MLS®, REALTOR® and the associated logos are owned or controlled by The Canadian Real Estate Association (CREA).