8 Wingreen Lane
About This Home
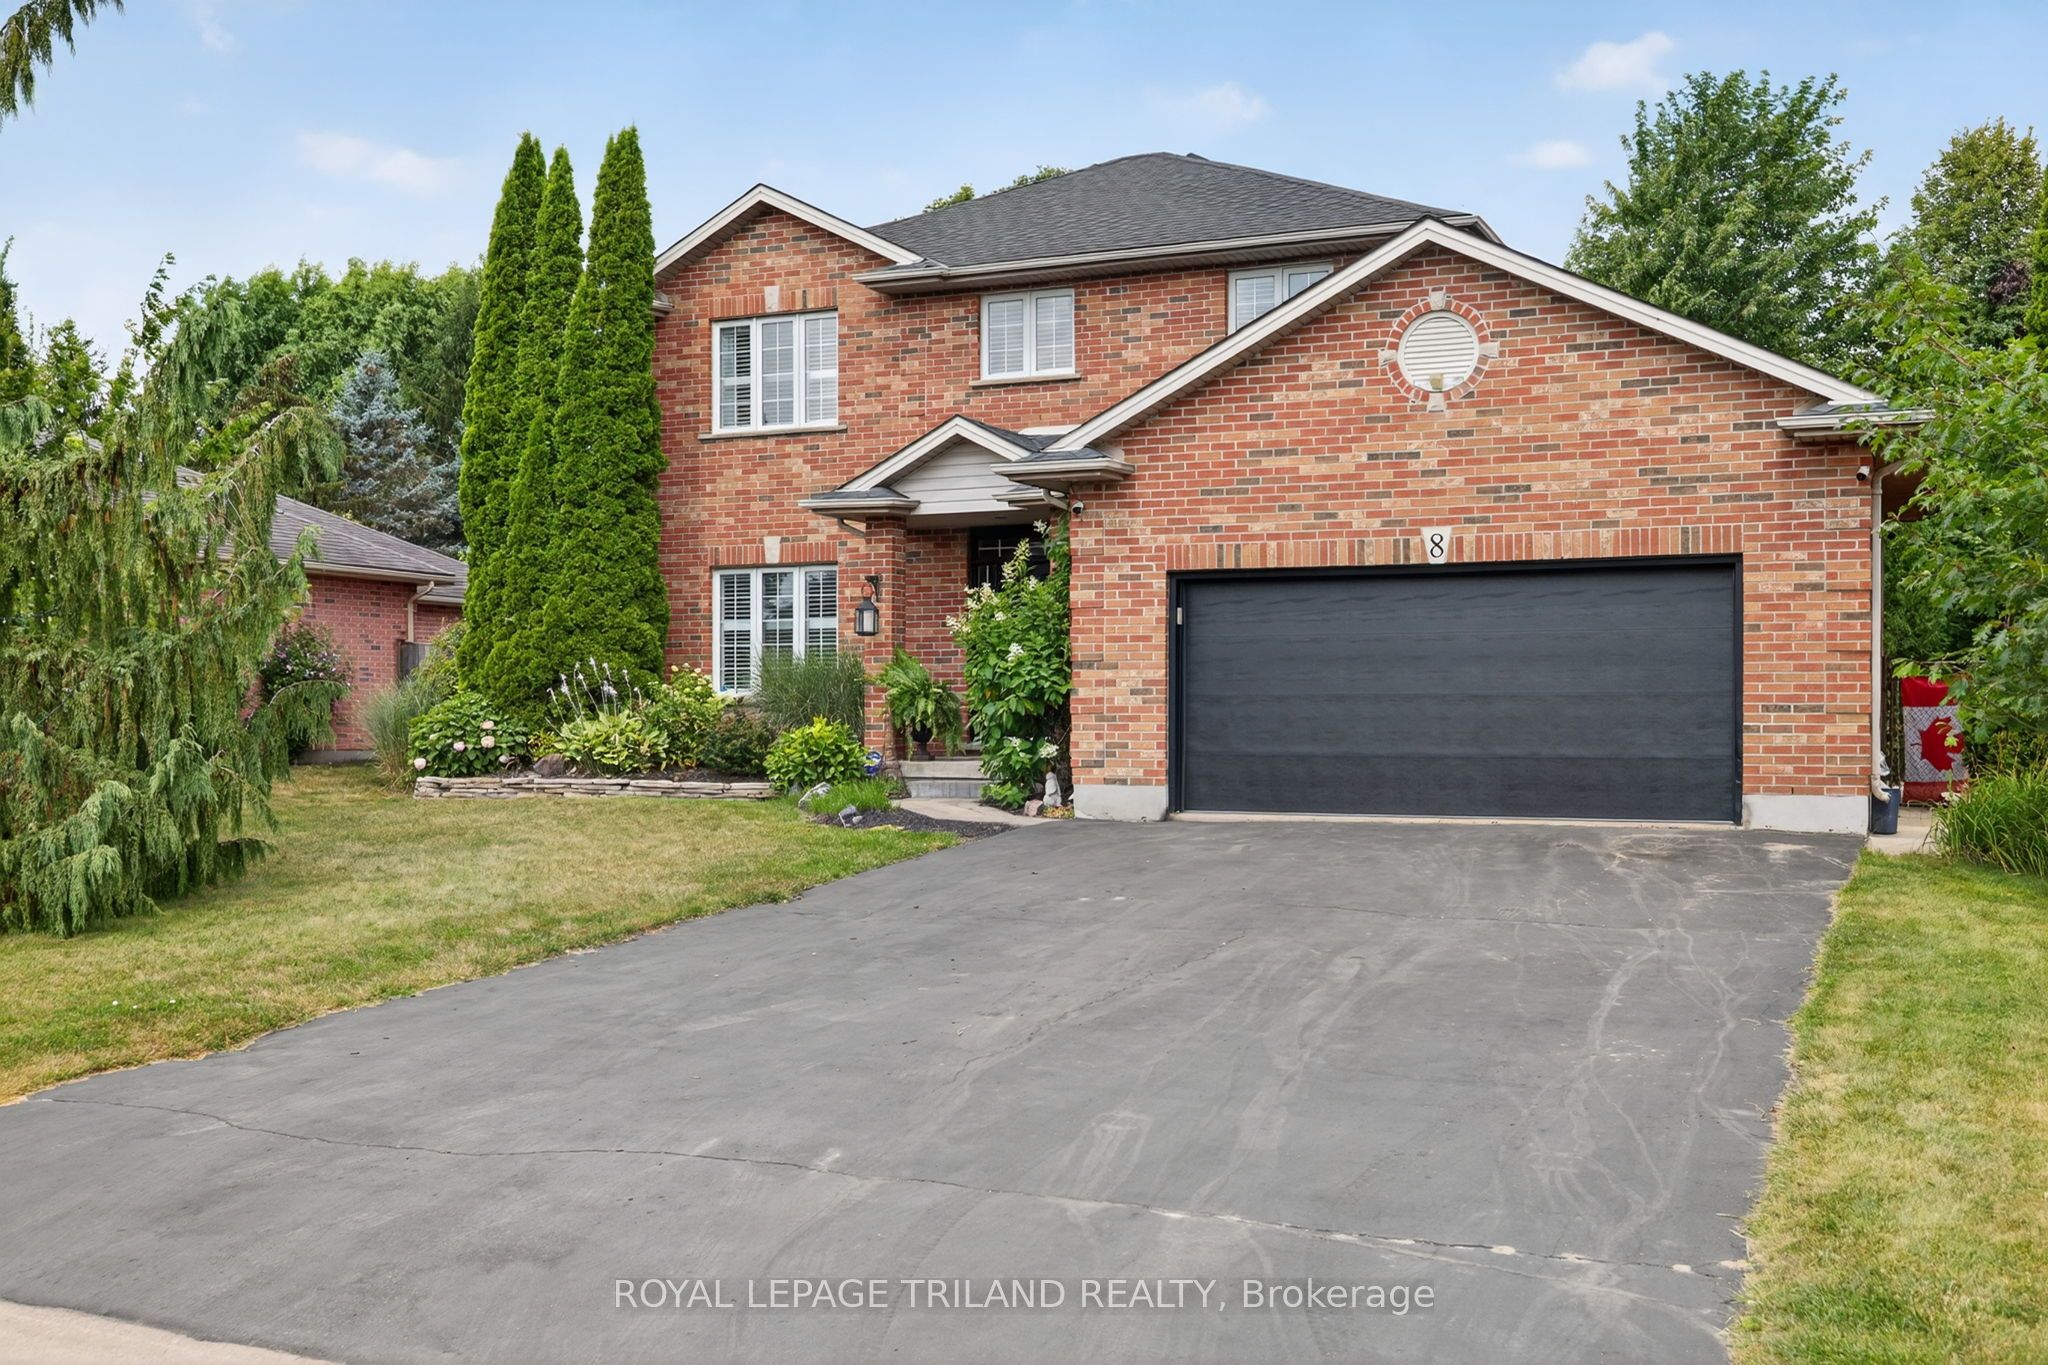
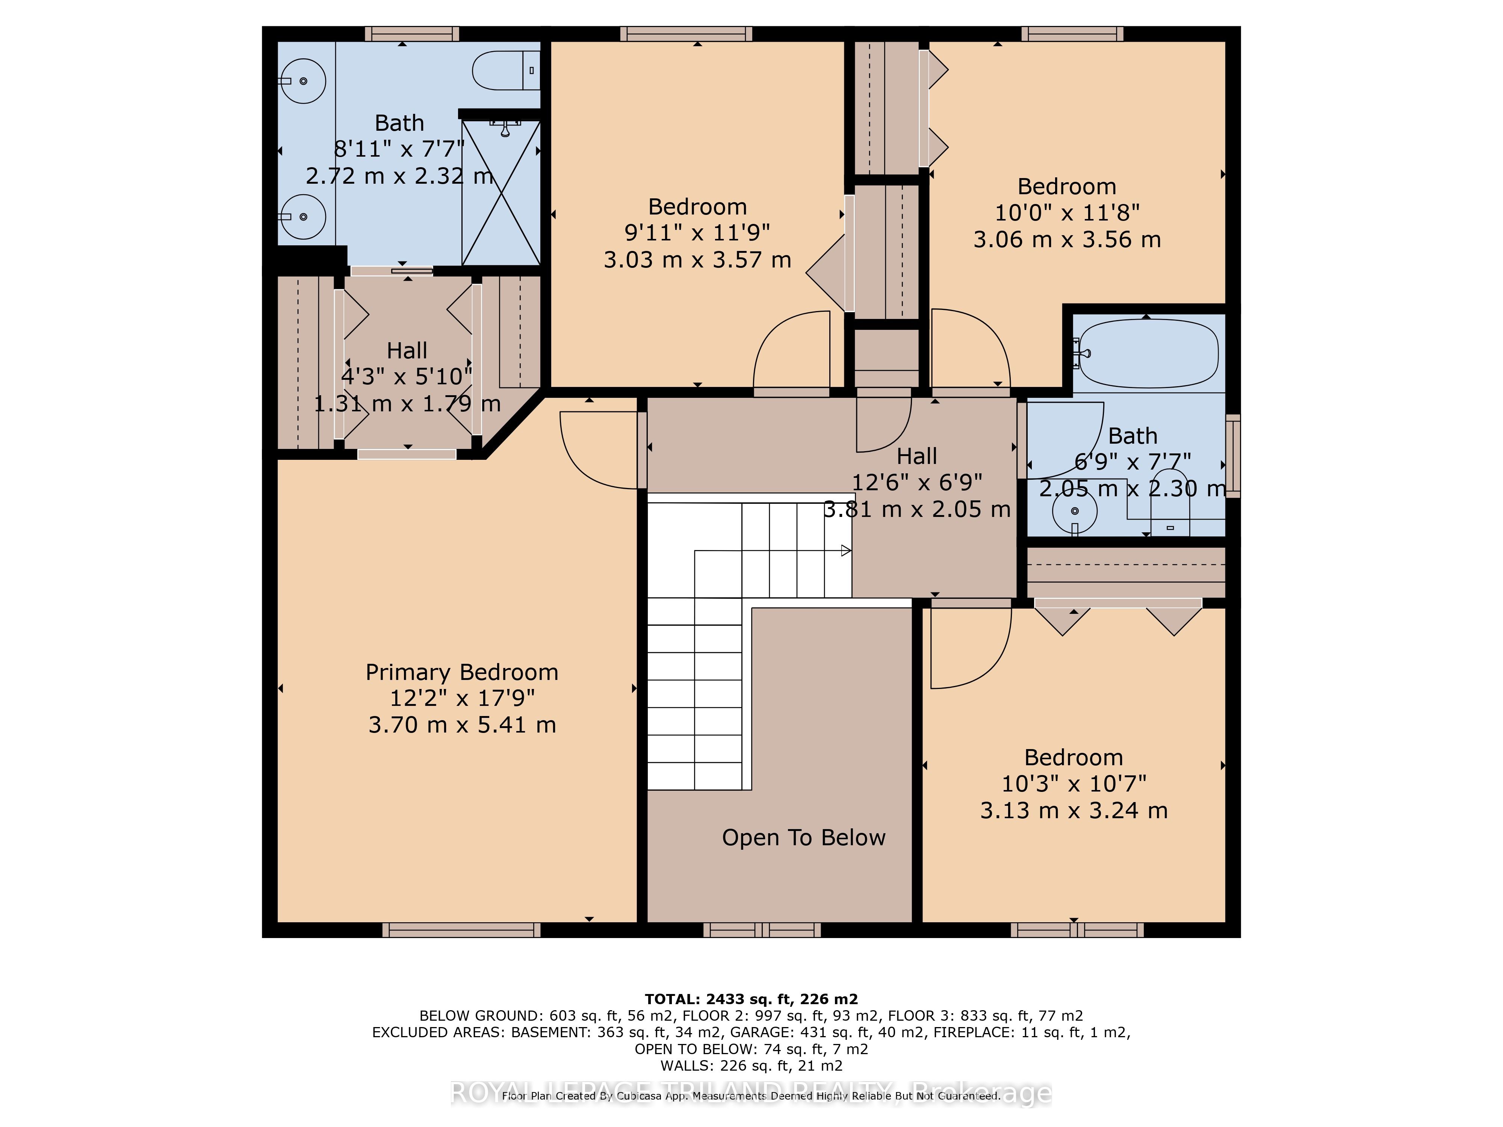
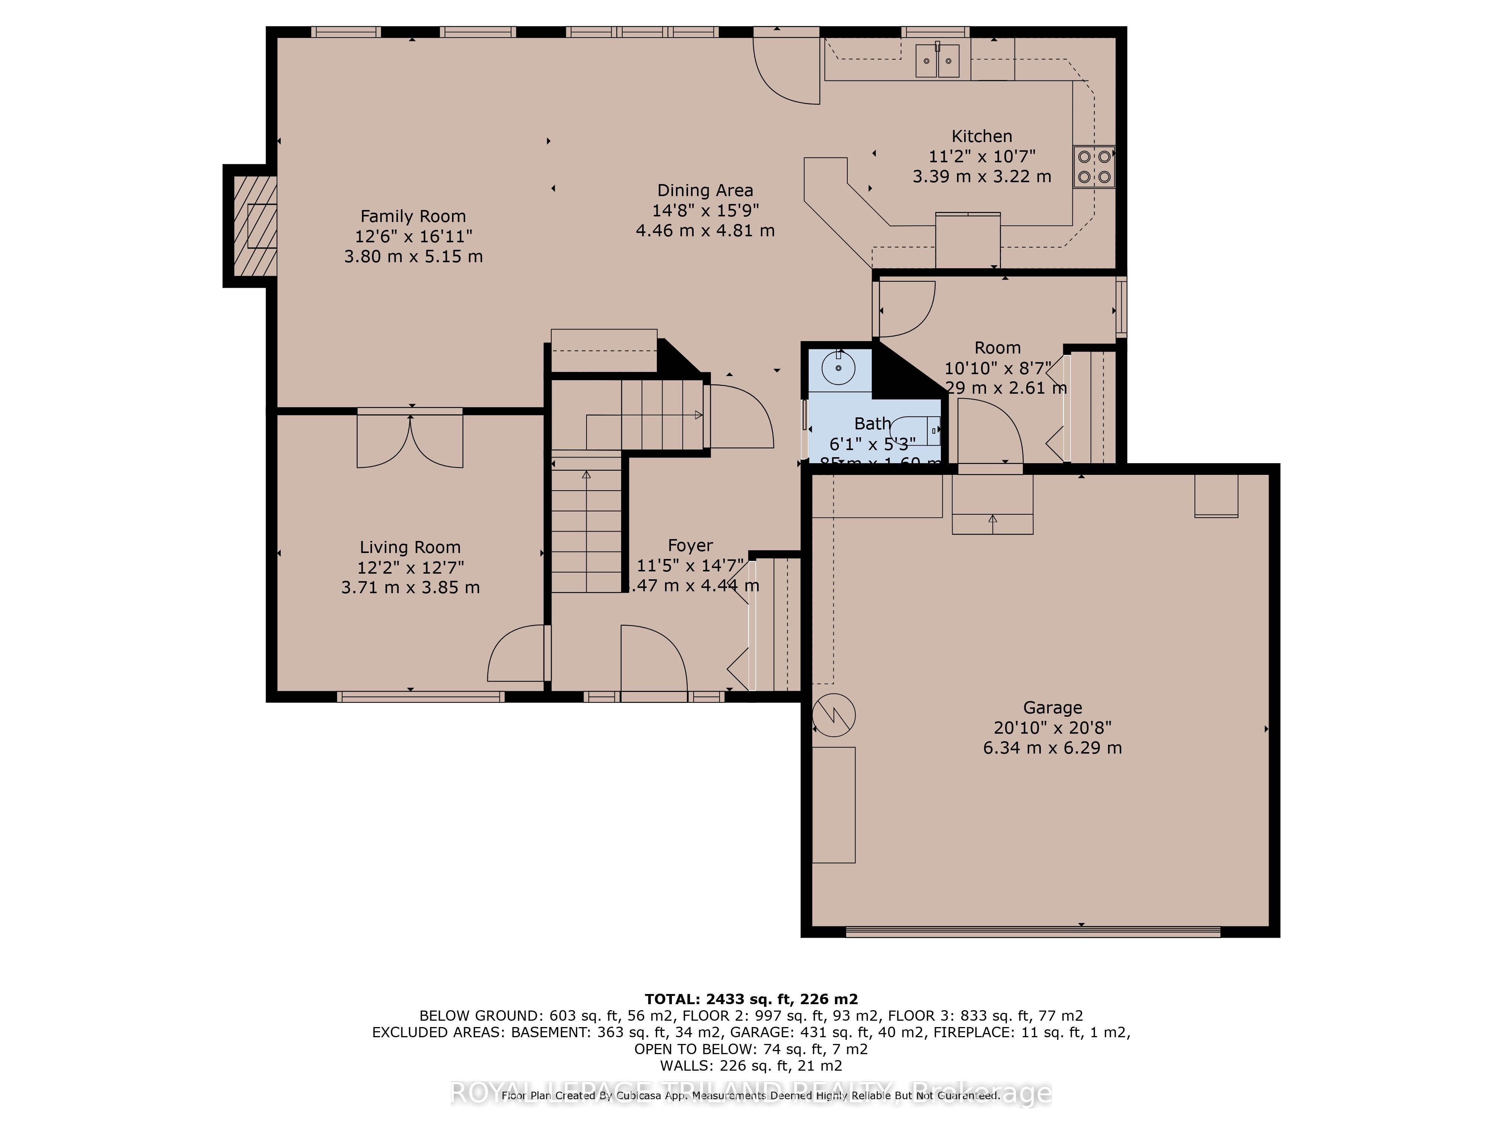
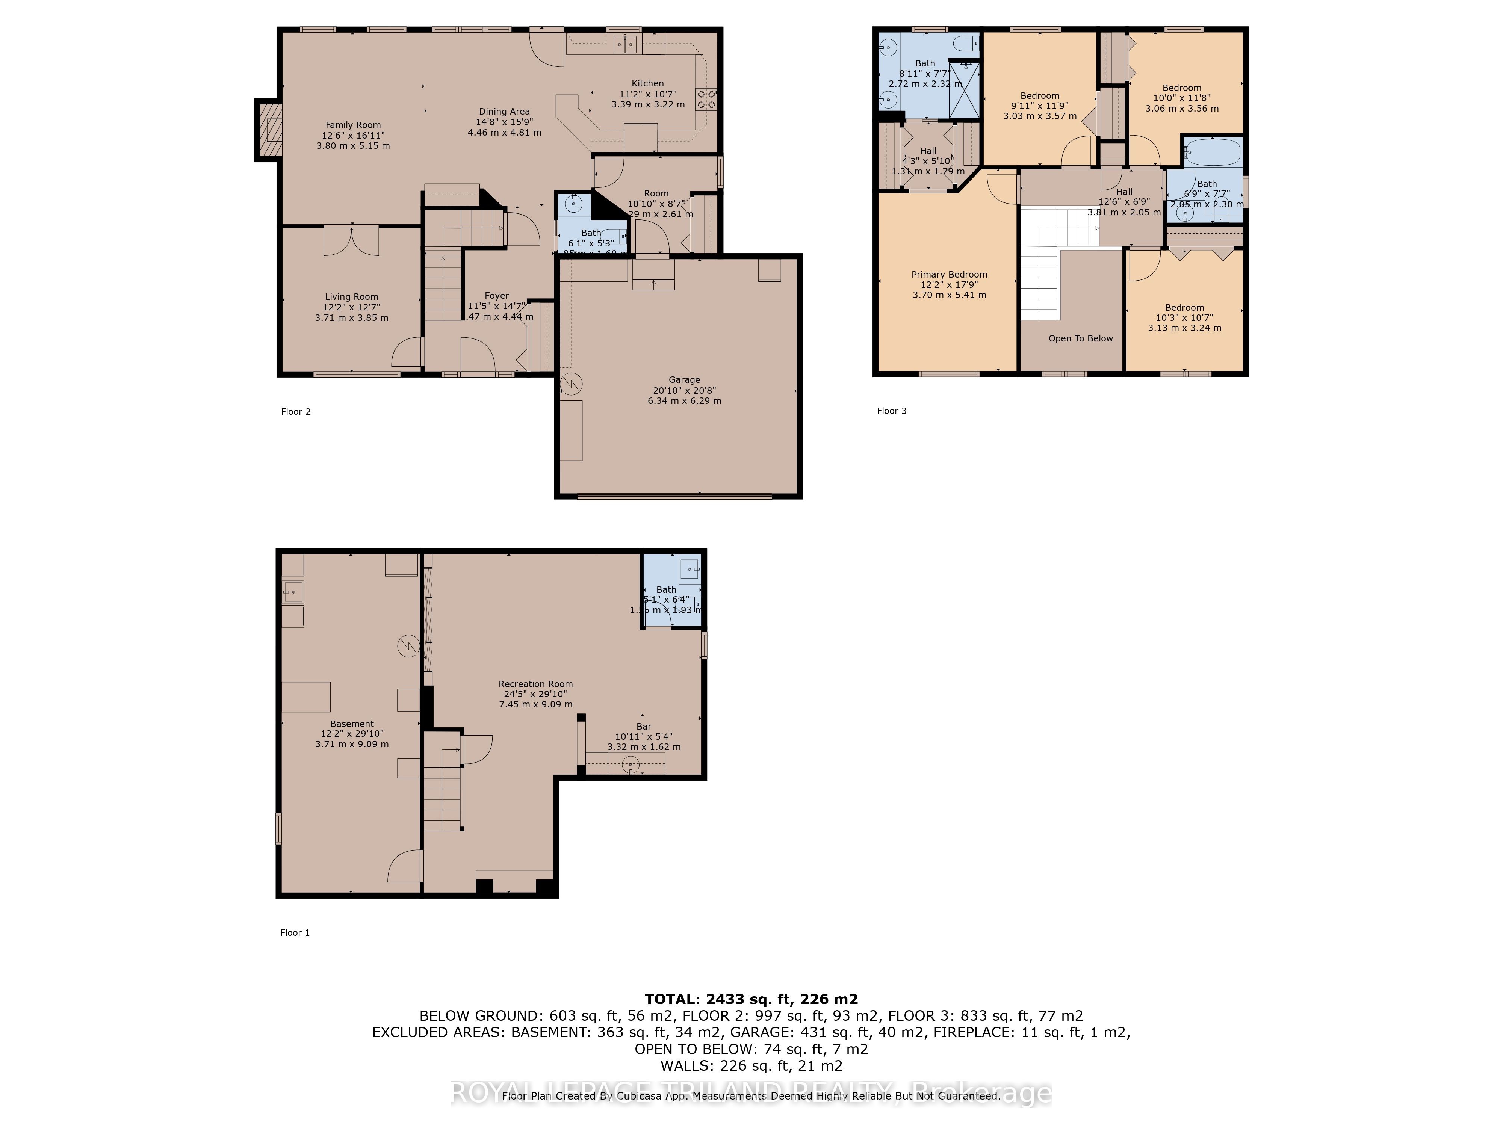
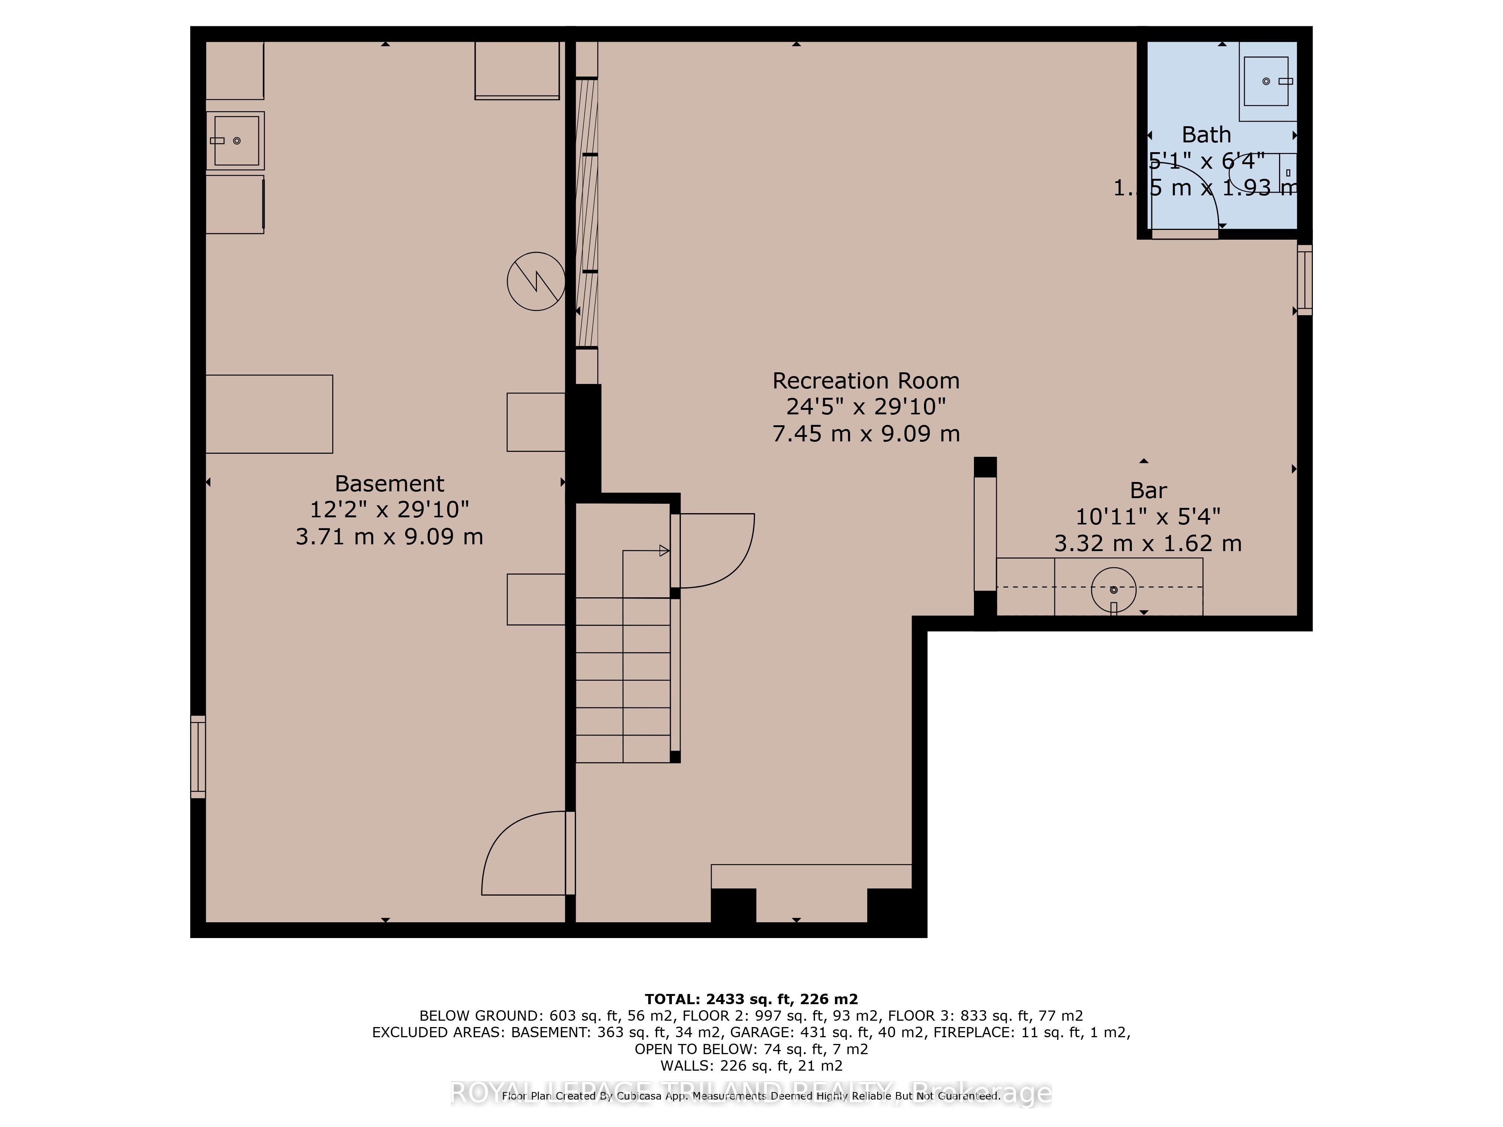
Nestled in the heart of Kilworth, this property is a peaceful 'Muskoka-like' sanctuary defined by its mature canopy and seasoned landscaping. It offers a level of established privacy that has become a true rarity as the local area continues to grow. This 4-bedroom, 4-bathroom (two full, two half) home exudes a timeless, welcoming character from the moment you arrive. The main floor features warm hardwood floors, California shutters, and a versatile front den perfect for a home office. At the heart of the home is a thoughtfully designed open-concept kitchen with an eat-in area and a custom built-in coffee or cocktail bar-a perfect setup for family life. The family room, with its gas fireplace, provides a cozy focal point for quiet evenings. The home offers a seamless visual connection to the outdoors; the kitchen and family room look out upon a stunning natural backdrop. This private oasis is the property's true highlight, featuring a custom heated pool, a relaxing hot tub, and a large covered deck designed for effortless entertaining. For quieter moments, a secluded pergola tucked away in the lush greenery offers a serene sanctuary. The finished lower level adds functional space with a media area, a wet bar, and a second stone feature wall. Perfect for families and commuters alike, this home is situated within a highly regarded school district and offers quick access to Highway 402. Located steps from local parks, splash pads, and Komoka Provincial Park trails, it is just a 7-minute drive to London. A rare opportunity for genuine soul and privacy in a vibrant, growing location!
Property Information
Building Details
Features & Amenities
Financials & Fees
Inclusions & Exclusions
Fridge, stove, dishwasher, microwave, washer, dryer, downstairs bar fridge, garage heater, pool equipment, blinds and California shutters, garage door opener
Mudroom Fridge
Location
Similar Properties
View More
Source: Toronto Regional Real Estate Board (TRREB), via PropTx Innovations Inc.
The data relating to real estate on this website comes in part from the MLS® data feed of PropTx Innovations Inc. The information is deemed reliable but is not guaranteed accurate by PropTx.
The information provided herein must only be used by consumers that have a bona fide interest in the purchase, sale or lease of real estate and may not be used for any commercial purpose or any other purpose.
© 2026 PropTx Innovations Inc. All rights reserved. MLS®, REALTOR® and the associated logos are owned or controlled by The Canadian Real Estate Association (CREA).