110 Roe Street
About This Home
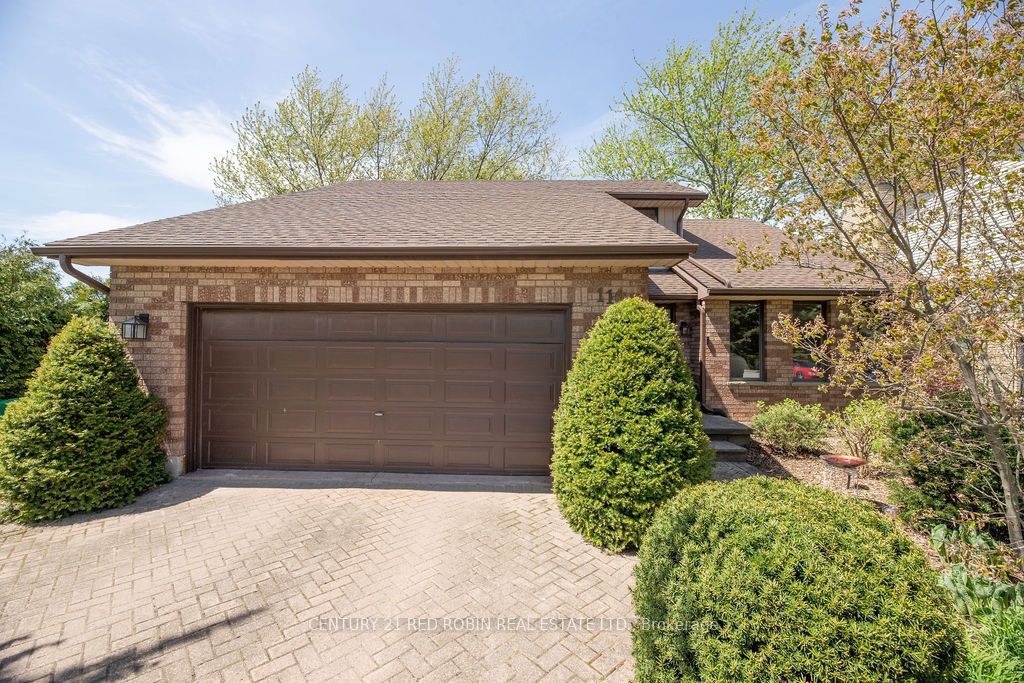
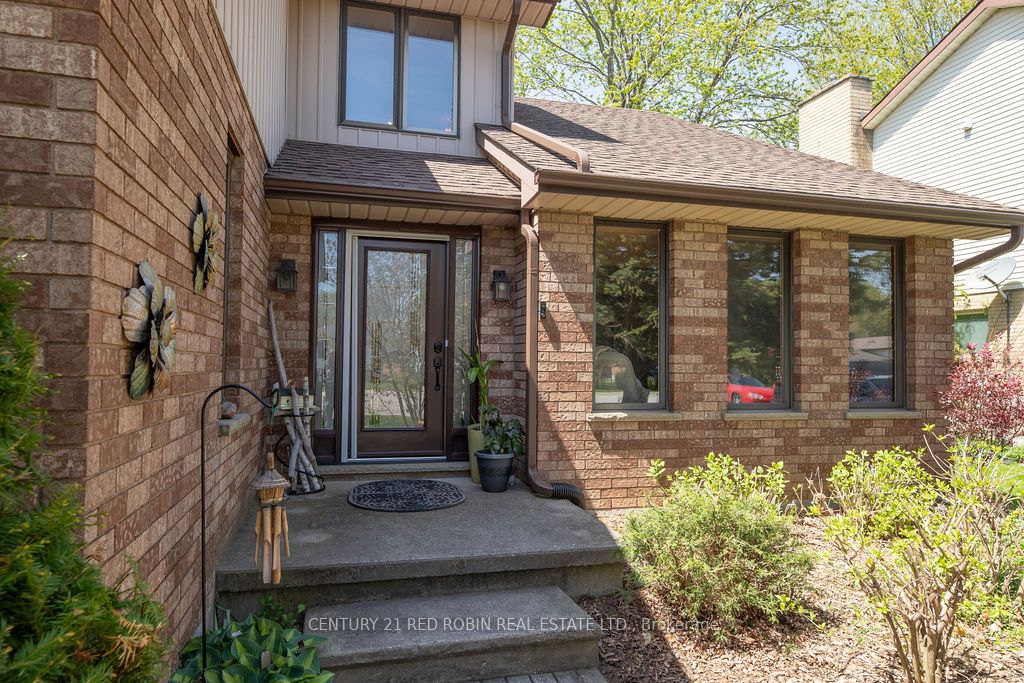
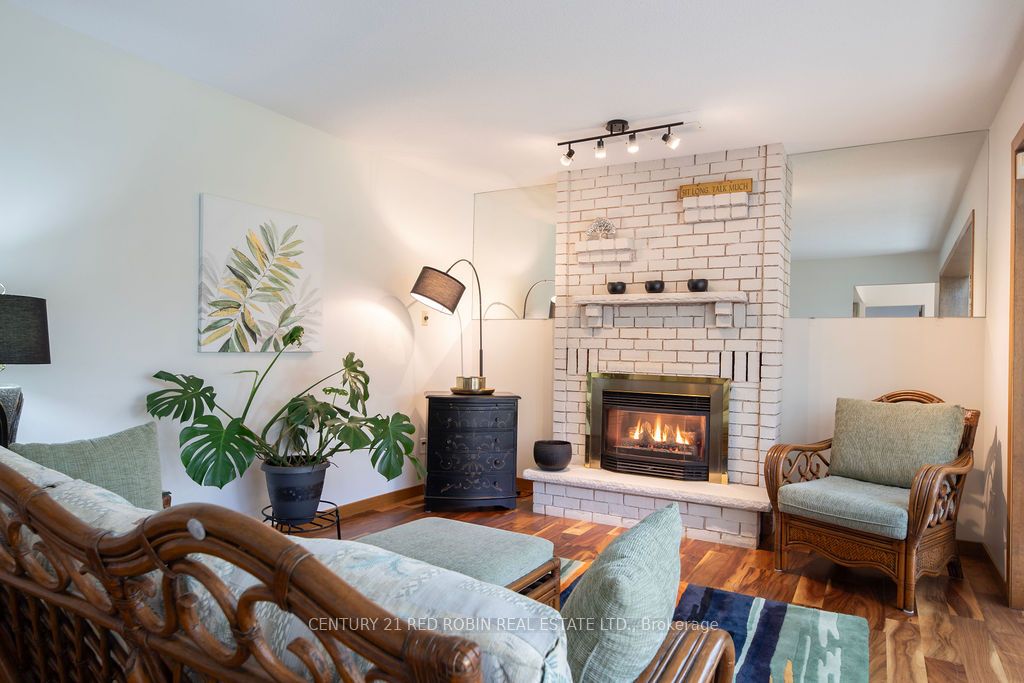
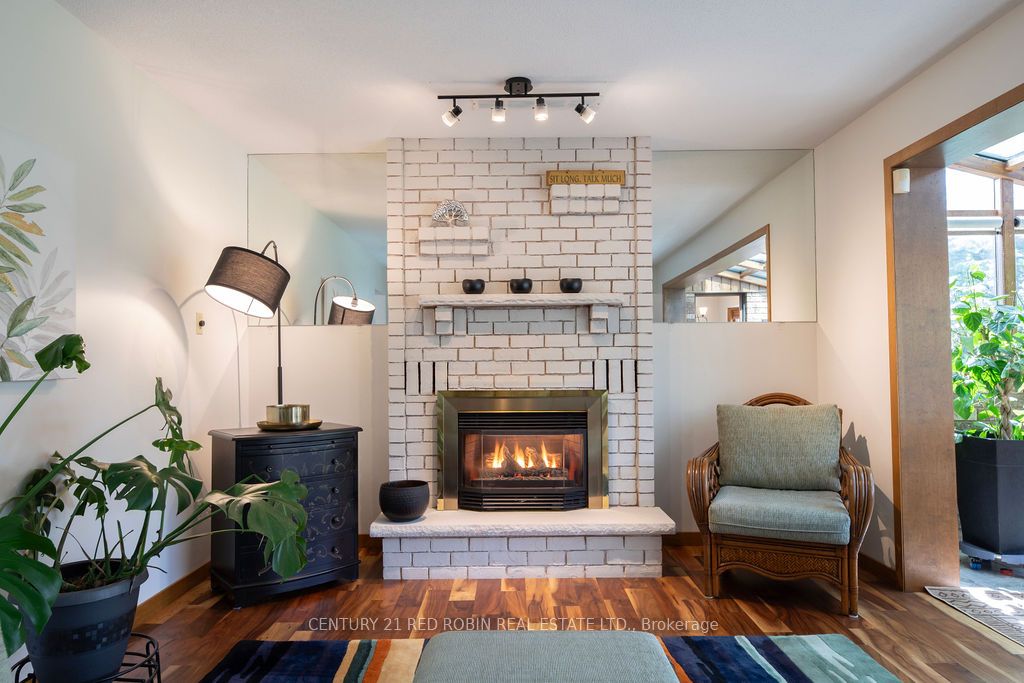
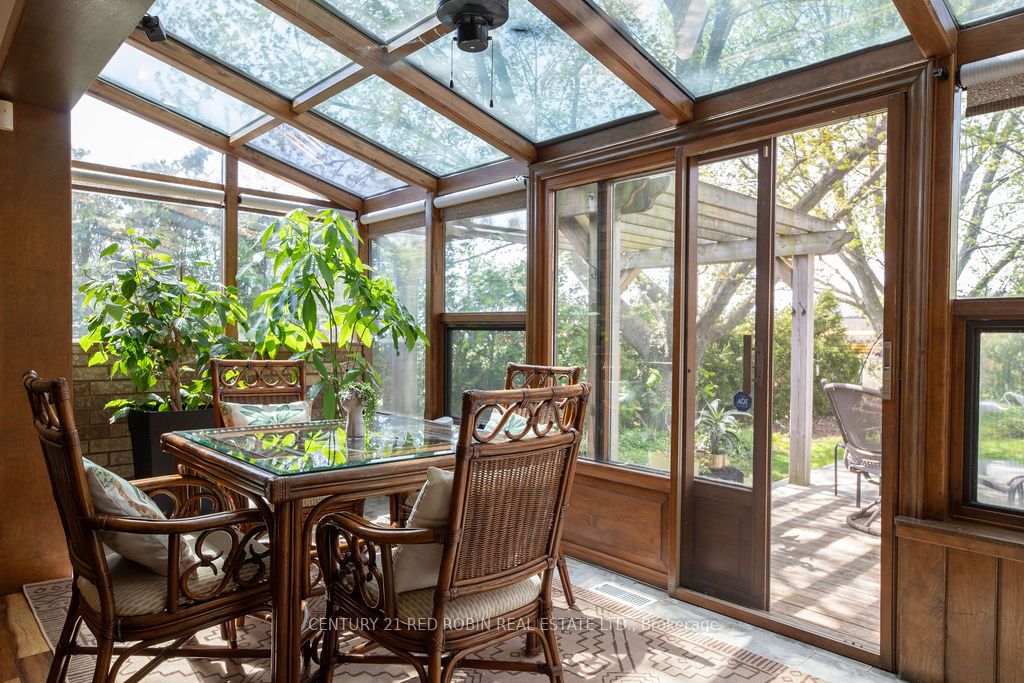
Welcome to a home that feels like a big warm hug. Tucked away on a quiet, friendly cul-de-sac in the heart of Glencoe, this enchanting 3-bedroom, 2.5-bath residence perfectly balances peaceful privacy with a vibrant, active lifestyle. Just steps from your front door you'll find a running track, and close by, a park with tennis and pickleball courts. Pride of ownership is very evident both inside and out! From the moment you arrive, the fabulous curb appeal, mature trees, and lush landscaping invite you to stay a while. Step inside to a sun-drenched main level where a bright front living room-currently serving as a home office-flows seamlessly into a lovely dining area overlooking the deep, manicured backyard. The kitchen is a true chef's delight, boasting new quartz countertops, ample cabinetry, and a sweet breakfast nook designed for slow mornings and garden views.The true crown jewel of the home is the stunning four-season sunroom, a year-round sanctuary that connects you with nature regardless of the weather. For chillier evenings, the cozy family room with its classic gas fireplace offers the perfect spot to unwind. Practicality meets style with a main-floor laundry and a chic powder room just around the corner. Upstairs, has a nicely updated full bath with three spacious bedrooms all of which have stunning hardwood floors, including a primary retreat that features a beautifully updated ensuite with a custom walk-in tile/glass shower. The possibilities continue in the partially finished basement, which offers a cold cellar and ample storage, with plenty of room to create a fourth bedroom or a sprawling media room. Outside a deep yard and the generous deck are ready for summer barbecues, while the double car garage and handy shed provide space for every hobby. With Glencoe's excellent schools, local boutiques, a walk in clinic, 2 grocery stores and small-town charm all nearby, this isn't just a house-it's the "forever home" lifestyle you've been dreaming of.
Property Information
Building Details
Features & Amenities
Financials & Fees
Inclusions & Exclusions
All window treatments, Storage shed, Sump pump, Dishwasher, Fridge, Stove, Washer, Dryer.
Location
Similar Properties
View More
Source: Toronto Regional Real Estate Board (TRREB), via PropTx Innovations Inc.
The data relating to real estate on this website comes in part from the MLS® data feed of PropTx Innovations Inc. The information is deemed reliable but is not guaranteed accurate by PropTx.
The information provided herein must only be used by consumers that have a bona fide interest in the purchase, sale or lease of real estate and may not be used for any commercial purpose or any other purpose.
© 2026 PropTx Innovations Inc. All rights reserved. MLS®, REALTOR® and the associated logos are owned or controlled by The Canadian Real Estate Association (CREA).