169 Morgan Road
About This Home
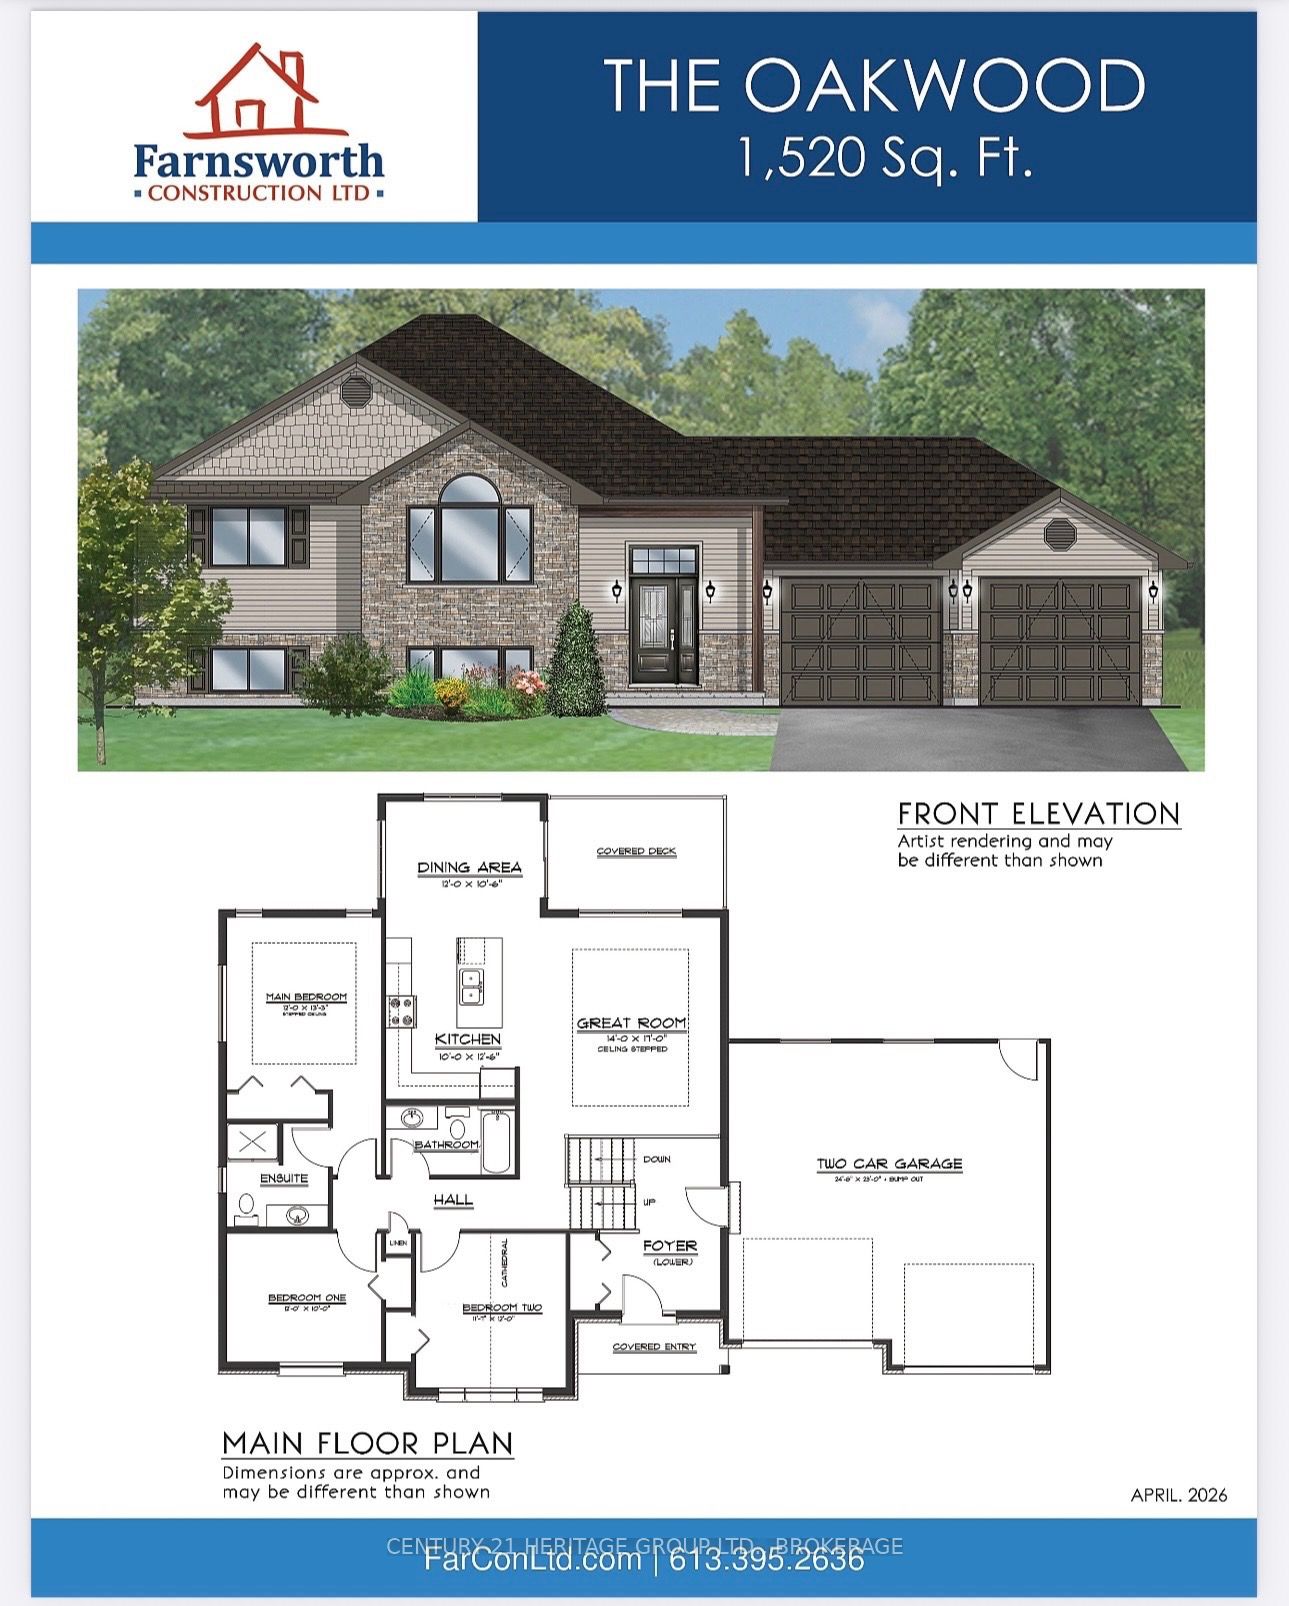
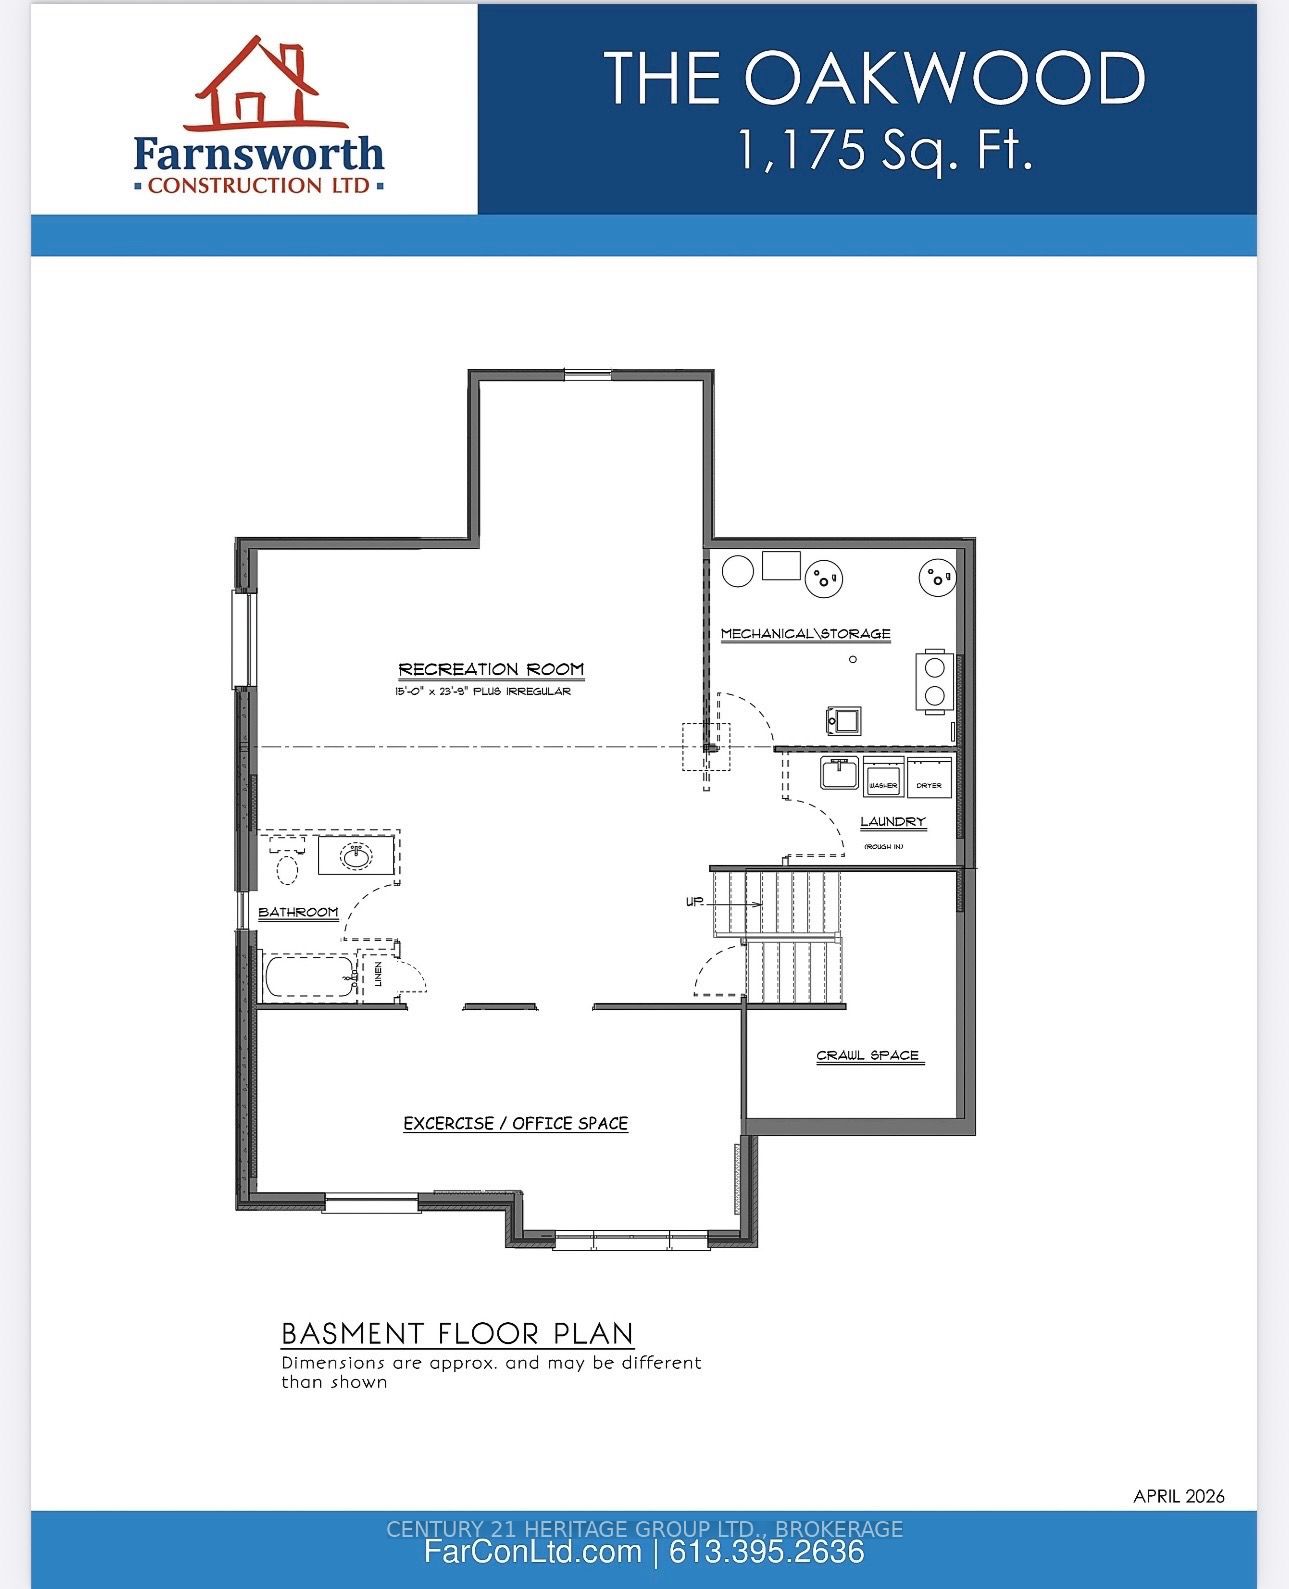
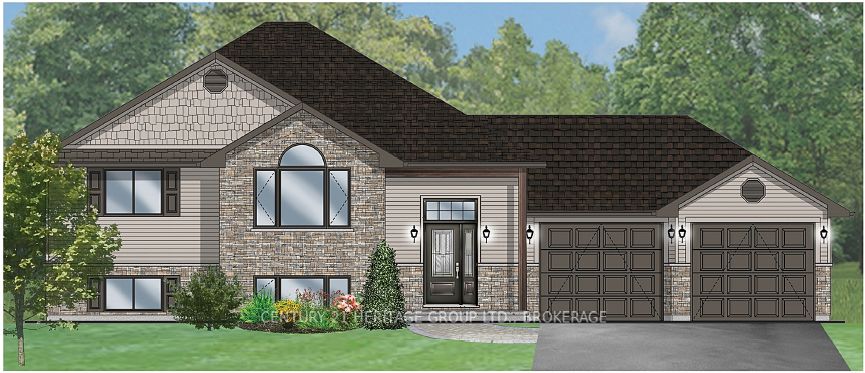
Construction in Sydenham's desirable estate subdivision, just 15 minutes north of Kingston. Estimated completion is end of summer. This well-designed bungalow offers 1,520 sq. ft. of main-level living with 3 bedrooms and 2 bathrooms. The welcoming foyer provides inside access to the double-car garage. The open-concept kitchen, dining area and great room with stepped ceiling flow seamlessly to a covered rear deck overlooking a private backyard. The spacious primary suite features a walk-in closet and ensuite, while two additional bedrooms and a full bath complete the main level. Quality finishes include ceramic tile in the foyer and bathrooms, laminate flooring throughout the main living areas, propane furnace and central A/C. The exterior showcases Gentek Board & Batten vinyl siding with stone accents. The full unfinished basement features 9-ft ceilings and a rough-in for a future bathroom, offering excellent potential for additional living space. Backed by the full Tarion Warranty Program. Enjoy small-town living just minutes from groceries, schools, restaurants, Sydenham Lake and only 15 minutes to Kingston. Purchase price includes assignment of the Ontario Enhanced New Housing Rebate to the Builder on closing. Buyer must qualify for the Ontario Enhanced New Housing Rebate to be eligible for the advertised purchase price.
Property Information
Building Details
Features & Amenities
Financials & Fees
Location
Similar Properties
View More
Source: Toronto Regional Real Estate Board (TRREB), via PropTx Innovations Inc.
The data relating to real estate on this website comes in part from the MLS® data feed of PropTx Innovations Inc. The information is deemed reliable but is not guaranteed accurate by PropTx.
The information provided herein must only be used by consumers that have a bona fide interest in the purchase, sale or lease of real estate and may not be used for any commercial purpose or any other purpose.
© 2026 PropTx Innovations Inc. All rights reserved. MLS®, REALTOR® and the associated logos are owned or controlled by The Canadian Real Estate Association (CREA).