662 Lacroix Road
About This Home
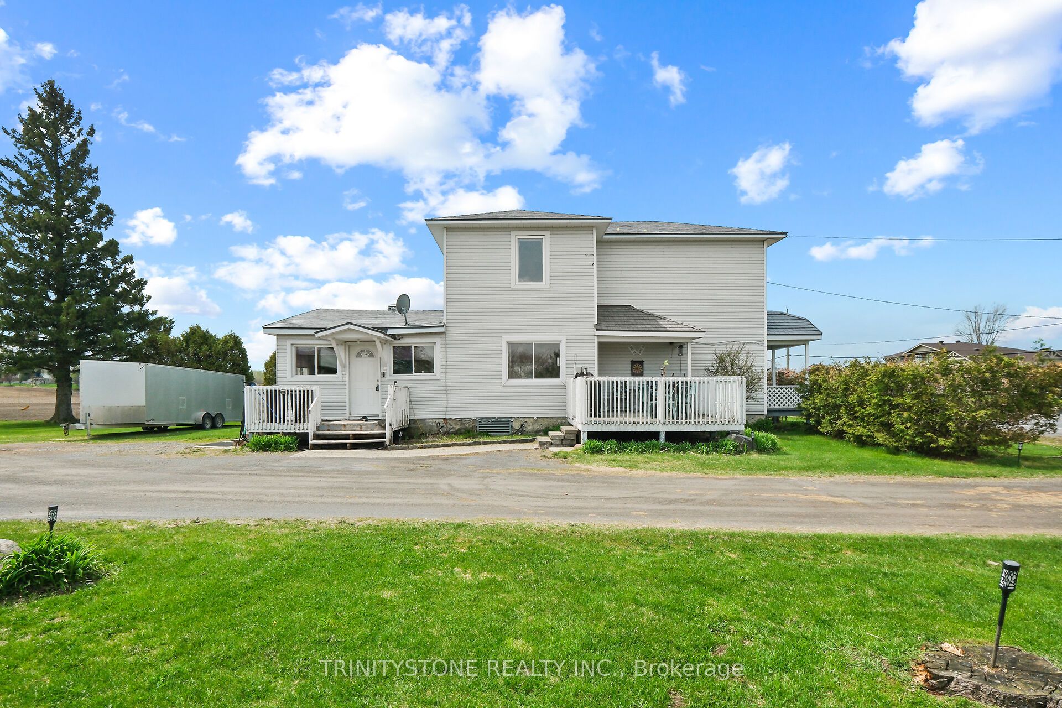
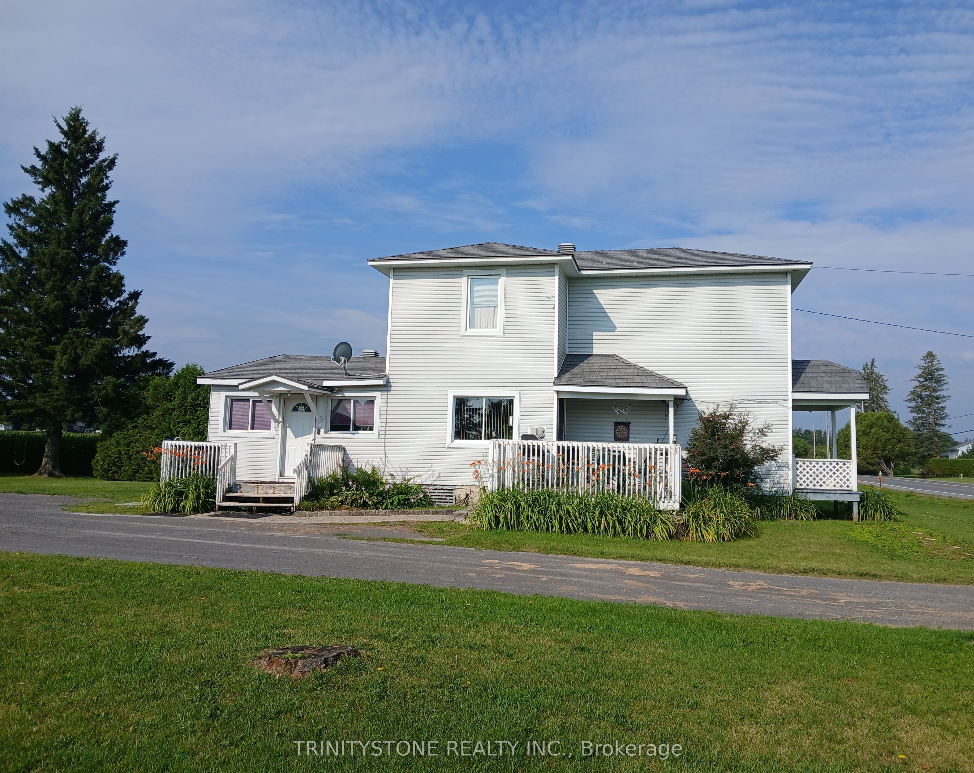
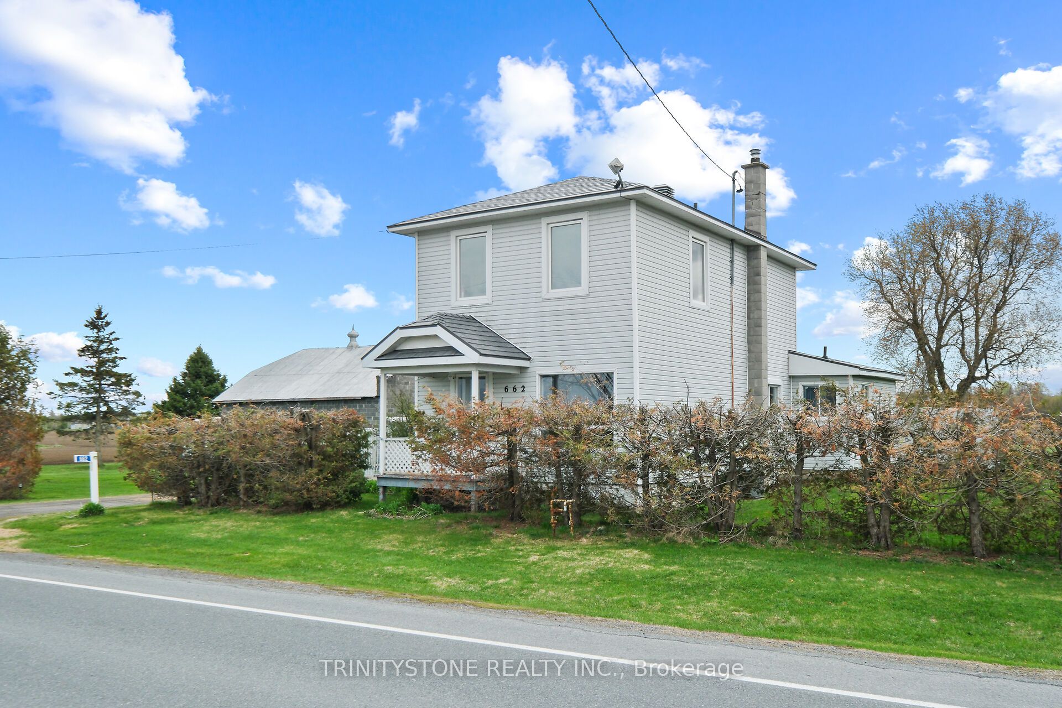
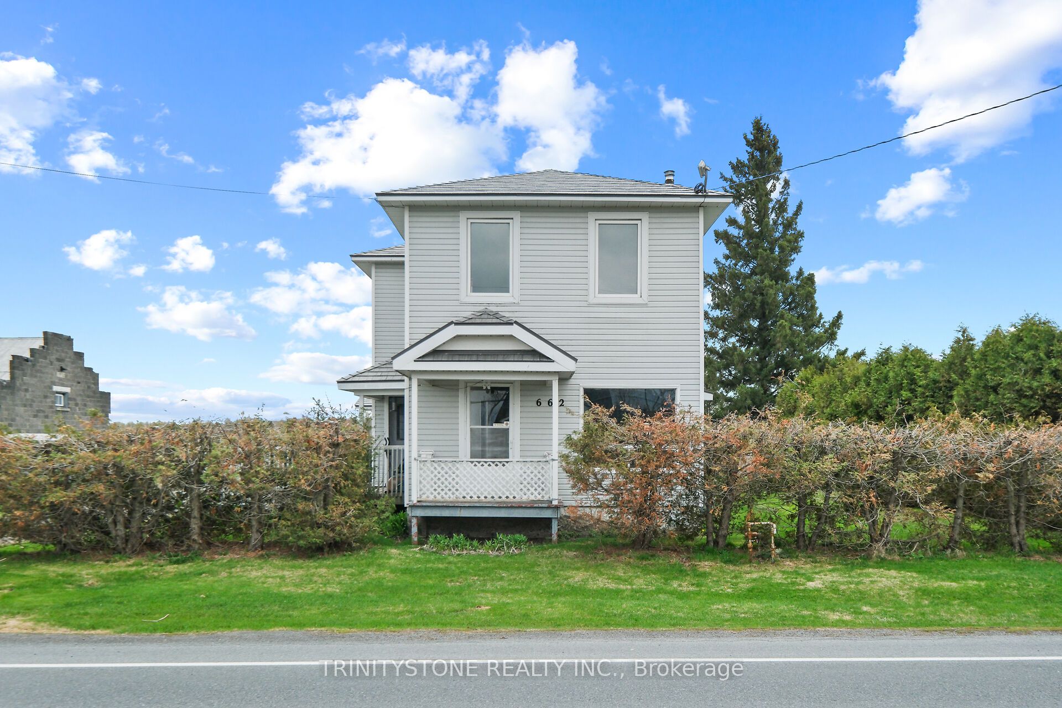
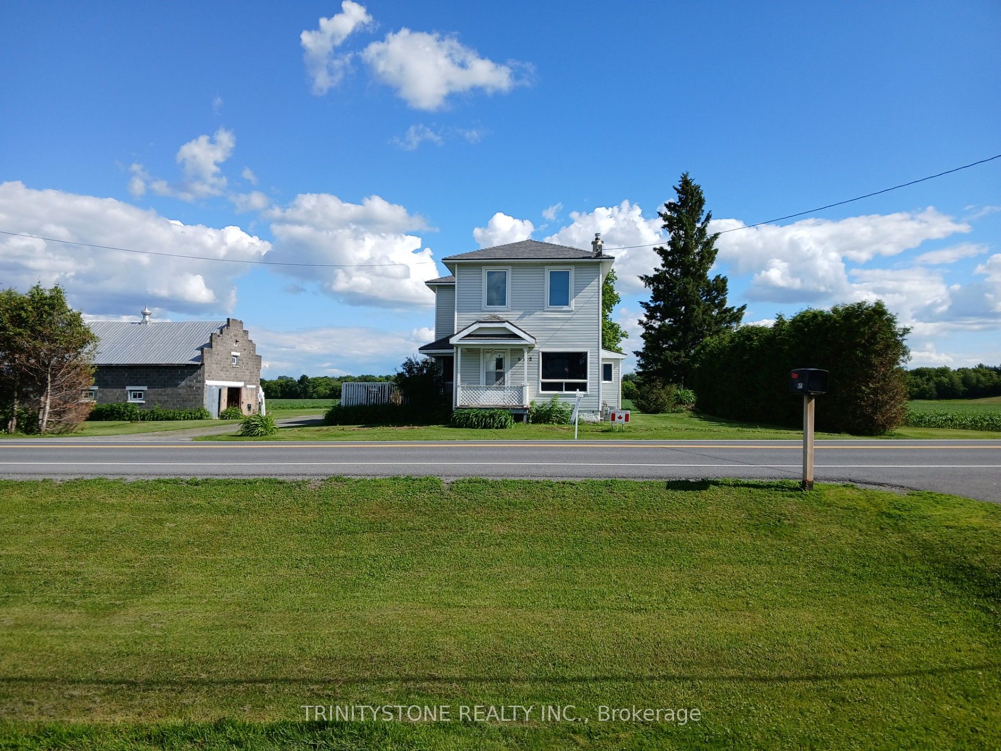
With so many new homes, there is something special about knowing a home has been here for a long time. Nestled in the peaceful community of Hammond, this charming century home offers the character and space that are becoming harder to find. Situated on under 1 acre with farm fields behind, this property delivers the privacy, serenity, and country atmosphere buyers are searching for. Featuring a detached garage with loft built in the 1950s, the possibilities here are endless. Whether you envision a workshop, studio, storage space, or future additional living area, this unique structure is full of potential.The home itself offers a practical layout with multiple entrances, main floor laundry, and 3 bedrooms upstairs. A natural gas fireplace installed in 2006 adds warmth and comfort. Located only 10 minutes to Rockland or Bourget you can enjoy quiet rural living while staying close to amenities and entertainment but being able to go home and have that big bon fire. Bonus, become a regular with Calypso waterpark only 20 minutes away. With new developments expanding throughout the area, property values continue to rise, making this a great opportunity to own a large footprint with future upside potential. There is something truly special about owning a home with history - the charm, craftsmanship, character, and stories that come with it. Why risk the unknown buying new with today's builder uncertainty, bring your ideas and make this unique property your own.
Property Information
Building Details
Features & Amenities
Financials & Fees
Inclusions & Exclusions
Fridge, stove, washer, dryer, dishwasher, blinds and curtains,
blink battery cameras, 2nd fridge and freezer at entrance,
Location
Similar Properties
View More
Source: Toronto Regional Real Estate Board (TRREB), via PropTx Innovations Inc.
The data relating to real estate on this website comes in part from the MLS® data feed of PropTx Innovations Inc. The information is deemed reliable but is not guaranteed accurate by PropTx.
The information provided herein must only be used by consumers that have a bona fide interest in the purchase, sale or lease of real estate and may not be used for any commercial purpose or any other purpose.
© 2026 PropTx Innovations Inc. All rights reserved. MLS®, REALTOR® and the associated logos are owned or controlled by The Canadian Real Estate Association (CREA).