22 Lyons Avenue
About This Home
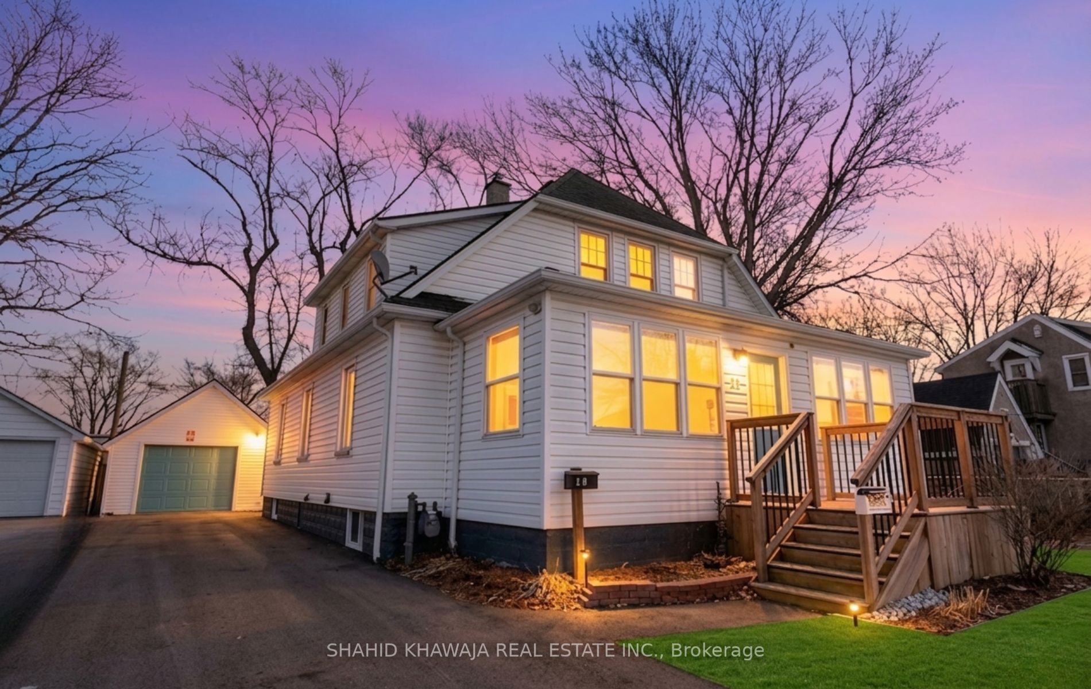
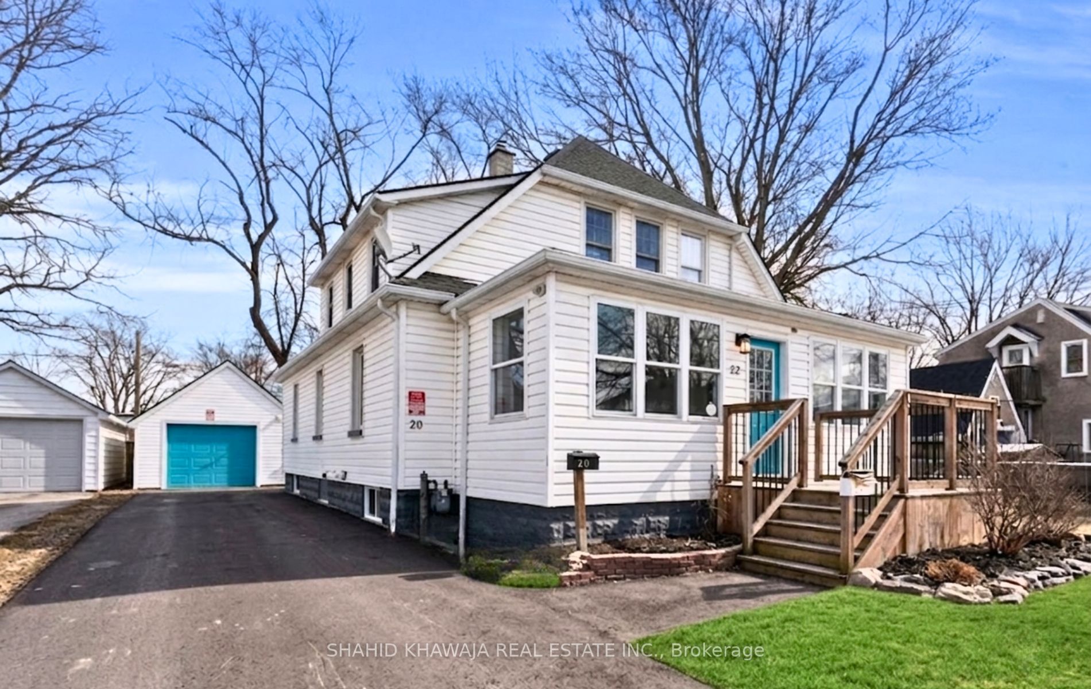
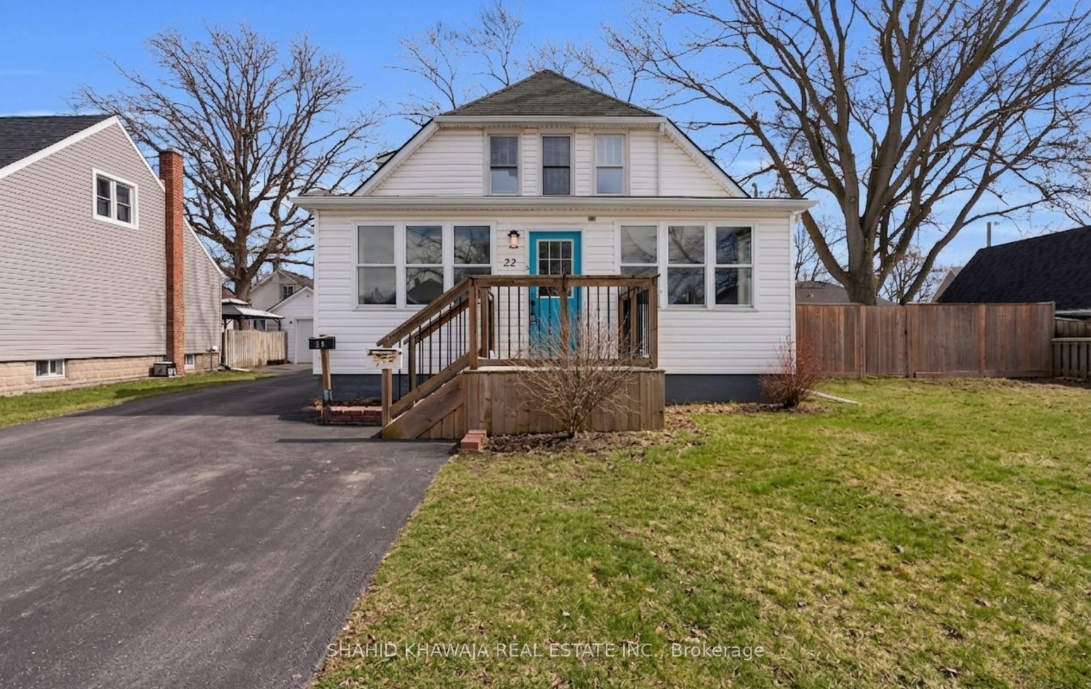
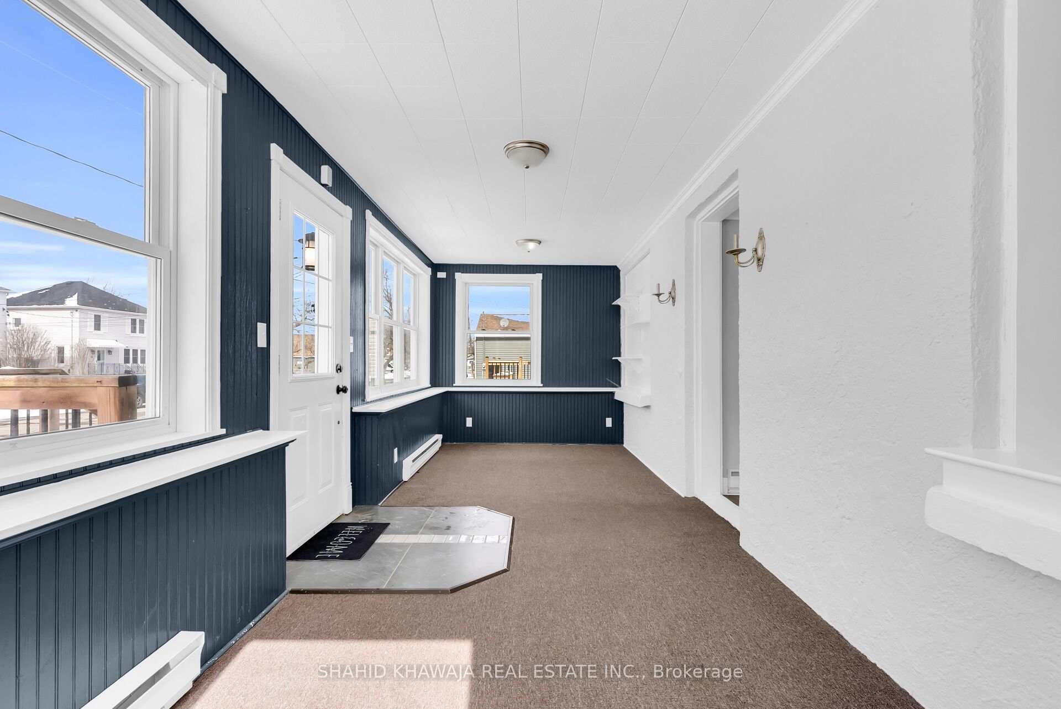
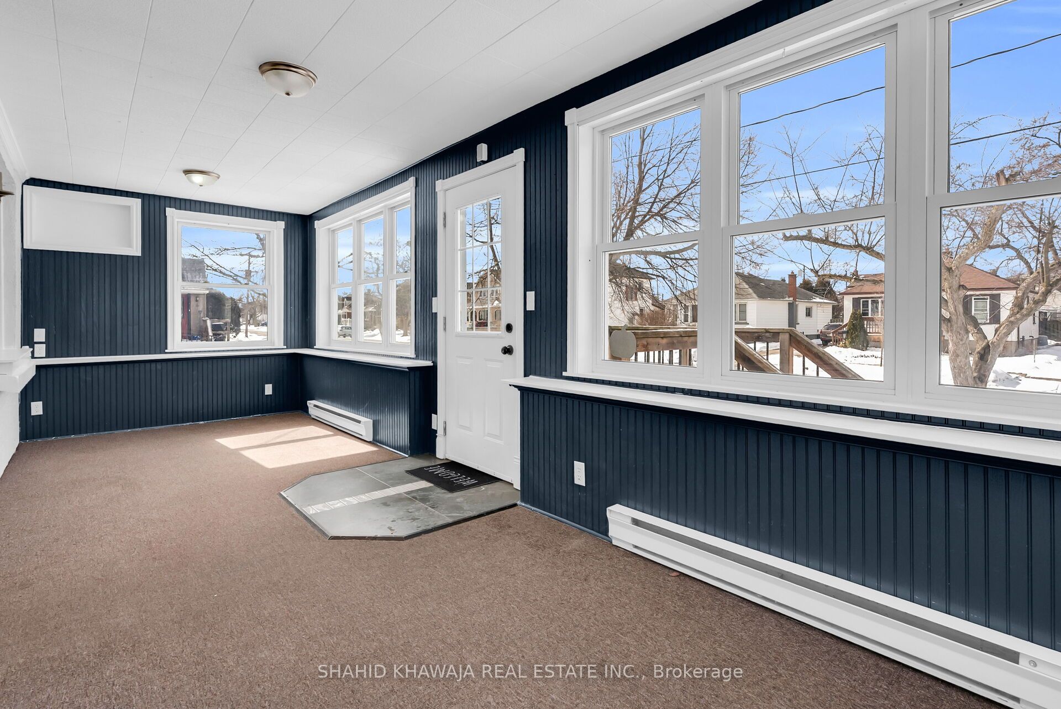
**View Virtual Tour** This beautiful extensively updated duplex delivers standout curb appeal, timeless finishes, and functional living space, situated on a massive 75 x 100 ft lot with a detached garage and a long driveway with ample parking space, perfect for tenants, families, or hosting gatherings. Fully vacant and freshly updated recently, both units showcase modern design and quality renovations completed in 2020, including updated flooring, kitchens and bathrooms with contemporary cabinetry, sleek countertops, and stylish lighting that create bright, inviting living spaces throughout. Fresh interior and exterior paint enhance the home's appeal and showcase the attention to detail in every room. The primary unit (previously leased for $2750) spans on the main and lower levels, providing a well-proportioned 4 bedroom layout, including 2 bedrooms on the main level and 2 below, with 2 full bathrooms, and separate laundry, an ideal layout for larger families or shared accommodations. The upper level unit (previously leased for $1900)features a bright and spacious 2 bedroom layout with ample natural light and its own private laundry, offering comfort and convenience. Roof changed in 2017. The expansive backyard provides excellent outdoor space with plenty of room for entertaining, gardening, or creating a private retreat. Whether for tenants or personal use, the deep lot adds both lifestyle appeal and future potential. This home delivers versatility, strong rental potential, and long-term value in one compelling package.
Property Information
Building Details
Features & Amenities
Financials & Fees
Inclusions & Exclusions
All appliances as is
Location
Similar Properties
View More
Source: Toronto Regional Real Estate Board (TRREB), via PropTx Innovations Inc.
The data relating to real estate on this website comes in part from the MLS® data feed of PropTx Innovations Inc. The information is deemed reliable but is not guaranteed accurate by PropTx.
The information provided herein must only be used by consumers that have a bona fide interest in the purchase, sale or lease of real estate and may not be used for any commercial purpose or any other purpose.
© 2026 PropTx Innovations Inc. All rights reserved. MLS®, REALTOR® and the associated logos are owned or controlled by The Canadian Real Estate Association (CREA).