553763 Road 55 N/A
About This Home
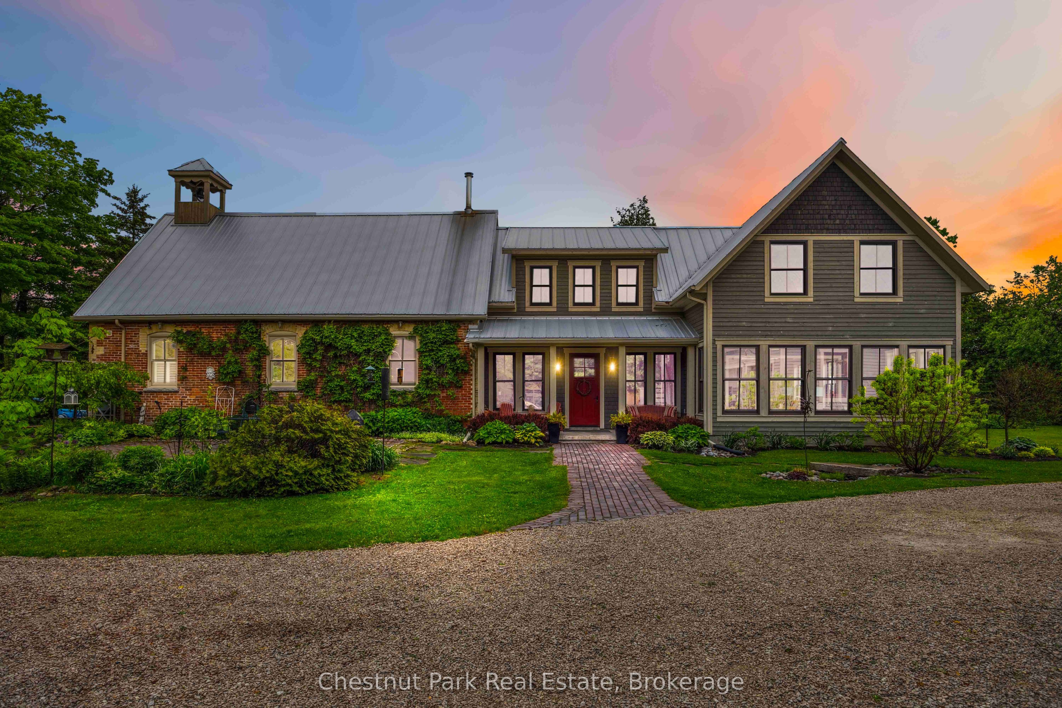
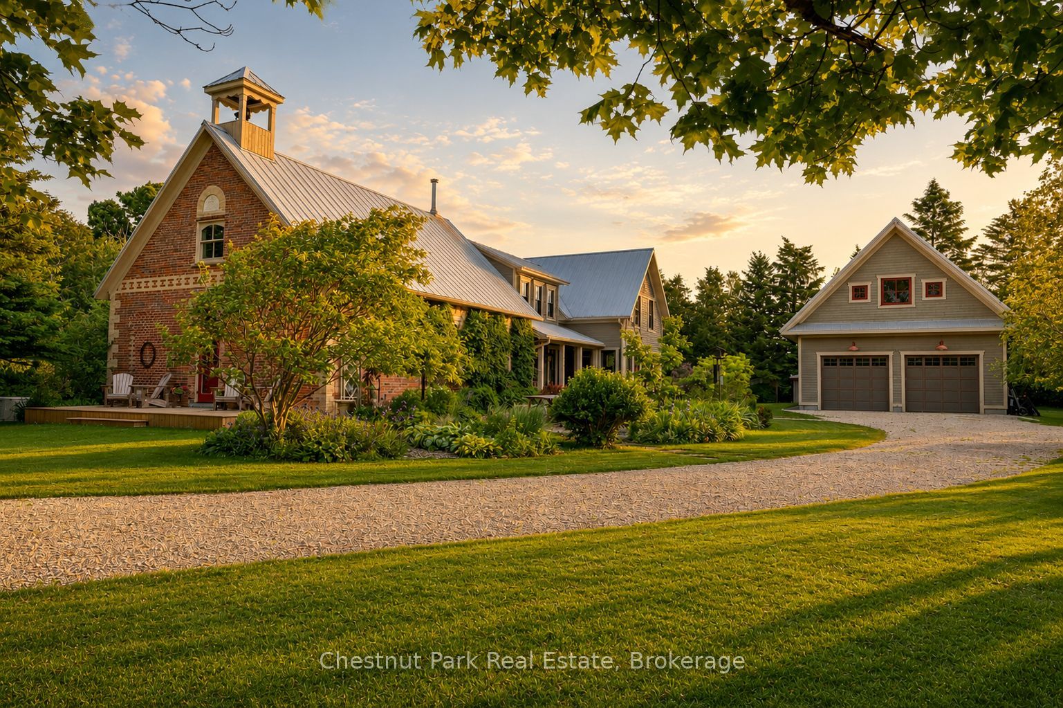
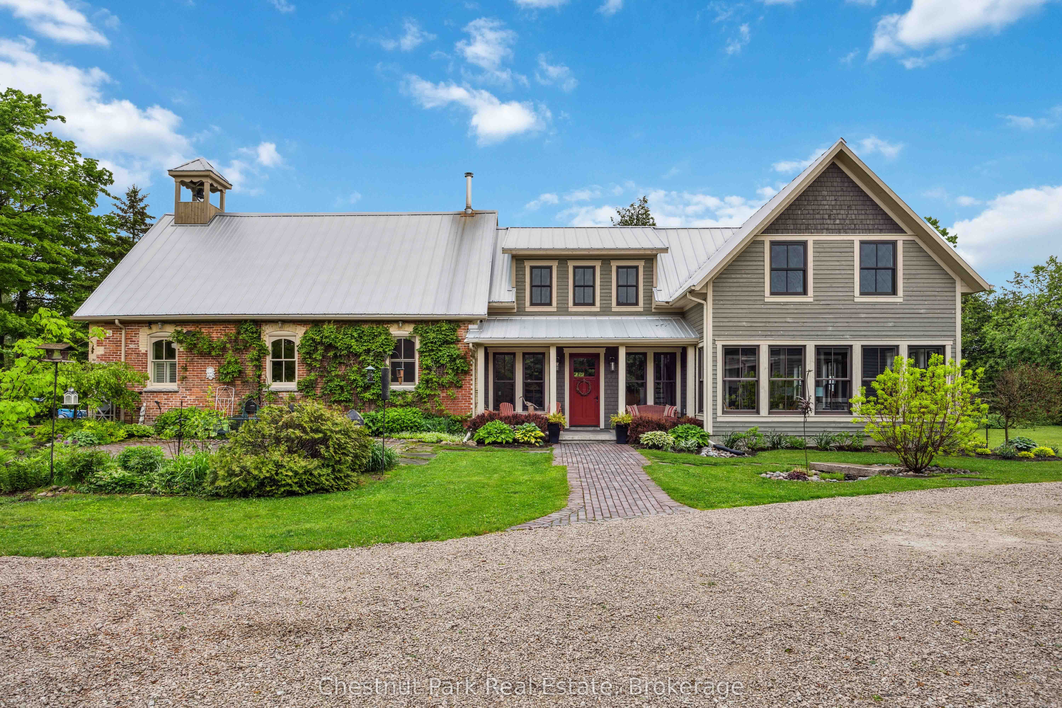
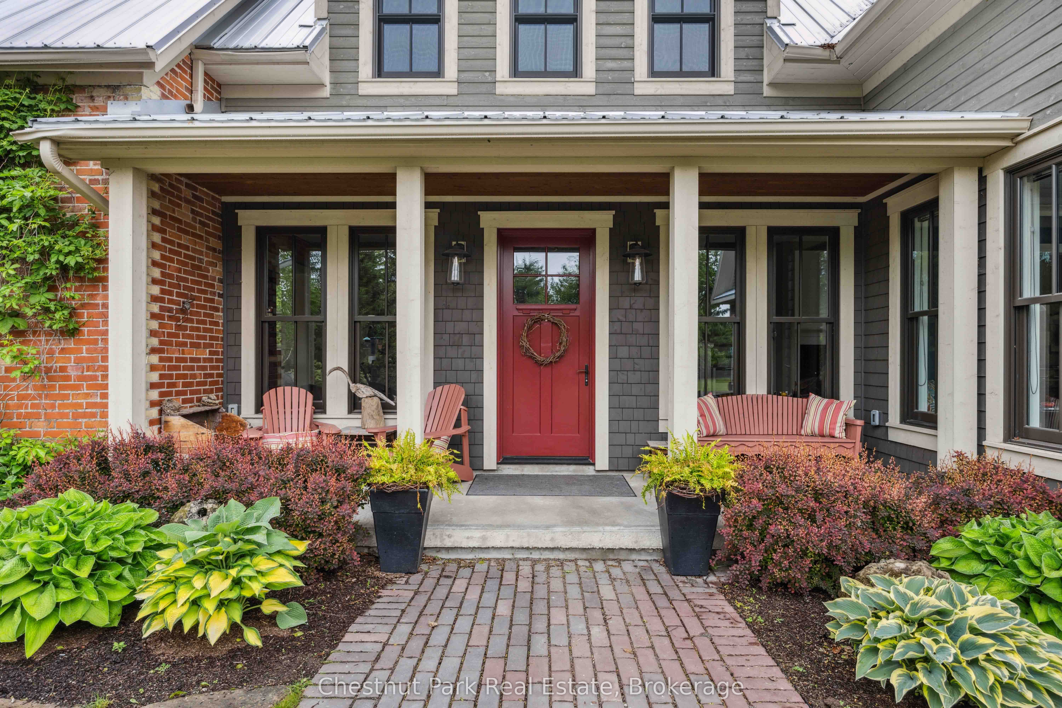
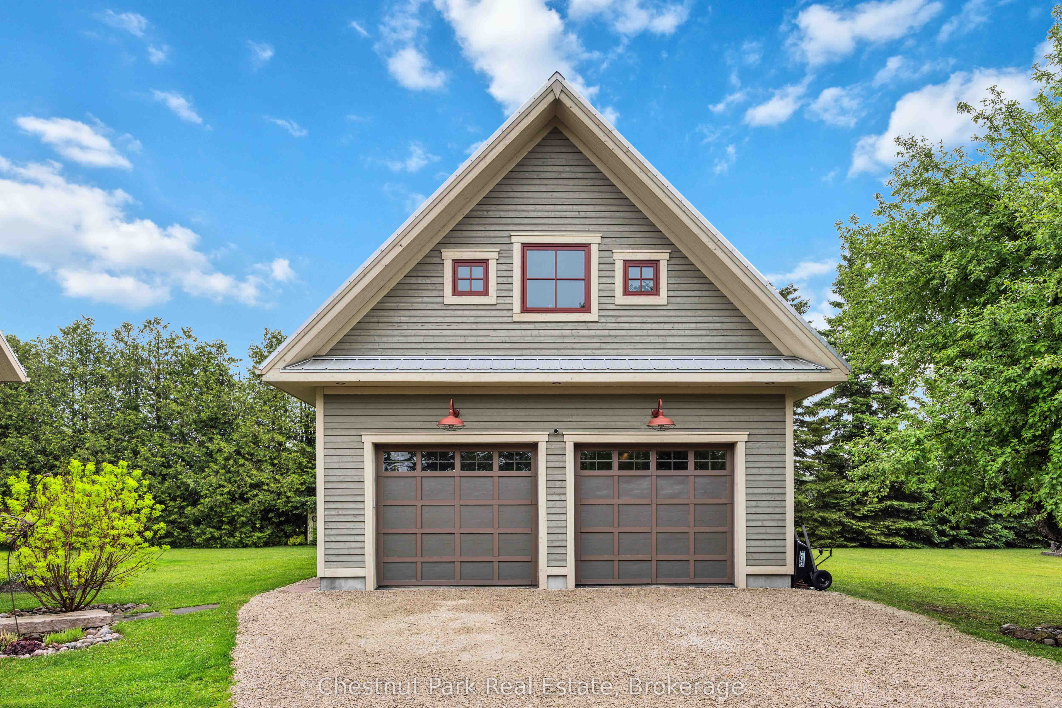
Welcome to one of Grey County's most extraordinary properties - a masterfully restored 1884 red brick schoolhouse transformed into a remarkable country estate with over 5,000 sf of living space where history, architecture, and craftsmanship converge. Originally constructed as S.S. No. 3 Osprey Township, this iconic heritage building has been thoughtfully restored and seamlessly expanded, preserving its historic soul while introducing modern luxury and exceptional scale for contemporary living. Original details including the working school bell, chalkboard, soaring schoolhouse windows, and hand-etched brick remain beautifully intact, blending effortlessly with a dramatic contemporary addition completed in 2017. The original schoolhouse features an open-concept kitchen, dining, and living space beneath 17-foot cathedral ceilings, warmed by a wood stove and hydronic in-floor heating. The newer addition introduces a breathtaking great room with 22-foot ceilings and fireplace, sunroom, sauna, luxurious primary suite with exposed brick, additional guest bedrooms, and expansive lower-level recreation spaces. Offering 5 br and 5 ba, the home is equally suited for refined entertaining, multi-generational living, or peaceful country retreat. Complementing the residence is a custom timber-frame garage inspired by the original schoolhouse architecture. Built to residential standards, it features soaring 27-foot ceilings, heated floors, loft office/lounge space, full bathroom, car lift & premium C Tech Manufacturing cabinetry. Set on approximately 1.57 private acres with mature landscaping, security system, and Generac backup generator, the property is ideally positioned near Pretty River Valley Provincial Park, Kolapore Highlands trails, Devil's Glen, Creemore, & Collingwood, with access to exceptional hiking, cycling, skiing, artisan markets, and Michelin-recognized dining. A rare opportunity to own a beautifully restored historic property reimagined for modern country living.
Property Information
Building Details
Features & Amenities
Financials & Fees
Inclusions & Exclusions
Pool table & cue rack with cues, Pool table cover, TV & bracket in Primary Bedroom, All built in cabinetry in garage, car lift, 3 Sheds, GDO's x 2, Basement TV, Sound bar & bracket, F/P toolholder, compressor in garage, Central vacs. Built-in Microwave, Dishwasher, Dryer, Garage Door Opener, Refrigerator, Stove, Washer, Hot Water Tank Owned, Window Coverings, Wine Cooler
Shelving in laundry room, Tall wall cabinet in Family room, freezer in basement, refrigerator in garage, TV in garage, wall mounted bookshelf in kitchen, All bathroom mirrors.
Location
Similar Properties
View More
Source: Toronto Regional Real Estate Board (TRREB), via PropTx Innovations Inc.
The data relating to real estate on this website comes in part from the MLS® data feed of PropTx Innovations Inc. The information is deemed reliable but is not guaranteed accurate by PropTx.
The information provided herein must only be used by consumers that have a bona fide interest in the purchase, sale or lease of real estate and may not be used for any commercial purpose or any other purpose.
© 2026 PropTx Innovations Inc. All rights reserved. MLS®, REALTOR® and the associated logos are owned or controlled by The Canadian Real Estate Association (CREA).