499 Boundary Road
About This Home
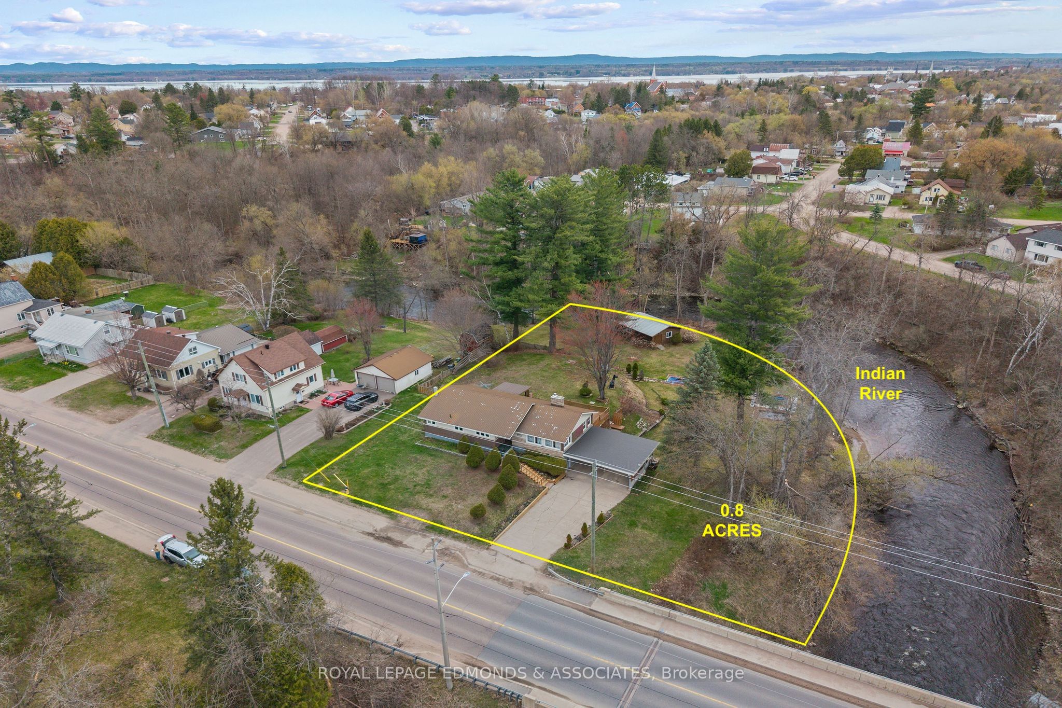
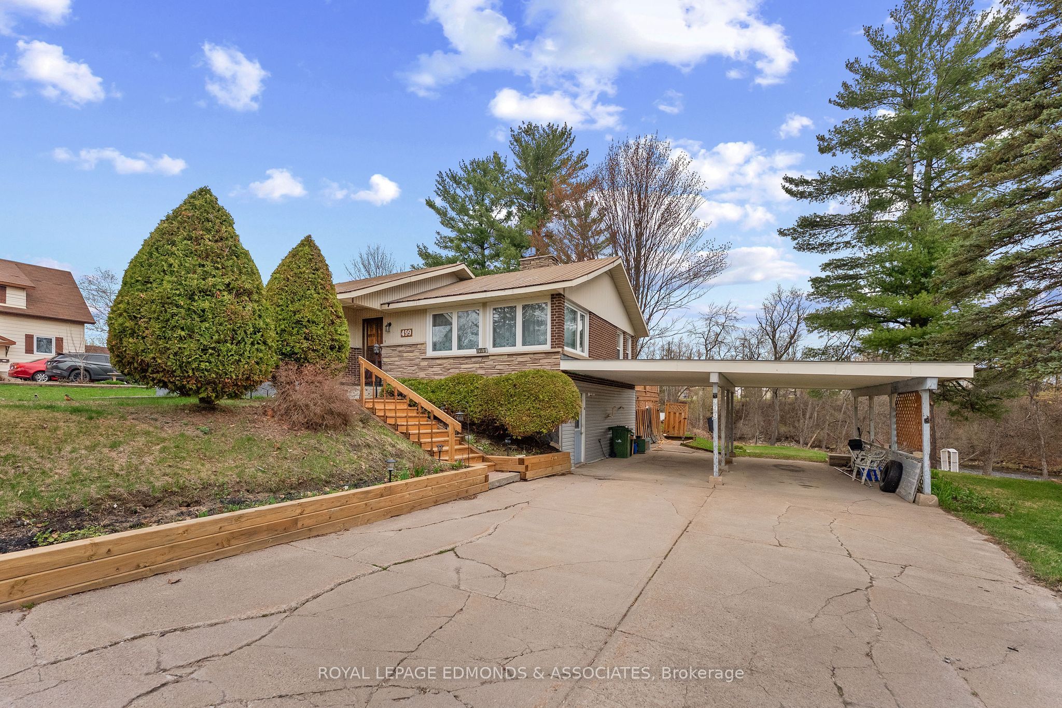
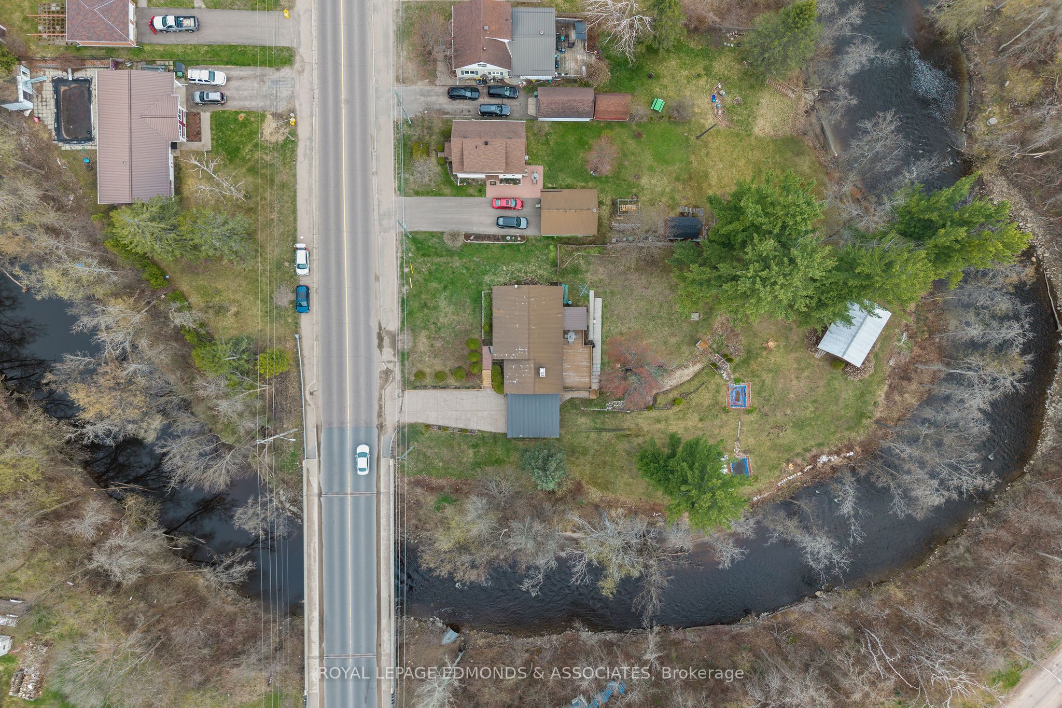
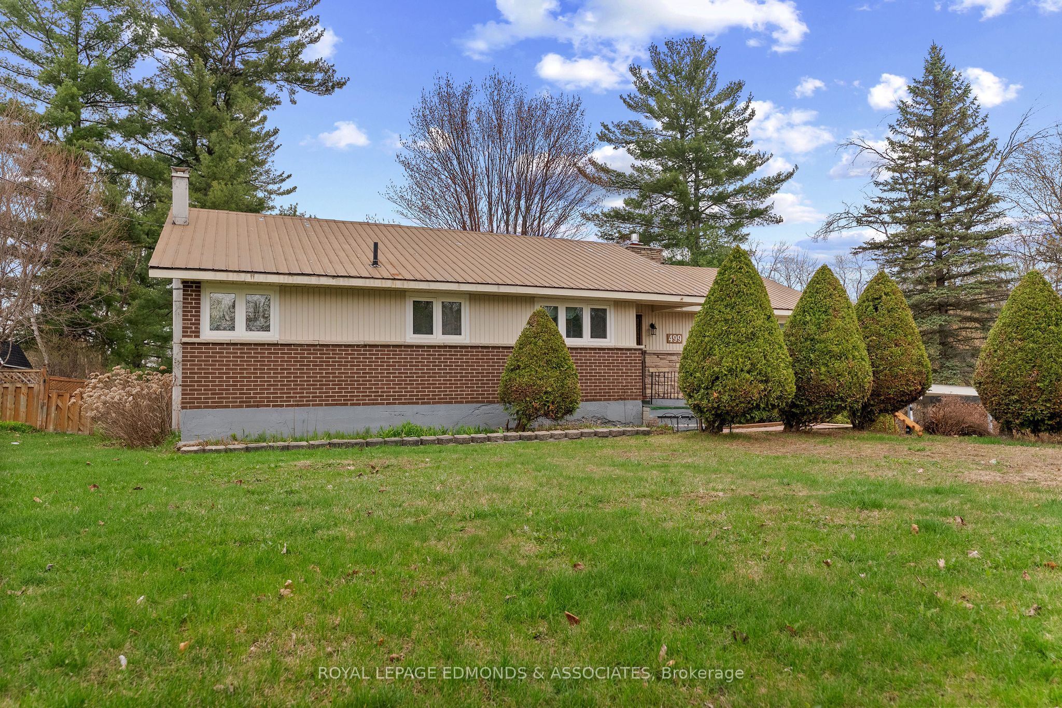
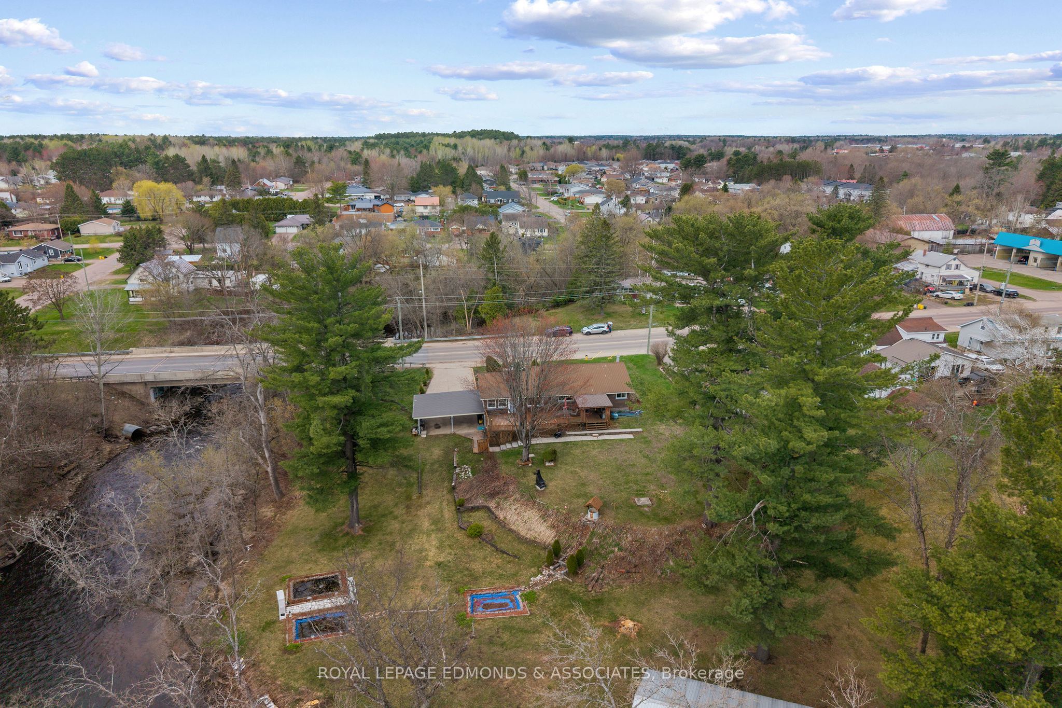
One of a kind property! Surrounded by the winding Indian River and perched high on a stunning 0.8 acre lot, this unique home offers the perfect blend of privacy, space, and scenic views. Featuring 2 bedrooms with the potential for a 3rd, 2 full bathrooms, and a 2 car attached carport, this property is packed with opportunity both inside and out. Down by the water you will find an incredible 30' x 20' multi-purpose building that would make an amazing man cave, workshop, studio, or even a cozy bunkie for guests. The main level offers a bright and inviting layout with gleaming hardwood floors and loads of natural light throughout. The spacious living room features large windows along with a cozy gas fireplace perfect for relaxing evenings. The charming oak kitchen offers updated countertops and flows nicely into the formal dining area, making it ideal for entertaining. A bonus room provides the flexibility to easily create a 3rd bedroom, office, or hobby space. You will also find a bright 3 season sunroom that leads to the huge back deck, a full 4 piece bathroom, and 2 generously sized bedrooms including a primary suite complete with its own 3 piece ensuite. The lower level features a large open rec-room, laundry area, utility room, and convenient walkout access to the attached carport. Rare properties like this do not come along often - enjoy waterfront living, incredible outdoor space, and endless possibilities all minutes from town!
Property Information
Building Details
Features & Amenities
Financials & Fees
Inclusions & Exclusions
Fridge, Oven, Cook-top, Microwave, Dishwasher, Washer, Dryer
Location
Similar Properties
View More

Source: Toronto Regional Real Estate Board (TRREB), via PropTx Innovations Inc.
The data relating to real estate on this website comes in part from the MLS® data feed of PropTx Innovations Inc. The information is deemed reliable but is not guaranteed accurate by PropTx.
The information provided herein must only be used by consumers that have a bona fide interest in the purchase, sale or lease of real estate and may not be used for any commercial purpose or any other purpose.
© 2026 PropTx Innovations Inc. All rights reserved. MLS®, REALTOR® and the associated logos are owned or controlled by The Canadian Real Estate Association (CREA).