50 Havelock Street
About This Home
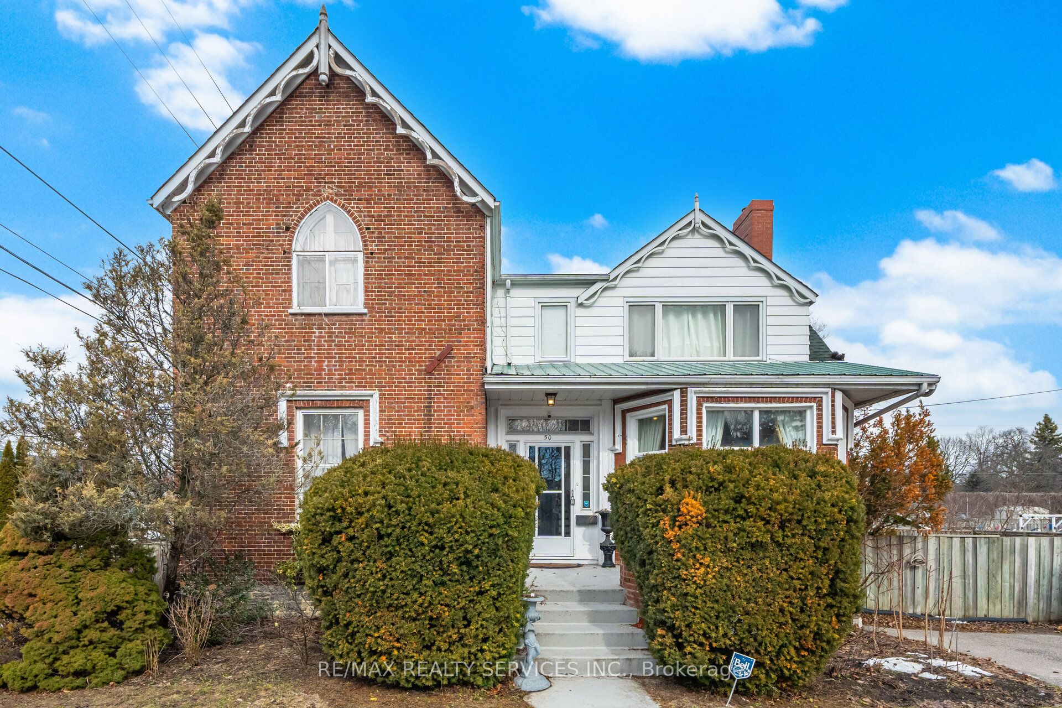
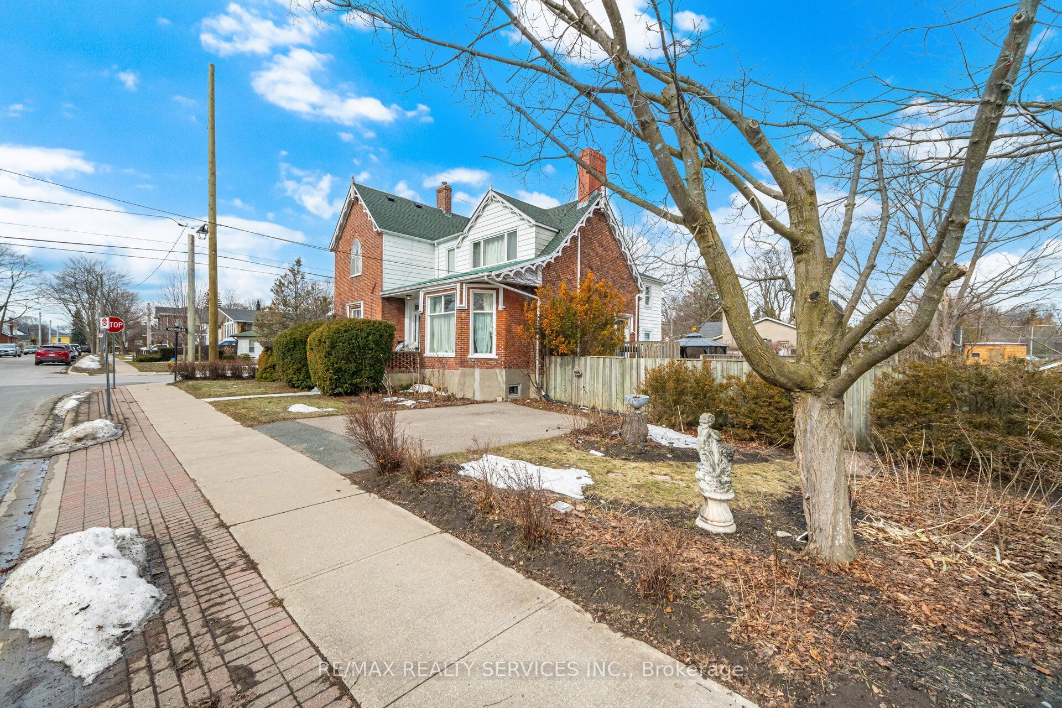
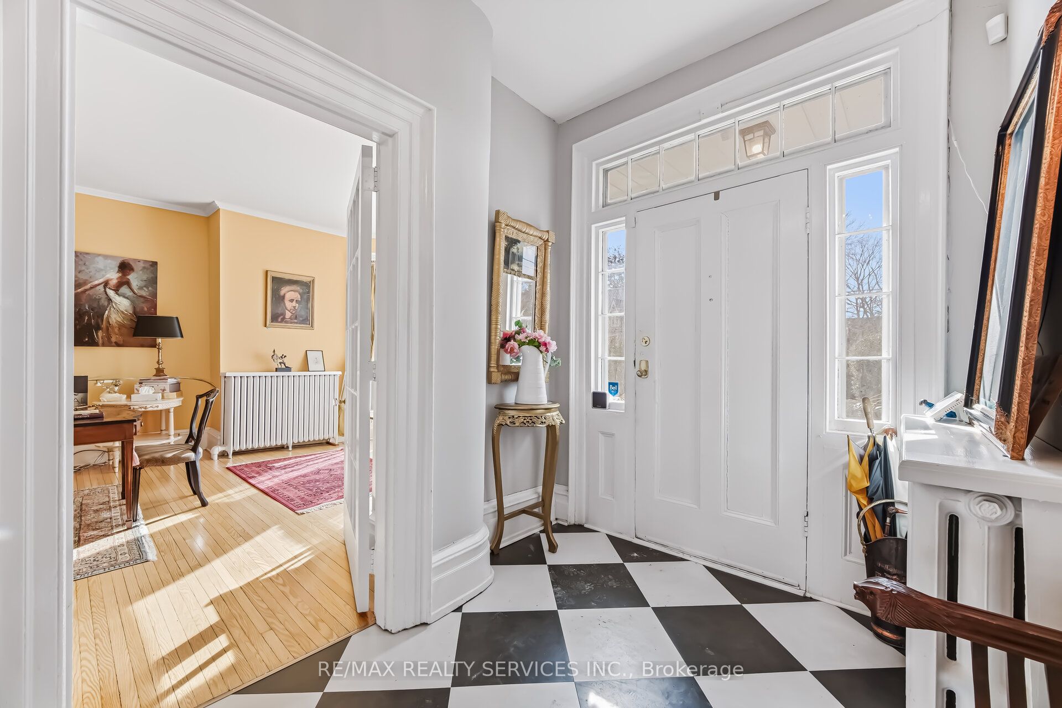
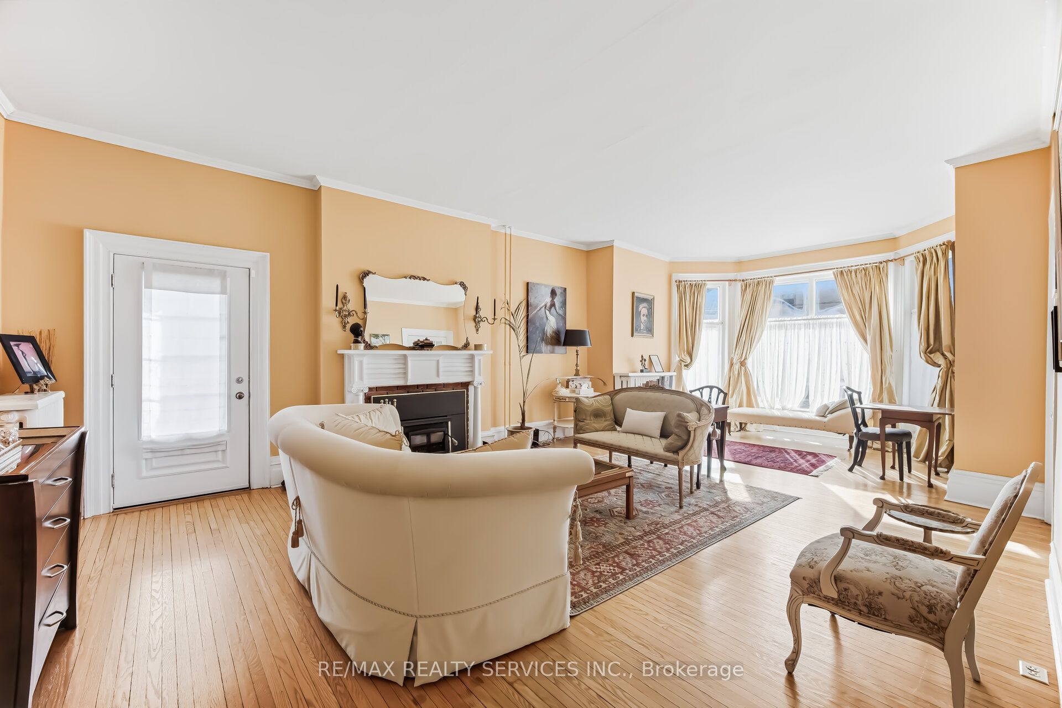
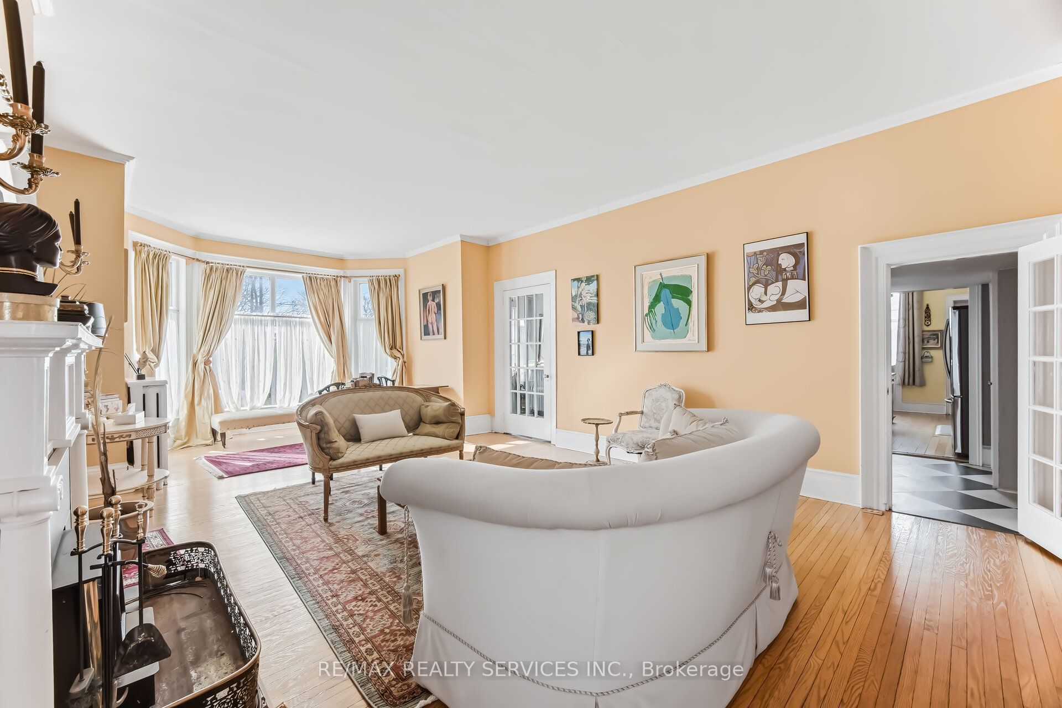
Historic elegance meets modern downtown living in the heart of Cobourg's coveted historic district. This beautifully maintained 4-bedroom, 3-bath home blends timeless character with an unbeatable walkable lifestyle just steps to boutique cafés, restaurants, the marina, beach, parks, schools, and Cobourg's scenic boardwalk. Minutes to hospitals, shopping, banks, VIA Rail, and Hwy 401 for an easy commute to Toronto.Inside, soaring ceilings, original millwork, and oversized sun-filled windows showcase the home's classic charm. Elegant formal living and dining rooms are perfect for entertaining, while the bright eat-in kitchen offers warmth and functionality. Tucked away at the rear of the home, the spacious family room overlooks the large private backyard and gardens. Four generous bedrooms and three updated baths provide comfortable family living. The basement features striking limestone walls, a cozy fireplace, separate entrance, and outstanding potential for additional living or recreation space.Step outside to a beautifully designed deck and lush gardens creating the perfect private retreat. A rare opportunity to own a distinctive historic home offering character, comfort, and an exceptional Cobourg lifestyle.2678 sqft ,4 Spacious bedrooms, formal Living/Dining Rooms,Beautiful Kitchen,Soaring high ceilings (9 ft) main Level., Premium lot 86.67 x 126.28 Feet, additional parking available for 2 more cars.
Property Information
Building Details
Features & Amenities
Financials & Fees
Inclusions & Exclusions
Window Coverings, Fridge, Stove, Microwave, D/W (B/I), Washer, Dryer, Mirrors in the washrooms, new Roof (2024), newer Fridge, Dryer and B/I Dishwasher.
All other mirrors, artwork and wine fridge.
Location
Similar Properties
View More
Source: Toronto Regional Real Estate Board (TRREB), via PropTx Innovations Inc.
The data relating to real estate on this website comes in part from the MLS® data feed of PropTx Innovations Inc. The information is deemed reliable but is not guaranteed accurate by PropTx.
The information provided herein must only be used by consumers that have a bona fide interest in the purchase, sale or lease of real estate and may not be used for any commercial purpose or any other purpose.
© 2026 PropTx Innovations Inc. All rights reserved. MLS®, REALTOR® and the associated logos are owned or controlled by The Canadian Real Estate Association (CREA).