124 Highway 36 N/A
About This Home
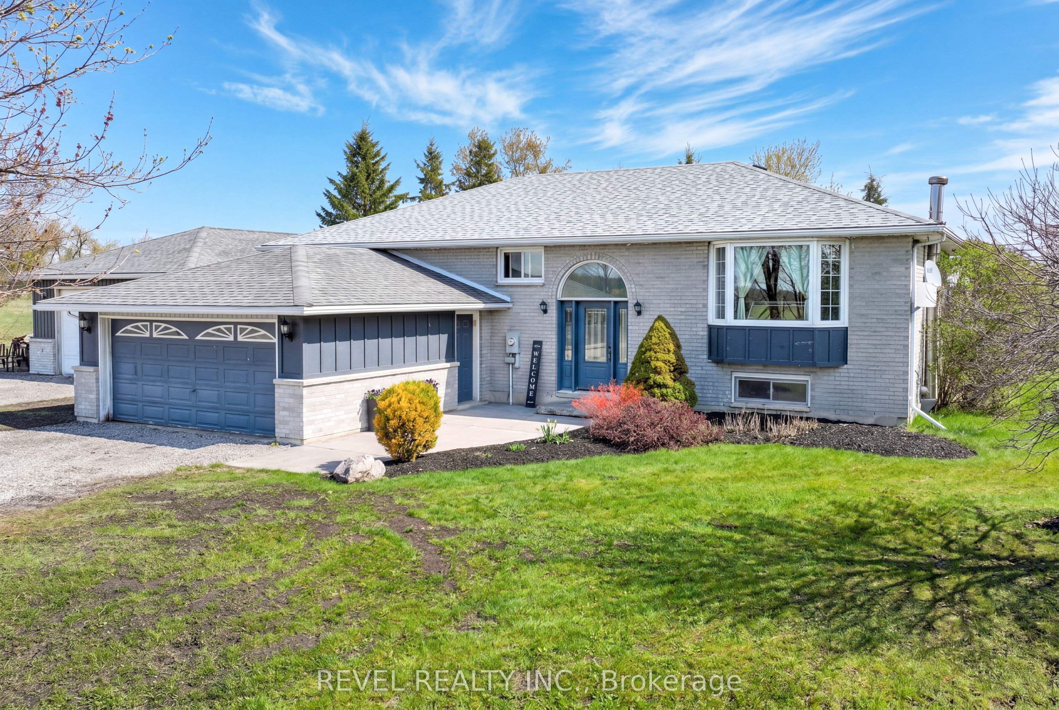
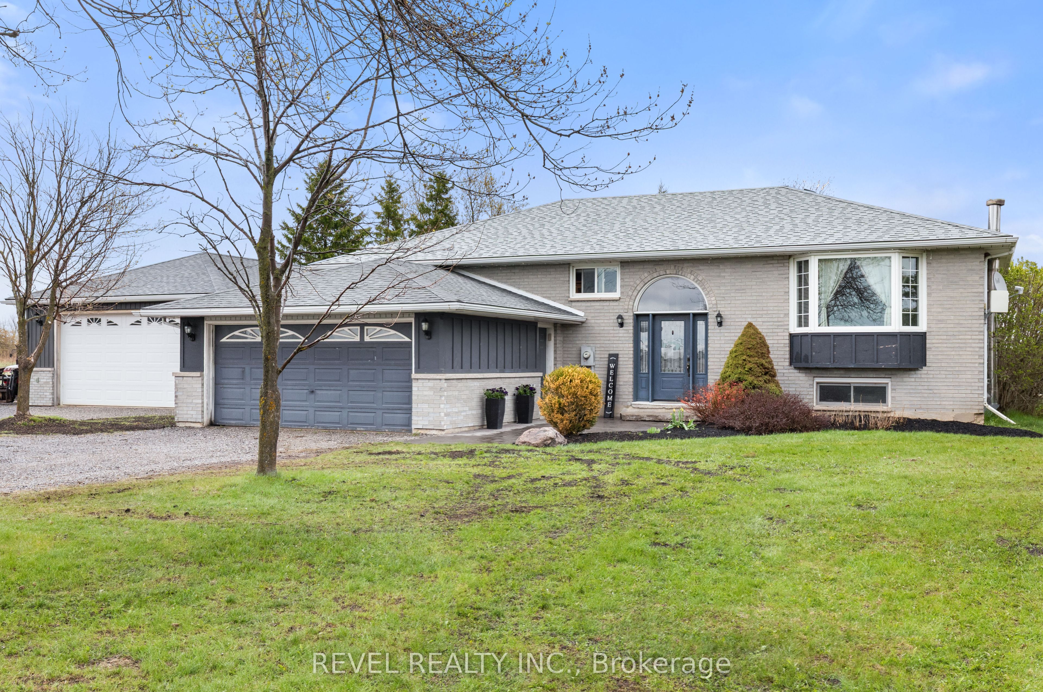
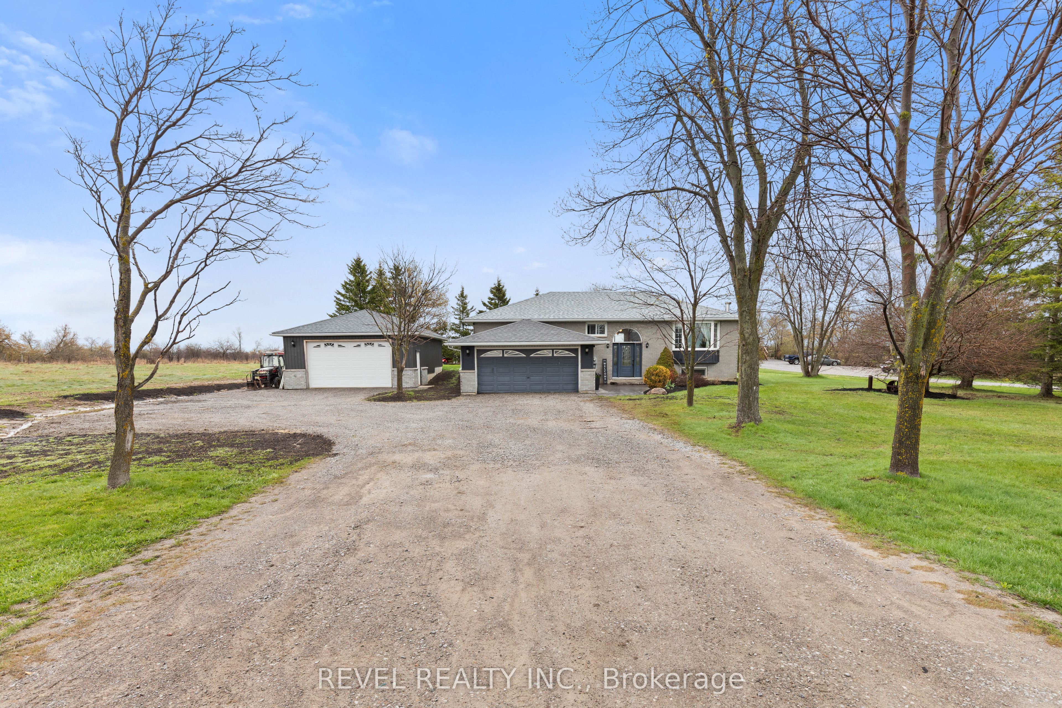
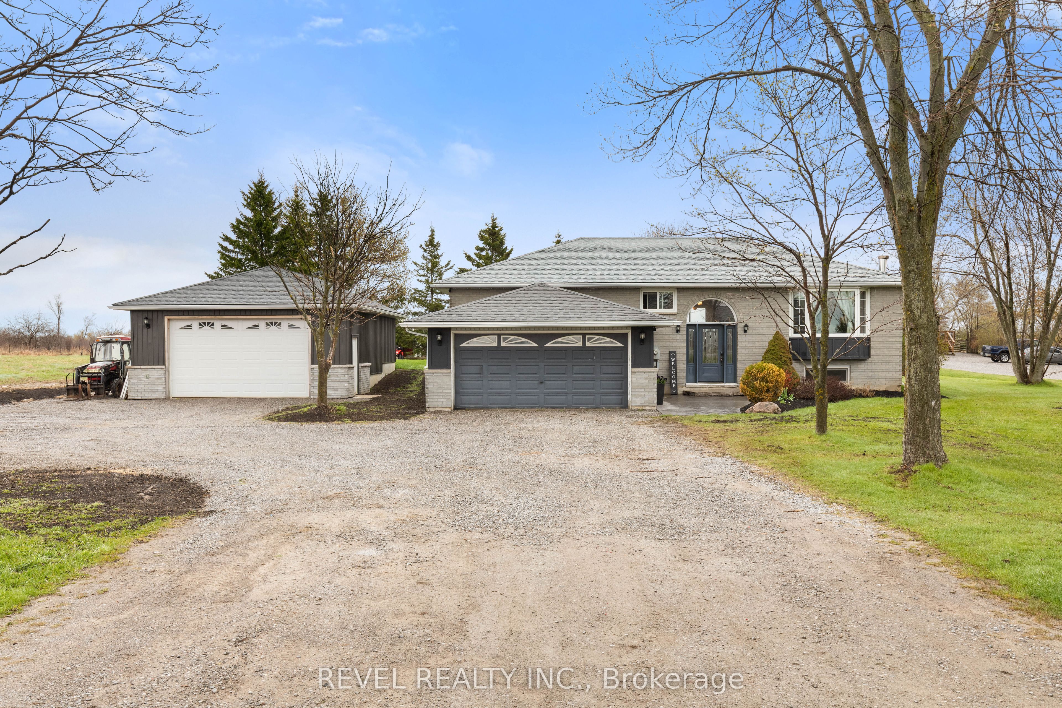
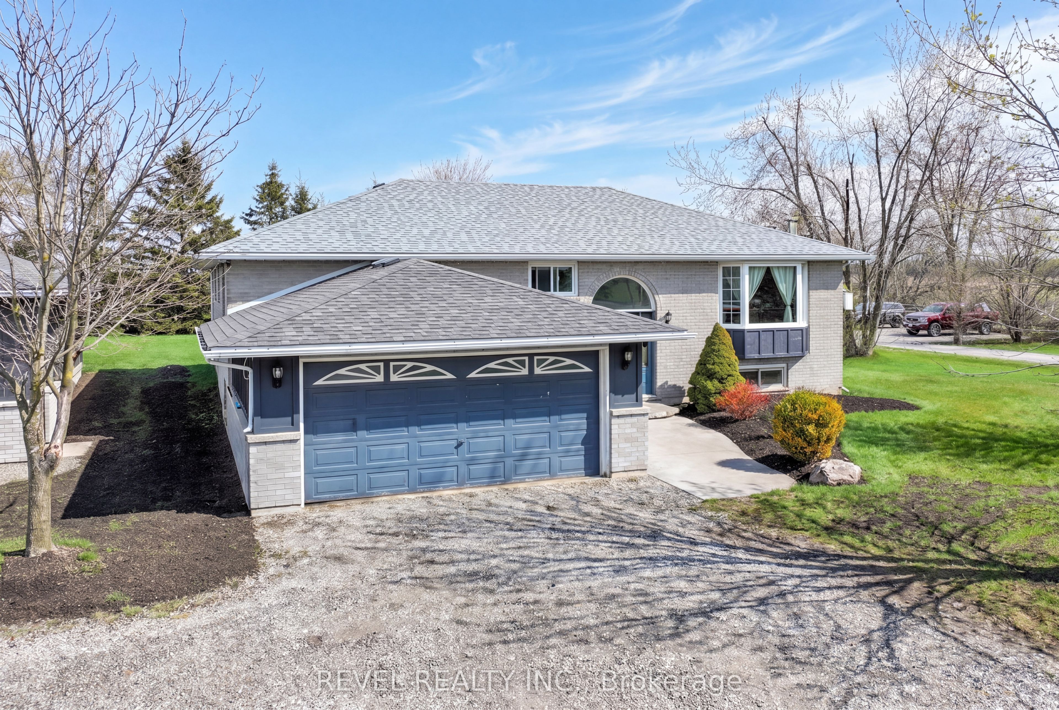
Where Space, Style & Versatility Meet. Nestled just beyond the Lindsay skyline, this beautifully appointed raised bungalow offers the perfect balance of city convenience and peaceful rural living. Set on a generous, tree-lined lot that provides exceptional privacy, this 3+1 bedroom, 2 bathroom home is thoughtfully designed for families, entertainers, and hobbyists alike. Step inside to discover rich hardwood floors flowing throughout the main level, where a spacious living room with an oversized picture window floods the space with natural light. The heart of the home is a stunning chef's kitchen ideal for culinary enthusiasts which flows seamlessly into a bright eat-in dining area with a walkout to the rear deck, perfect for morning coffee or evening entertaining.The primary suite is a true retreat, featuring a walk-in closet and a private en-suite bath. Two additional well-sized bedrooms and a full main bath complete the main floor with ease and function.The finished lower level offers incredible flexibility, boasting a recreation room, dedicated laundry, storage and utility areas, plus a fourth bedroom or flex space to be completed prior to closing giving buyers the opportunity to put their personal stamp on the home. For those who love to work and play, the large insulated shop is an absolute standout a dream space for the serious hobbyist, tradesperson, or home-based business. Add an attached garage and you have vehicle and storage needs covered in full. All of this, just minutes from golf, top rated schools, restaurants, and shopping the best of both worlds at an exceptional value. Don't miss your opportunity to call this remarkable property home.
Property Information
Building Details
Features & Amenities
Financials & Fees
Inclusions & Exclusions
ALL PERSONAL BELONGINGS & STAGING ITEMS
Location
Similar Properties
View More
Source: Toronto Regional Real Estate Board (TRREB), via PropTx Innovations Inc.
The data relating to real estate on this website comes in part from the MLS® data feed of PropTx Innovations Inc. The information is deemed reliable but is not guaranteed accurate by PropTx.
The information provided herein must only be used by consumers that have a bona fide interest in the purchase, sale or lease of real estate and may not be used for any commercial purpose or any other purpose.
© 2026 PropTx Innovations Inc. All rights reserved. MLS®, REALTOR® and the associated logos are owned or controlled by The Canadian Real Estate Association (CREA).