35 Attwood Drive
About This Home
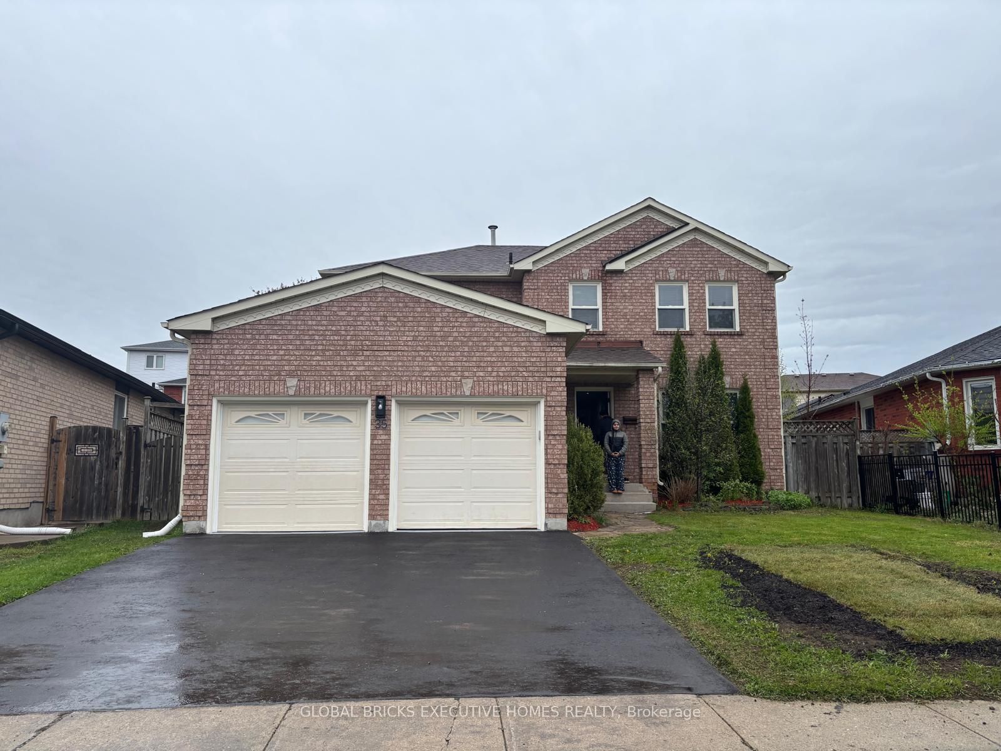
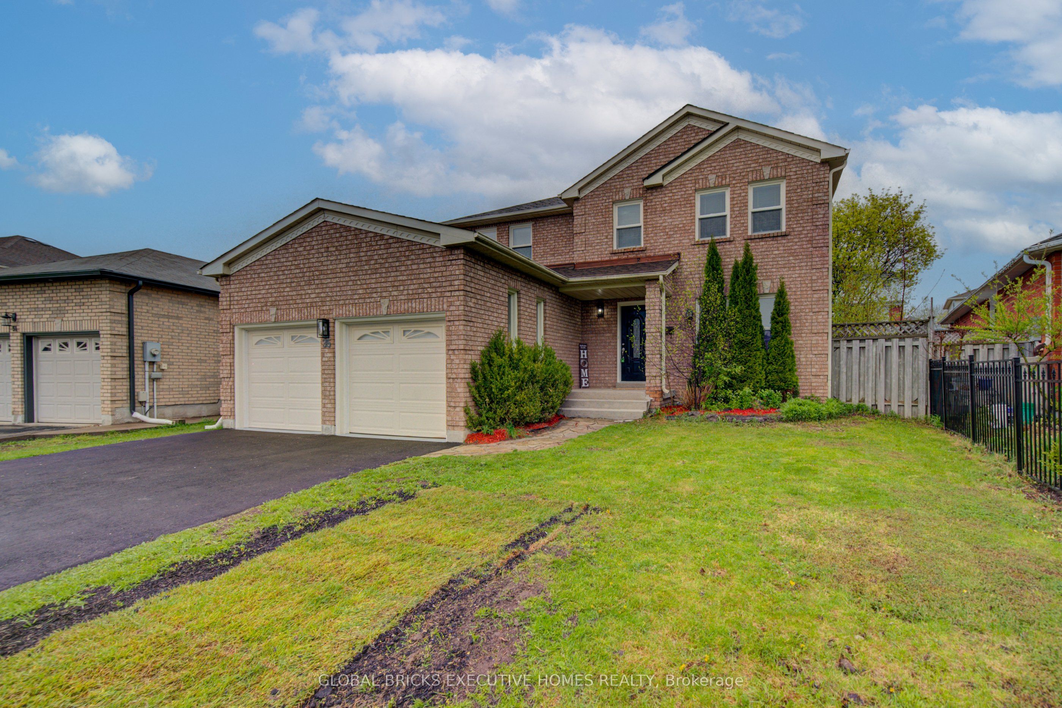
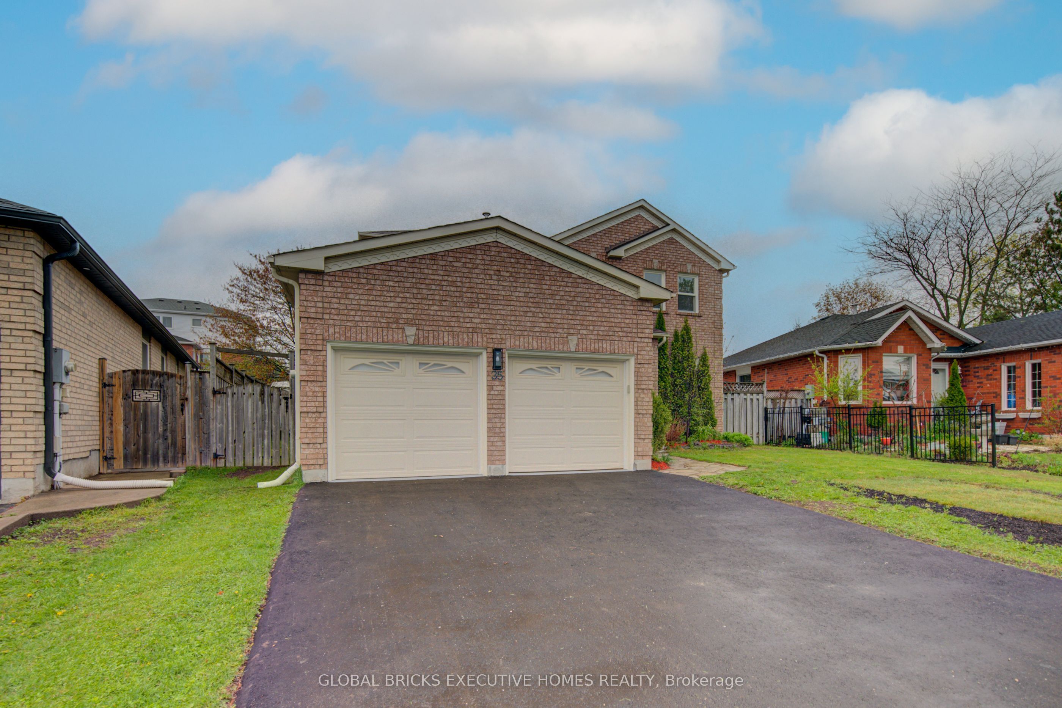
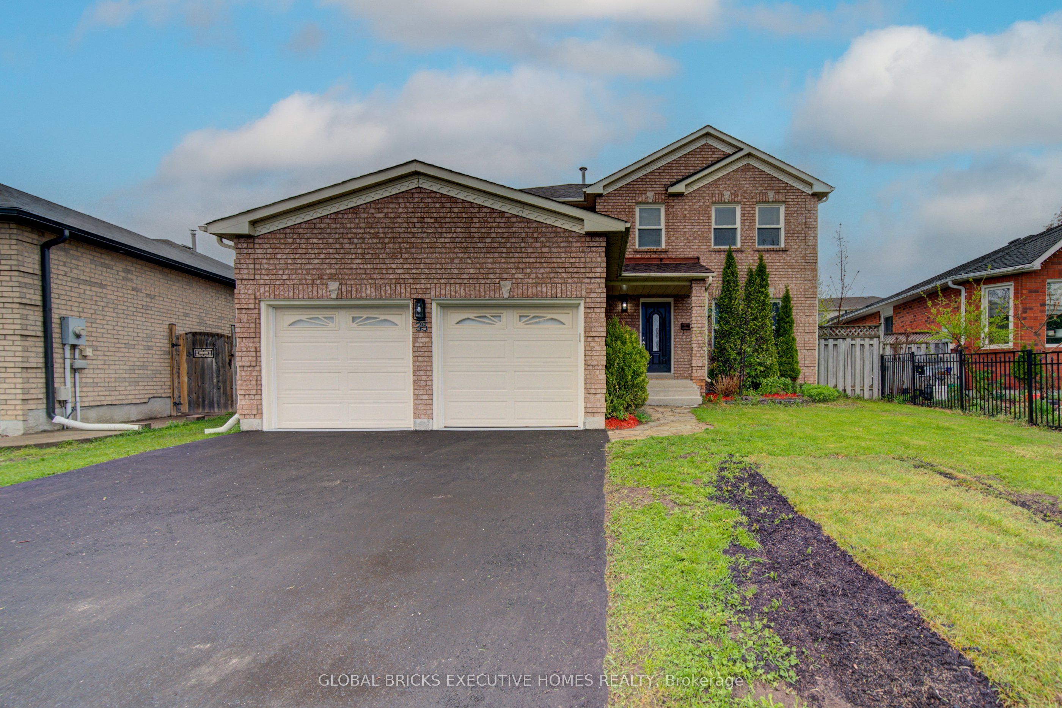
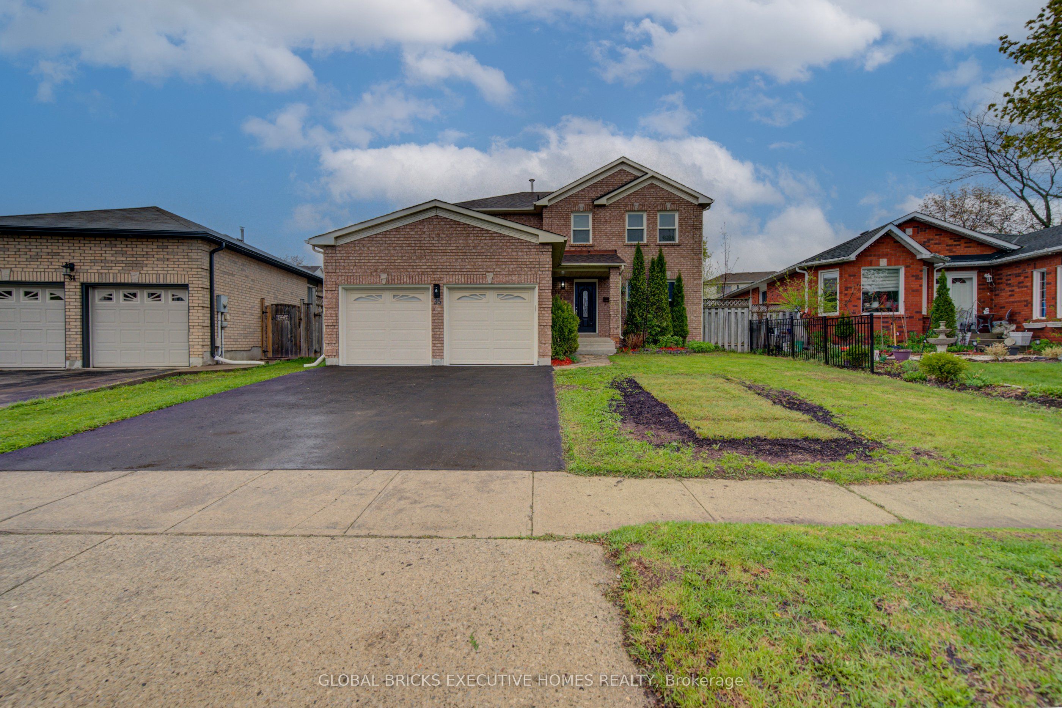
Step into this stunning detached home in the desirable Shades Mills neighbourhood. The main floor features elegant hardwood flooring, oversized windows that fill the space with natural light, stylish French doors, and refined crown moulding throughout. The beautifully updated kitchen showcases new cabinetry, quartz countertops, a modern backsplash, and a large custom island with added storage, making it perfect for both everyday living and entertaining. Relax in the generous family room complete with a cozy fireplace, or make the most of summer on the walk-out deck designed for comfort and outdoor enjoyment. Conveniently located near amenities, schools, and with quick access to Highway 401, this home offers both convenience and lifestyle. Extensively updated, the property features new shingles installed in October 2025, fully renovated bathrooms with new vanities completed in January 2026, and a complete kitchen renovation in January 2026, including new cabinets, quartz countertops, backsplash, and a large island. The home was freshly painted throughout in January 2026, along with a new driveway added in April 2026. The garage was upgraded with finished drywall and epoxy flooring in April 2026, and the backyard has been refreshed with newly installed sod, creating a move-in-ready home that blends modern upgrades with timeless charm.
Property Information
Building Details
Features & Amenities
Financials & Fees
Inclusions & Exclusions
S/S Fridge, S/S Stove, S/S Dishwasher, Washer, Dryer, Blinds, All Light Fixtures, Garage Door Openers With Remote, Spacious Shed In The Backyard.
Location
Similar Properties
View More
Source: Toronto Regional Real Estate Board (TRREB), via PropTx Innovations Inc.
The data relating to real estate on this website comes in part from the MLS® data feed of PropTx Innovations Inc. The information is deemed reliable but is not guaranteed accurate by PropTx.
The information provided herein must only be used by consumers that have a bona fide interest in the purchase, sale or lease of real estate and may not be used for any commercial purpose or any other purpose.
© 2026 PropTx Innovations Inc. All rights reserved. MLS®, REALTOR® and the associated logos are owned or controlled by The Canadian Real Estate Association (CREA).