86 Store Street
About This Home
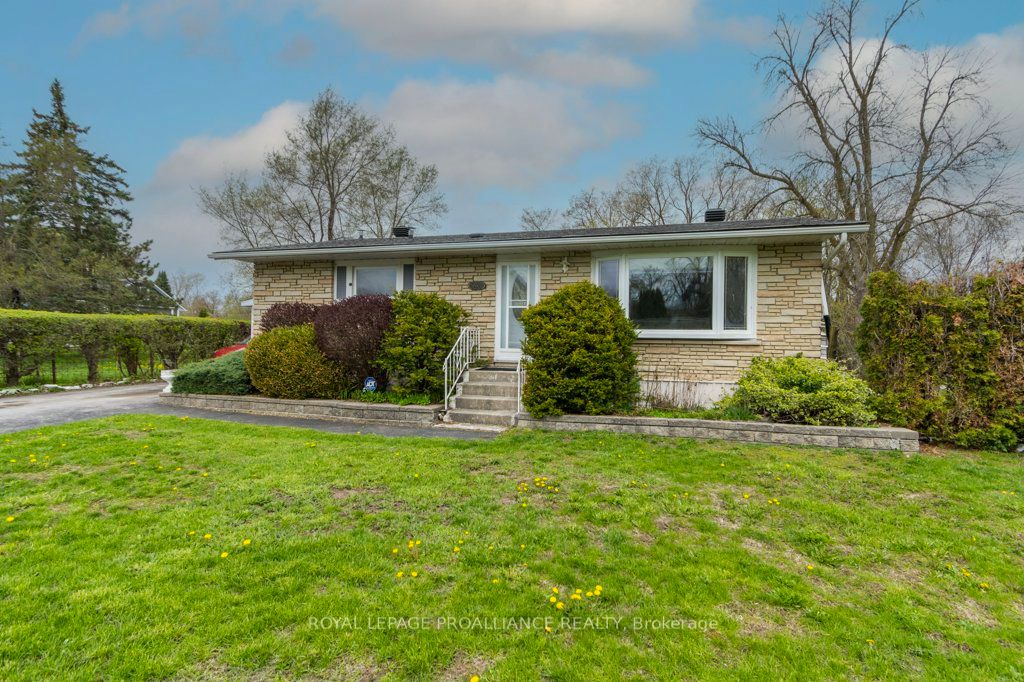
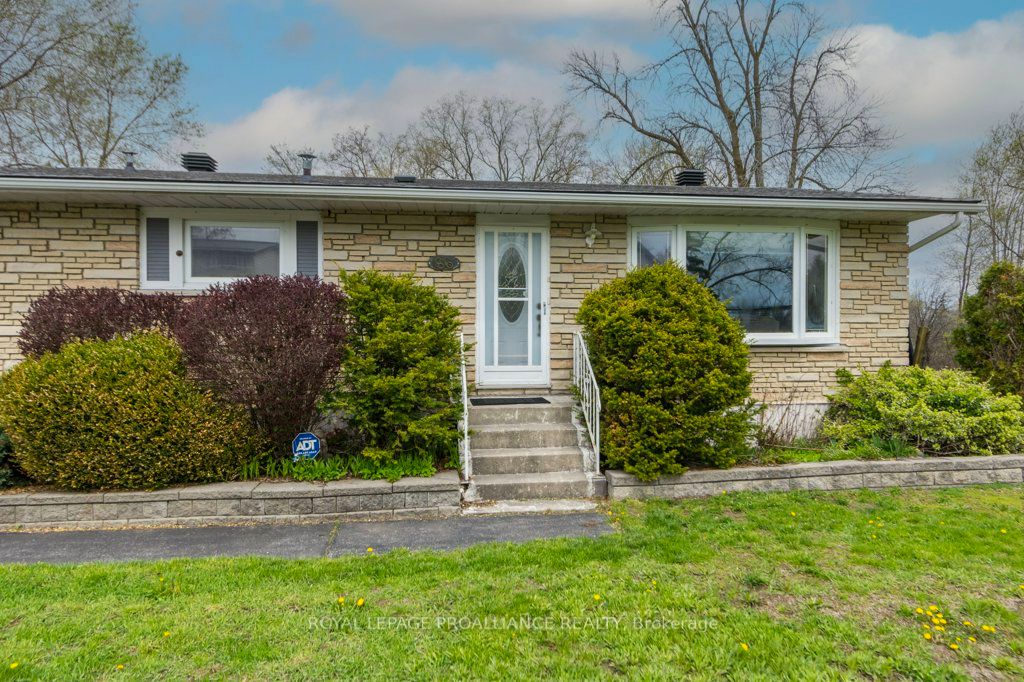
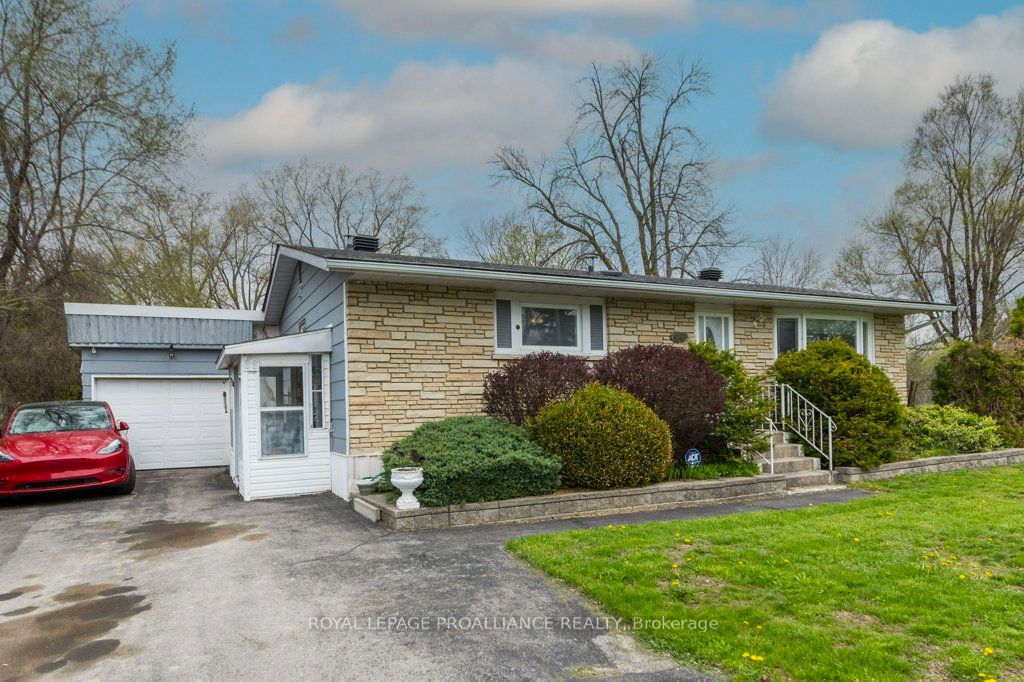
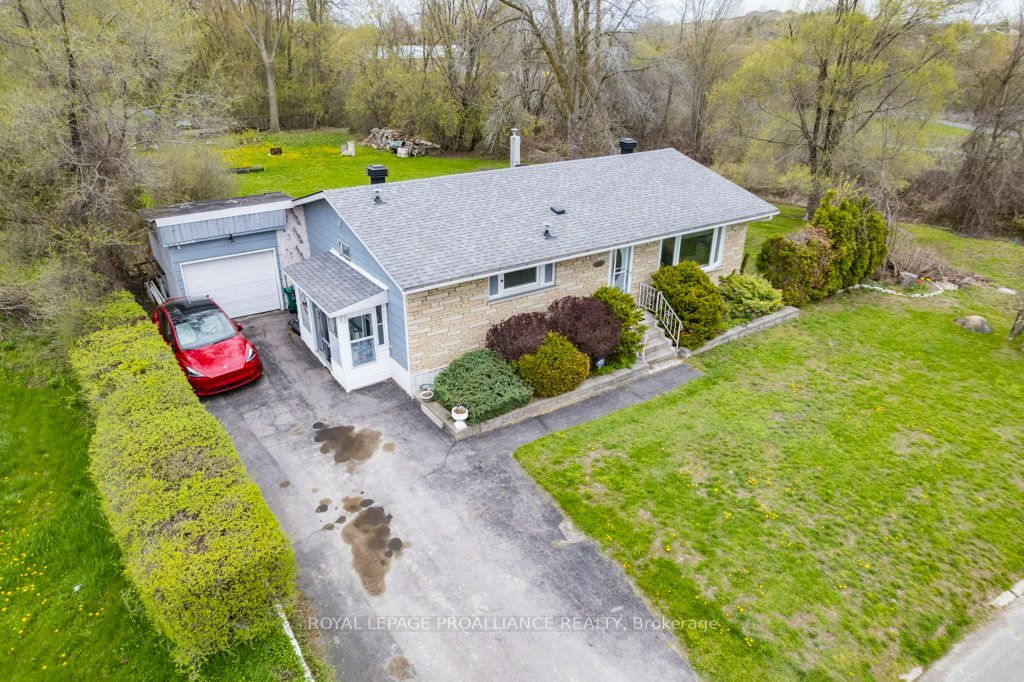
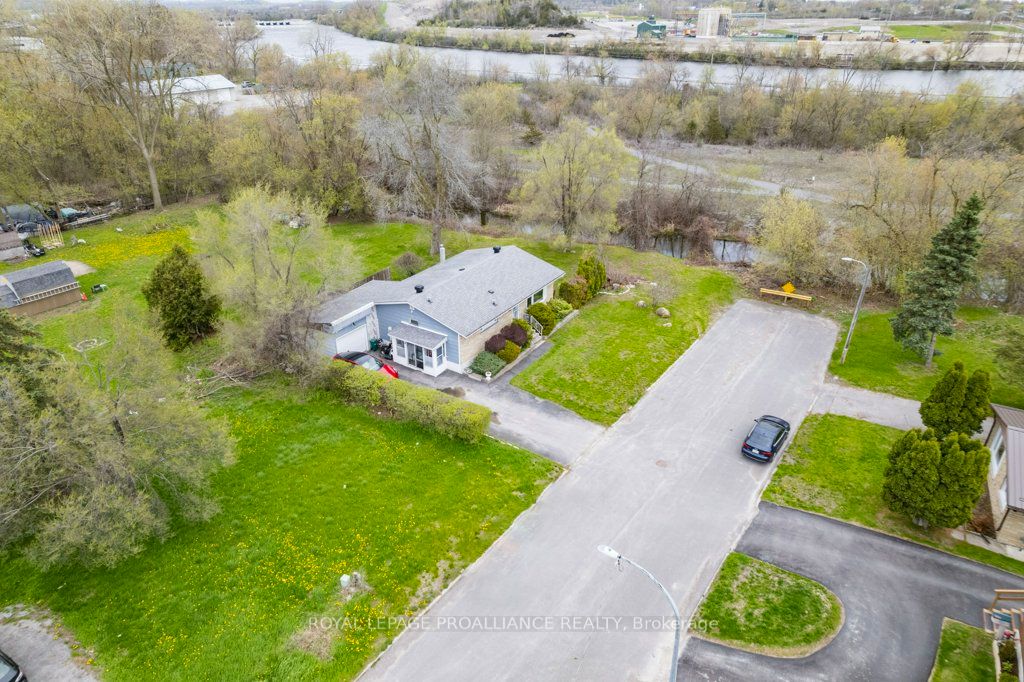
Open-concept kitchen, eating area, and living room featuring hardwood floors creating a warm and inviting space ideal for both everyday living and entertaining. Located on a quiet dead-end street, this home offers peace and privacy while still being just minutes from scenic walking trails. Enjoy the natural setting with a small creek running alongside the property that flows into the Trent Canal, adding to the charm and tranquility A separate dining room provides a more formal space for gatherings and leads directly into a bright sunroom/entertainment area. This versatile space is filled with natural light and offers a walkout to multi-tier decking, perfect for outdoor dining, relaxing, or hosting guests. The private backyard is surrounded by nature, creating a serene retreat right at home. The lower level expands the living space with a generous recreation room, ideal for family activities or movie nights, along with a dedicated hobby/den for crafts or personal projects. A large workshop/storage room provides ample space for tools, equipment, or additional storage needs. The home includes one full 4-piece bathroom and an additional 2-piece bath with potential to add a shower, offering flexibility for future customization. This well-rounded property combines comfort, functionality, and a beautiful natural setting-an excellent opportunity for families, retirees, or anyone seeking a peaceful lifestyle close to nature and amenities.
Property Information
Building Details
Features & Amenities
Financials & Fees
Inclusions & Exclusions
Fridge, stove, dishwasher, garage door opener, washer, dryer, shed, 2 gas fireplace, 1 wall electric fireplace in primary bedroom, all existing light fixtures, and ductless air unit on wall in living room which present owner has never used heat component in the ductless unit only air. Hot Water Tank. All Inclusions as is condition
alarm system monitor
Location
Similar Properties
View More
Source: Toronto Regional Real Estate Board (TRREB), via PropTx Innovations Inc.
The data relating to real estate on this website comes in part from the MLS® data feed of PropTx Innovations Inc. The information is deemed reliable but is not guaranteed accurate by PropTx.
The information provided herein must only be used by consumers that have a bona fide interest in the purchase, sale or lease of real estate and may not be used for any commercial purpose or any other purpose.
© 2026 PropTx Innovations Inc. All rights reserved. MLS®, REALTOR® and the associated logos are owned or controlled by The Canadian Real Estate Association (CREA).