112 Fitzgerald Drive
About This Home
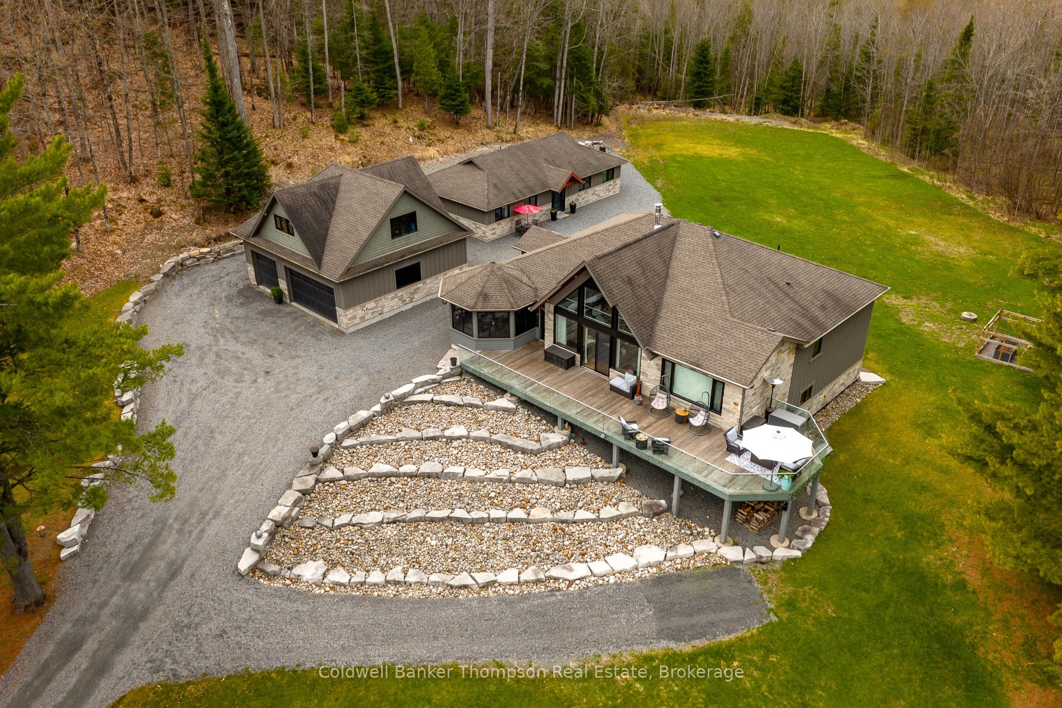
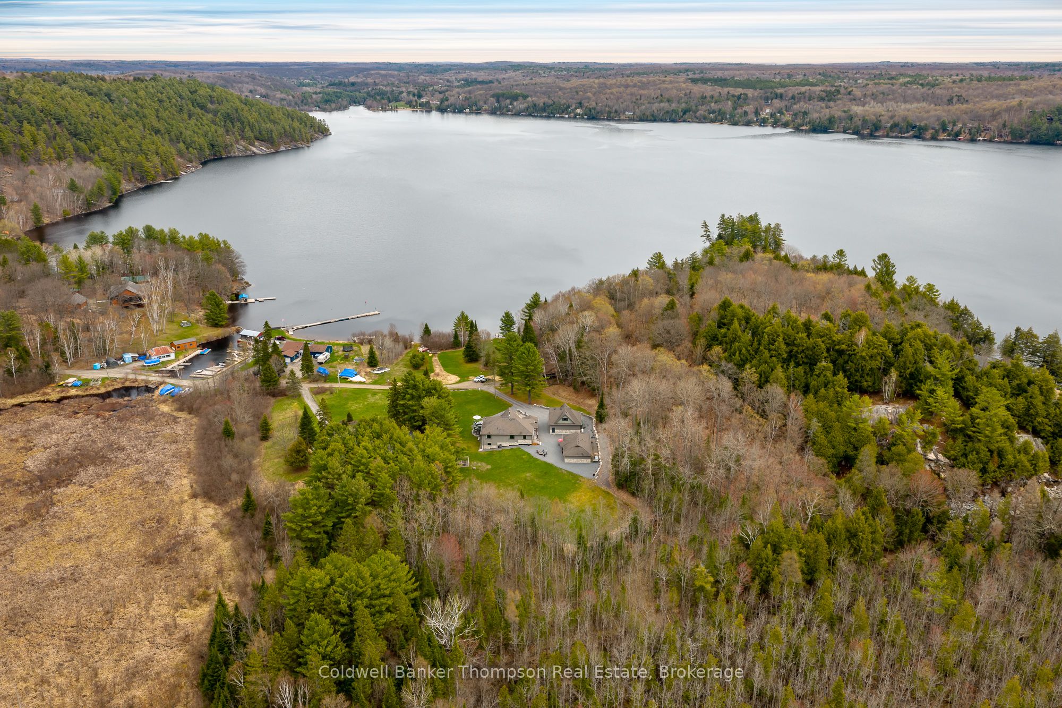
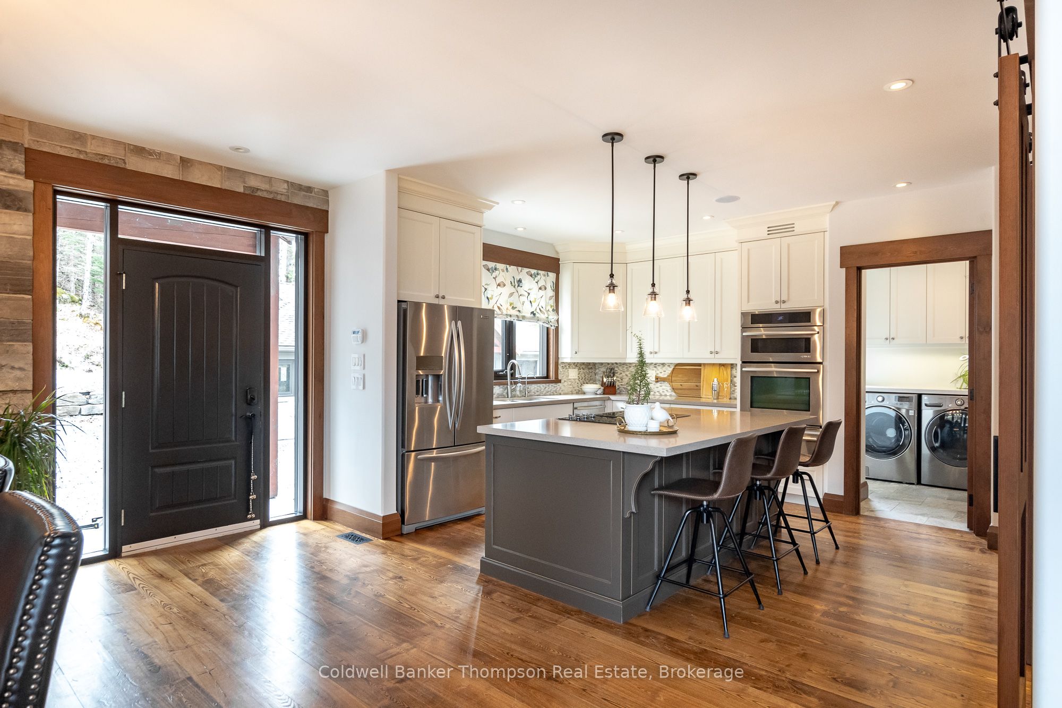
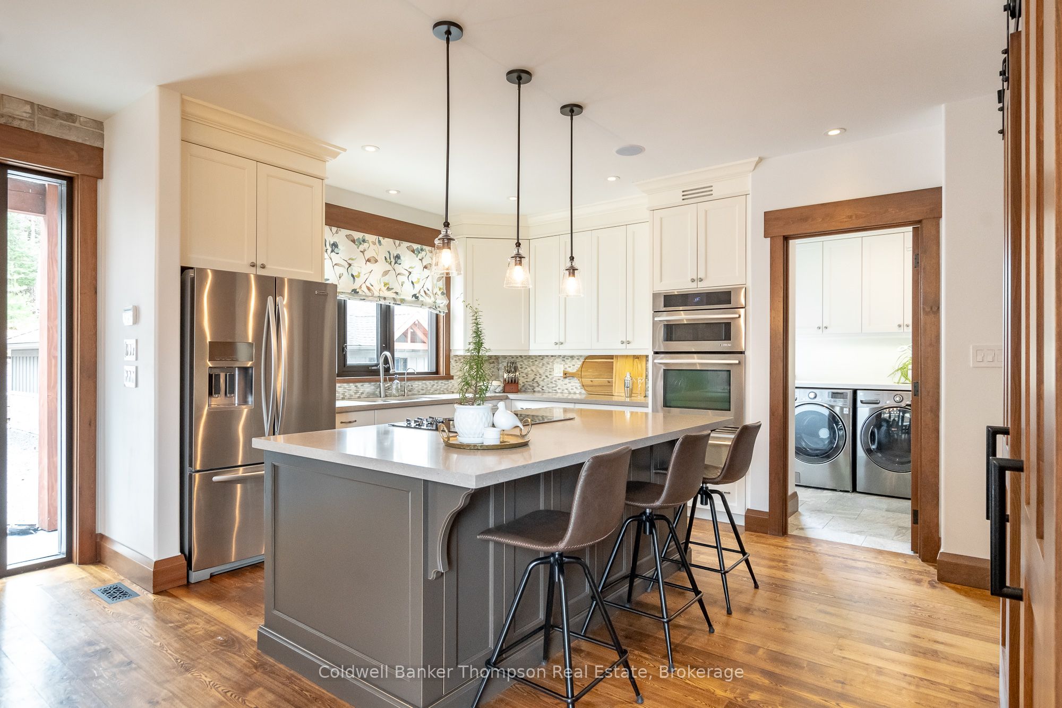
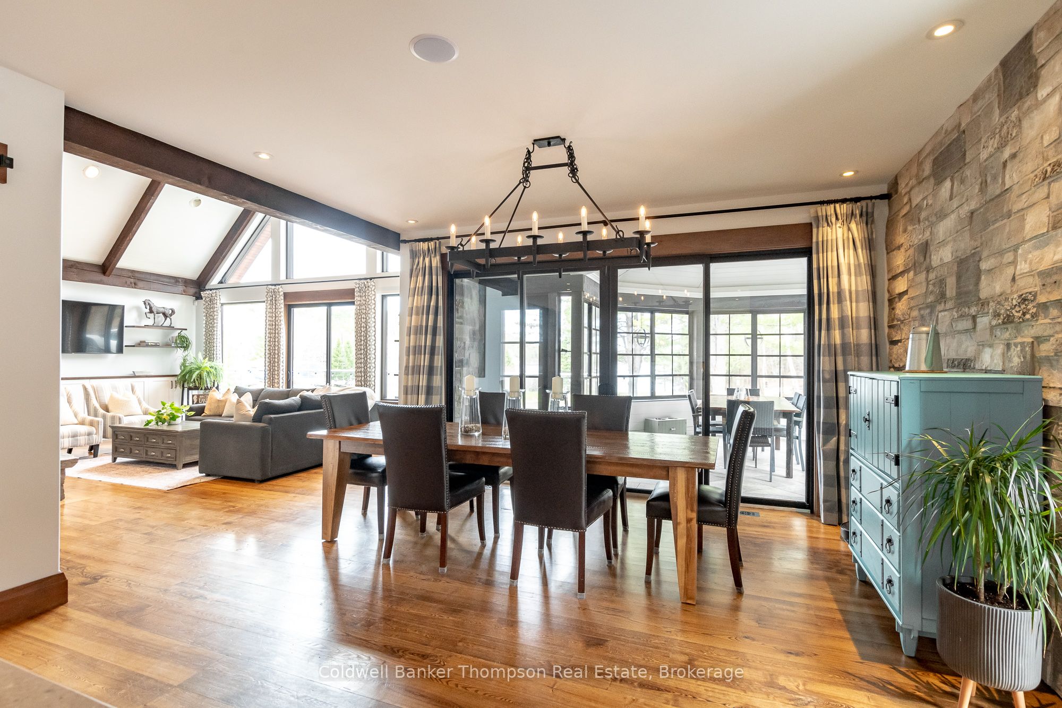
Tucked away on a quiet dead-end road just minutes from the shops, dining, & conveniences of Huntsville, this beautifully crafted executive home or cottage offers the kind of Muskoka lifestyle that people dream of. With stunning views over Mary Lake, deeded lake access for sunny summer afternoons, & a nearby marina for easy boating/docking, days here are shaped by time outdoors, gathering with family & friends, & enjoying the natural beauty that surrounds you. Set on nearly 2 acres, the property blends timeless Muskoka character with upscale comfort, from the striking curb appeal to the detached guest studio & impressive 3-car garage with loft storage above. Inside, the thoughtfully designed main residence is warm, welcoming, & exceptionally finished throughout. The open-concept great room is anchored by soaring cathedral ceilings, a dramatic floor-to-ceiling stone wood-burning fireplace, & reclaimed ash barn wood flooring. The gourmet kitchen was designed for both entertaining & everyday living, featuring a large island, suite of JennAir appliances, walk-in pantry, & seamless flow into the dining area & screened porch beyond. The private primary retreat offers a peaceful escape with a spacious ensuite & walk-in closet, while 2 additional bedrooms, a 2nd full bathroom, dedicated office/den, & convenient main floor laundry create a layout that easily accommodates both quiet weekends & busy family gatherings. The partially finished lower level provides excellent potential for expanded living space, games rooms, gym, or a home theatre. Guests will appreciate the detached studio offering 2 separate accommodations, each complete with its own kitchenette, bathroom, & living area. Immaculately maintained & designed with comfort, quality, & connection in mind, this is a property where mornings begin on the deck, afternoons are spent on the water, & evenings gather around the fire after a day well lived in Muskoka.
Property Information
Building Details
Features & Amenities
Financials & Fees
Inclusions & Exclusions
Fridge, Cooktop, Dishwasher, Built-In Oven, Built-In Microwave, Beverage Fridge, Washer, Dryer, All TV Wall Mounts, All Floating Shelves, Central Vacuum & All Attachments, Owned Hot Water Tank x 3 (2 large & 1 small), 2 Garage Door Openers & All Remotes, EV Charger, All Exterior Cameras, All Window Coverings, All Light Fixtures/Ceiling Fans, All Bathroom Mirrors
Upright Freezer, Small Fridge in Basement, Chest Freezer, Fridge x 2 (in studio), All Personal Items, All Staging Materials
Location
Similar Properties
View More

Source: Toronto Regional Real Estate Board (TRREB), via PropTx Innovations Inc.
The data relating to real estate on this website comes in part from the MLS® data feed of PropTx Innovations Inc. The information is deemed reliable but is not guaranteed accurate by PropTx.
The information provided herein must only be used by consumers that have a bona fide interest in the purchase, sale or lease of real estate and may not be used for any commercial purpose or any other purpose.
© 2026 PropTx Innovations Inc. All rights reserved. MLS®, REALTOR® and the associated logos are owned or controlled by The Canadian Real Estate Association (CREA).