9967 Eric Street
About This Home
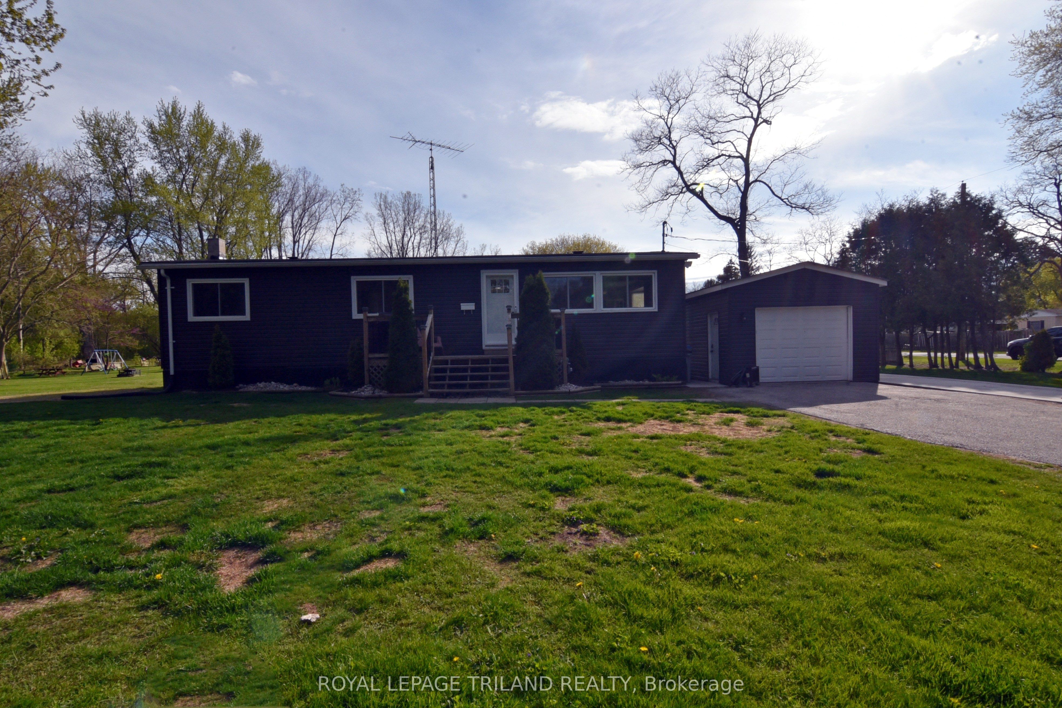
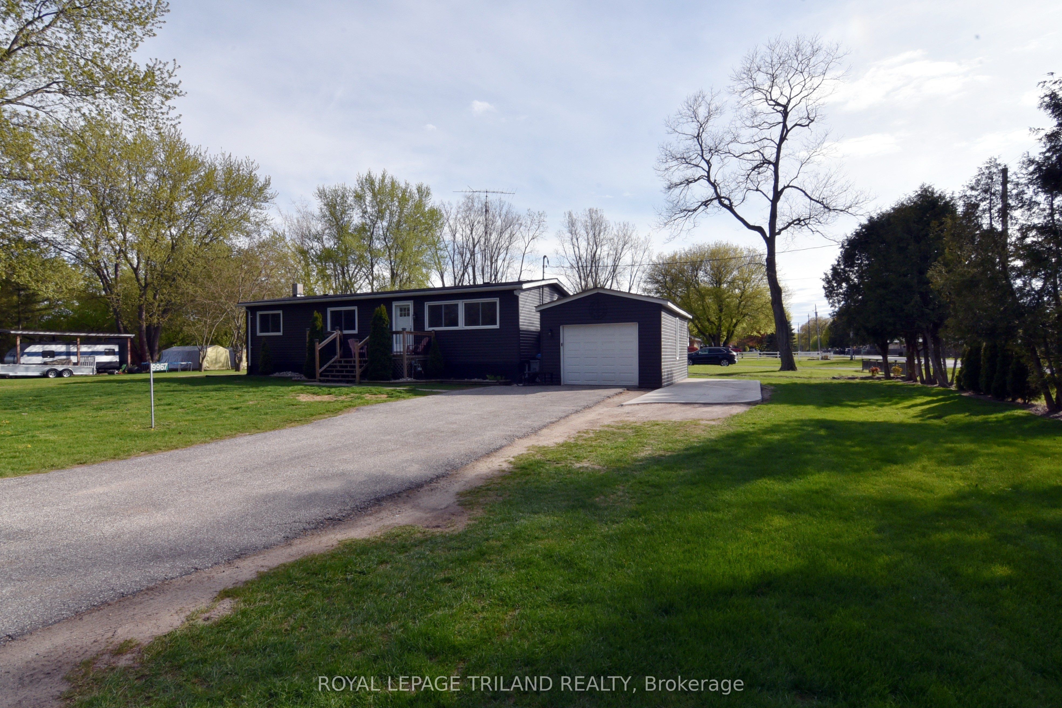
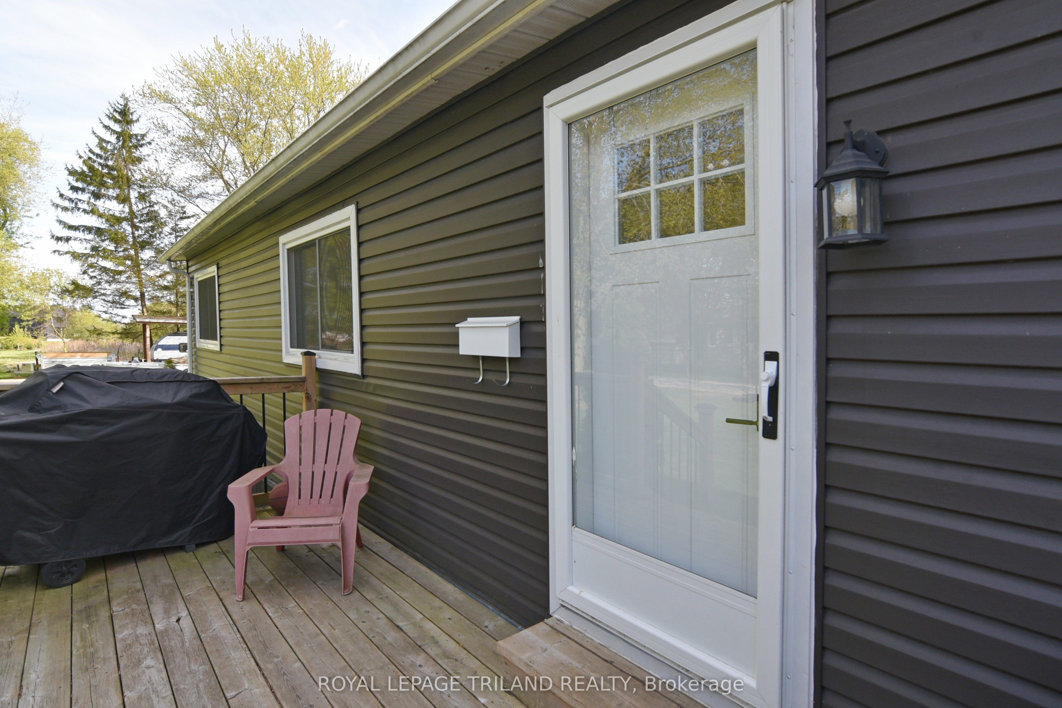
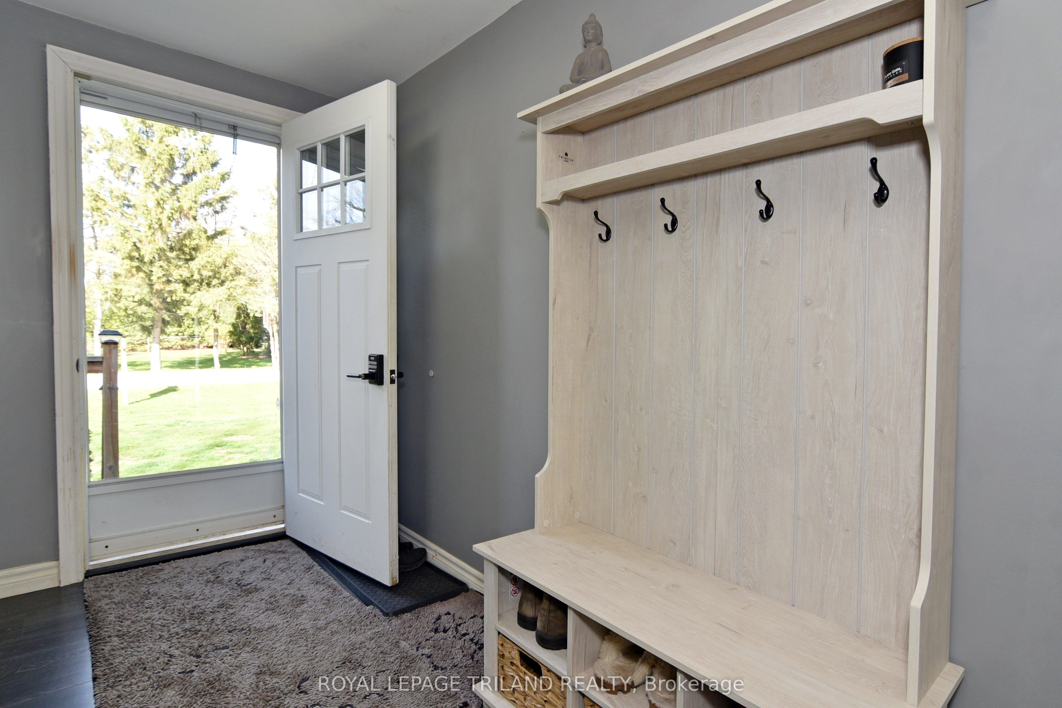
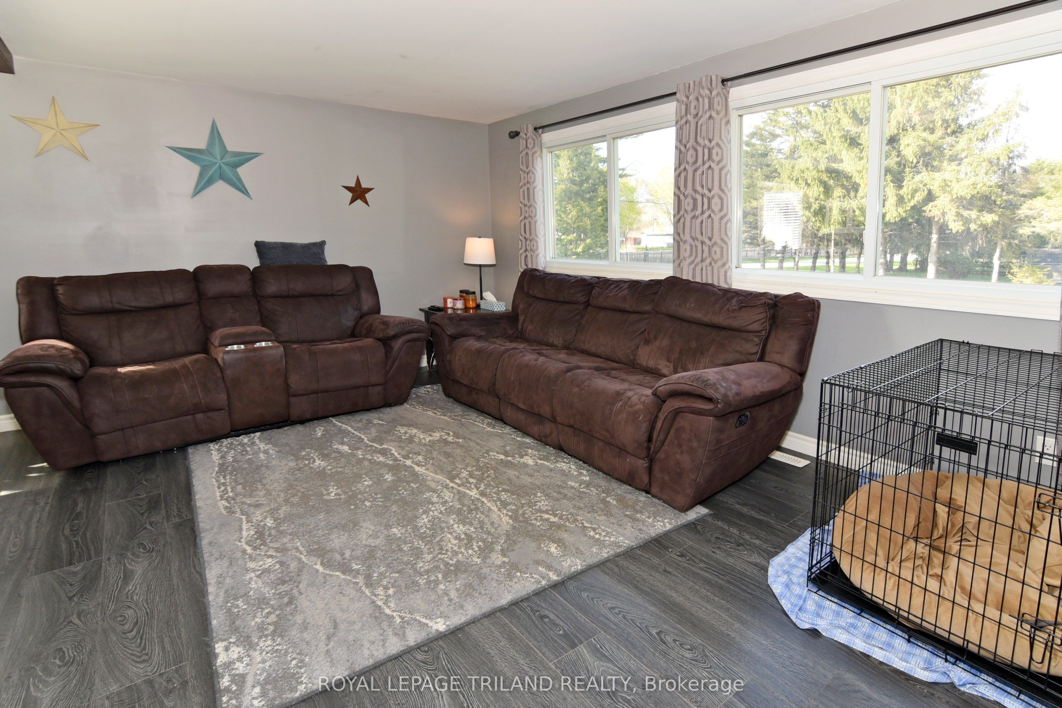
UPDATED 2 Bedroom Bungalow with loads of character. Nice large yard. Single car garage. Living room has lots of natural light and faux beams. Galley kitchen includes pine cupboards, ceramic tile floors and stainless appliances. Stove can be electric or gas. Dining room with Bay window. Huge Primary bedroom with walk-in closet. (Was 2 bedrooms but has been converted to one...can easily be converted back to a 3 bedroom home). Good size 2nd bedroom. Laminate floors throughout. Neutral paint colour. Four-piece bathroom with tub/shower combo. Main floor laundry room includes built-in shelving. Downstairs you'll find a spacious family room with fireplace and cozy bar area. Massive storage area. All new windows (except Bay window in dining room). Forced-air gas furnace (2018) and C/A (2024). Outside features include front & rear wooden decks, paved driveway and a 14' high covered carport area. Shingles/ vents /eavestrough (2021). Community docking around the corner on Prince Phillip Rd. Eric Street is located near the Pinery Provincial Park, between Grand Bend and Port Franks. Approximately 45 minutes to London or Sarnia. Close to restaurants, shopping, wineries and golf. Only a few minutes to the sandy beaches and fabulous sunsets on Lake Huron.
Property Information
Building Details
Features & Amenities
Financials & Fees
Inclusions & Exclusions
Fridge, Stove, Dishwasher, Washer, Dryer, Electric Fireplace, Window Coverings, Bar, Bar Stools x3, Light Fixtures
None
Location
Similar Properties
View More
Source: Toronto Regional Real Estate Board (TRREB), via PropTx Innovations Inc.
The data relating to real estate on this website comes in part from the MLS® data feed of PropTx Innovations Inc. The information is deemed reliable but is not guaranteed accurate by PropTx.
The information provided herein must only be used by consumers that have a bona fide interest in the purchase, sale or lease of real estate and may not be used for any commercial purpose or any other purpose.
© 2026 PropTx Innovations Inc. All rights reserved. MLS®, REALTOR® and the associated logos are owned or controlled by The Canadian Real Estate Association (CREA).