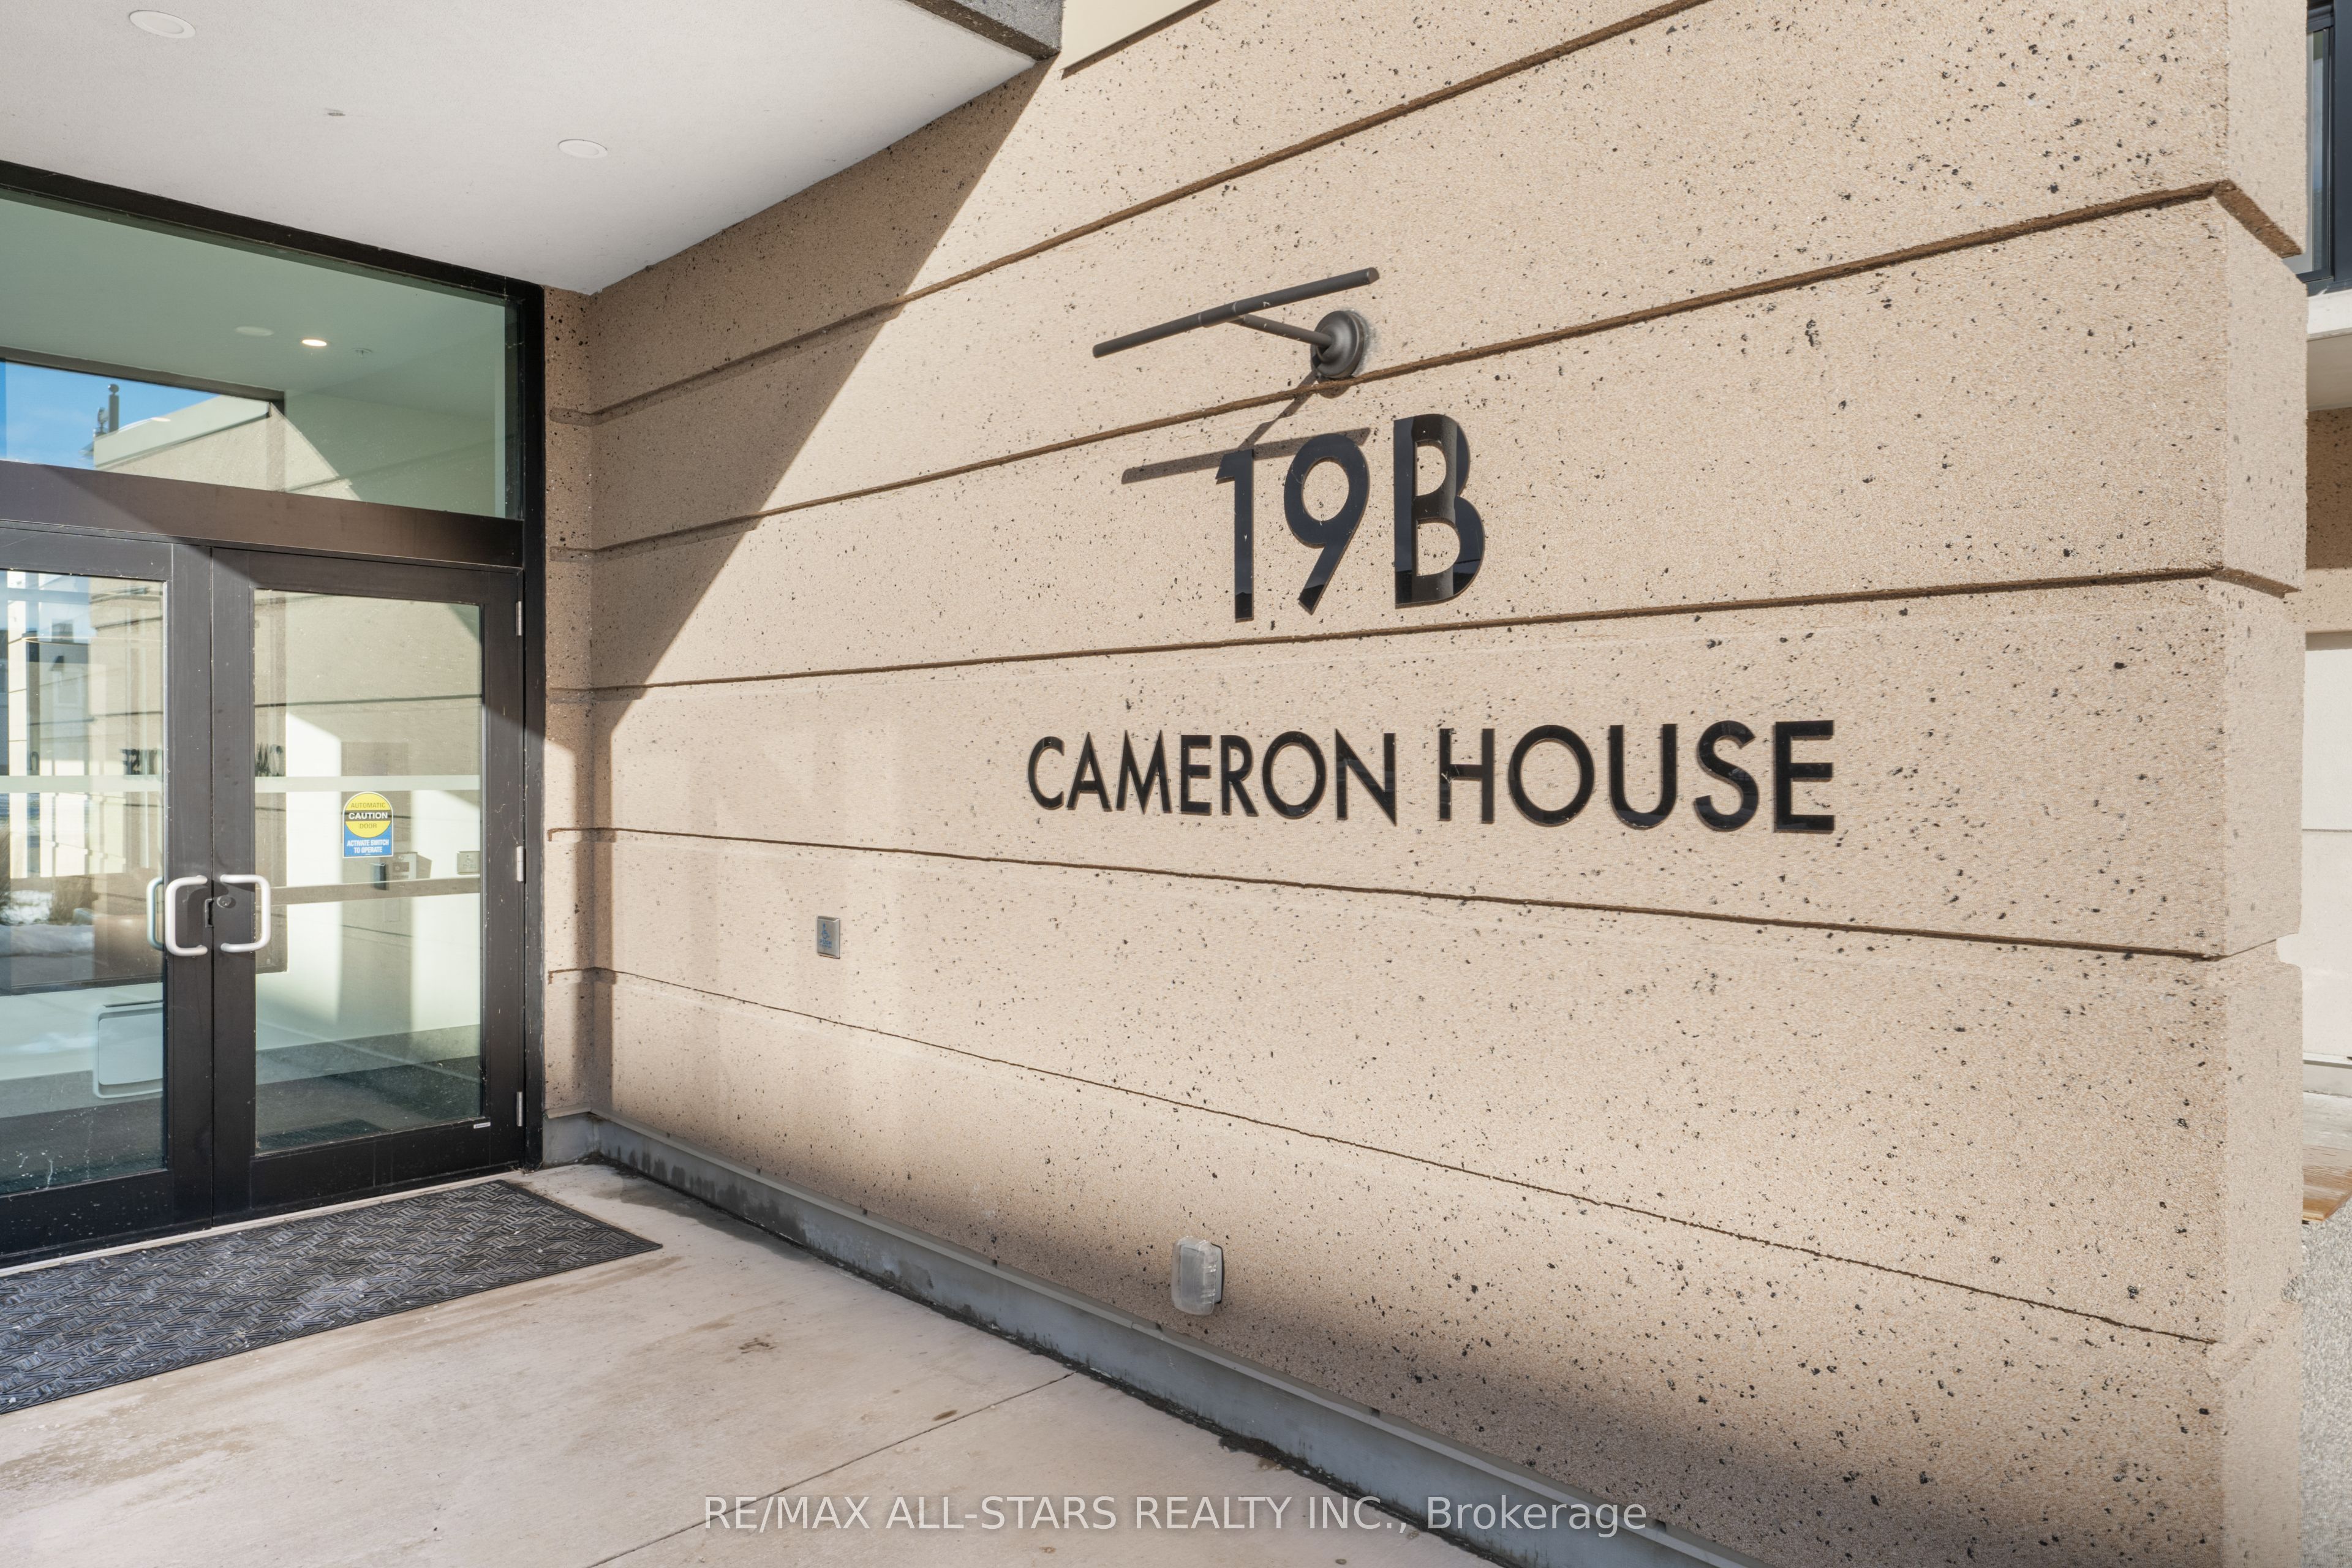
#PH#5 - 19B West Street
About This Home
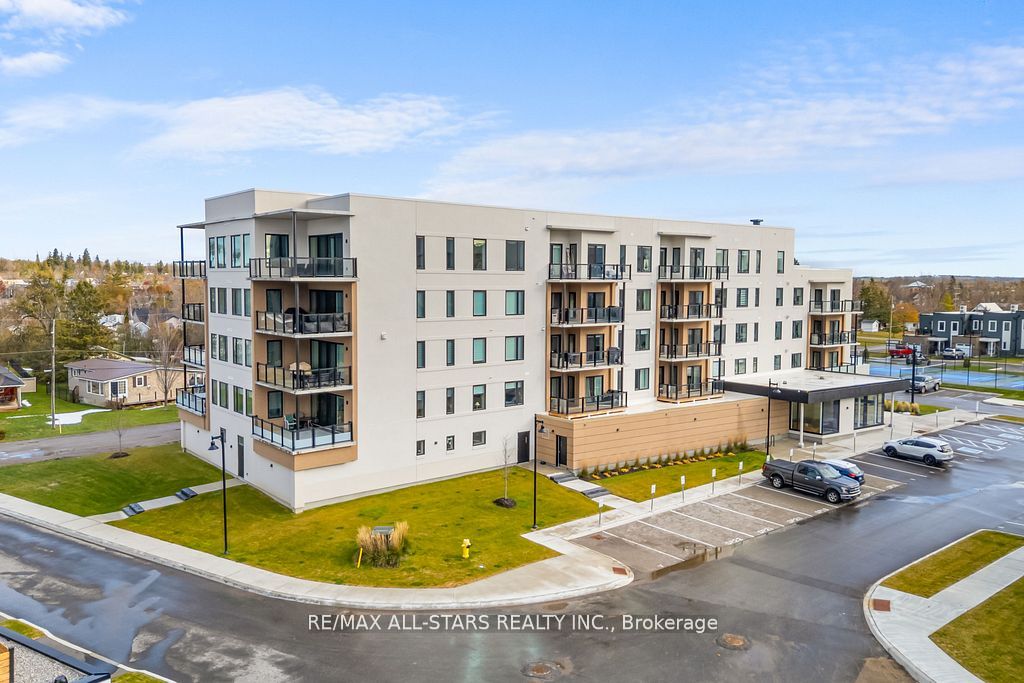
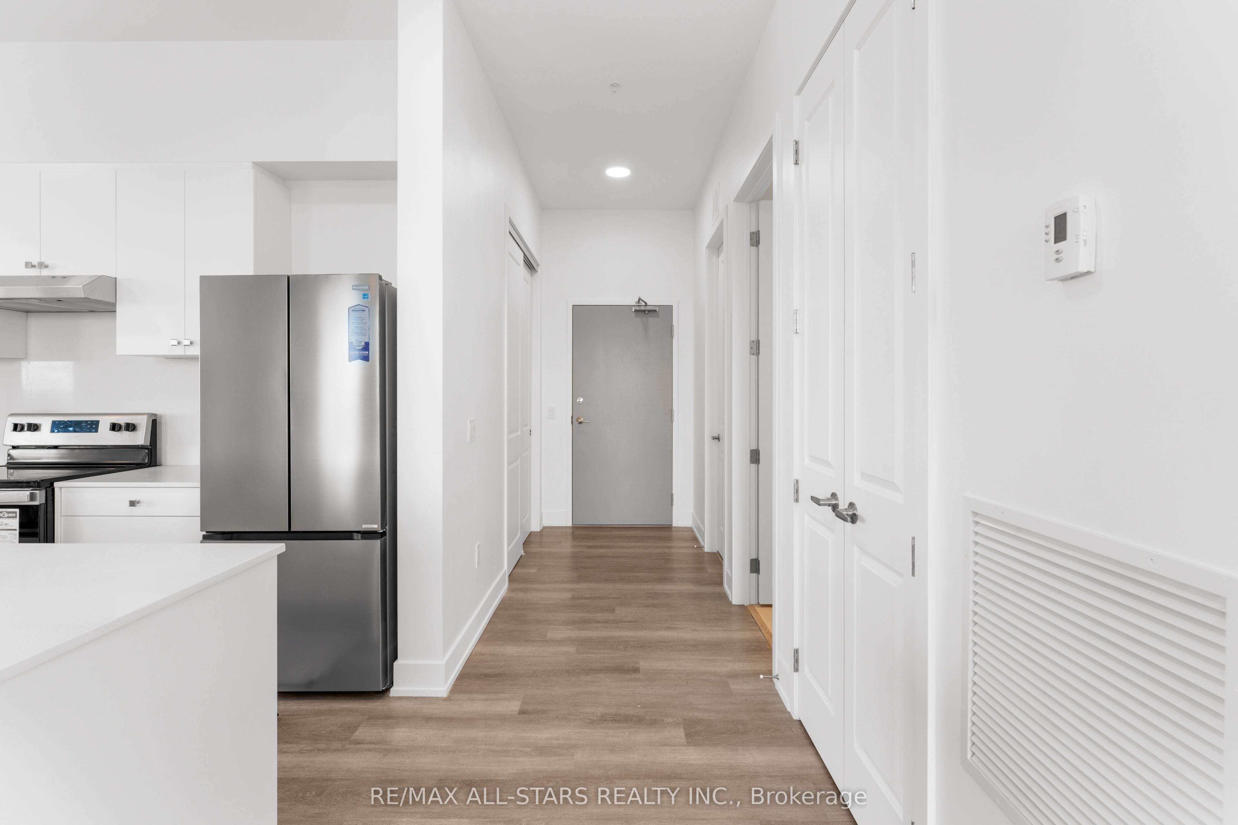
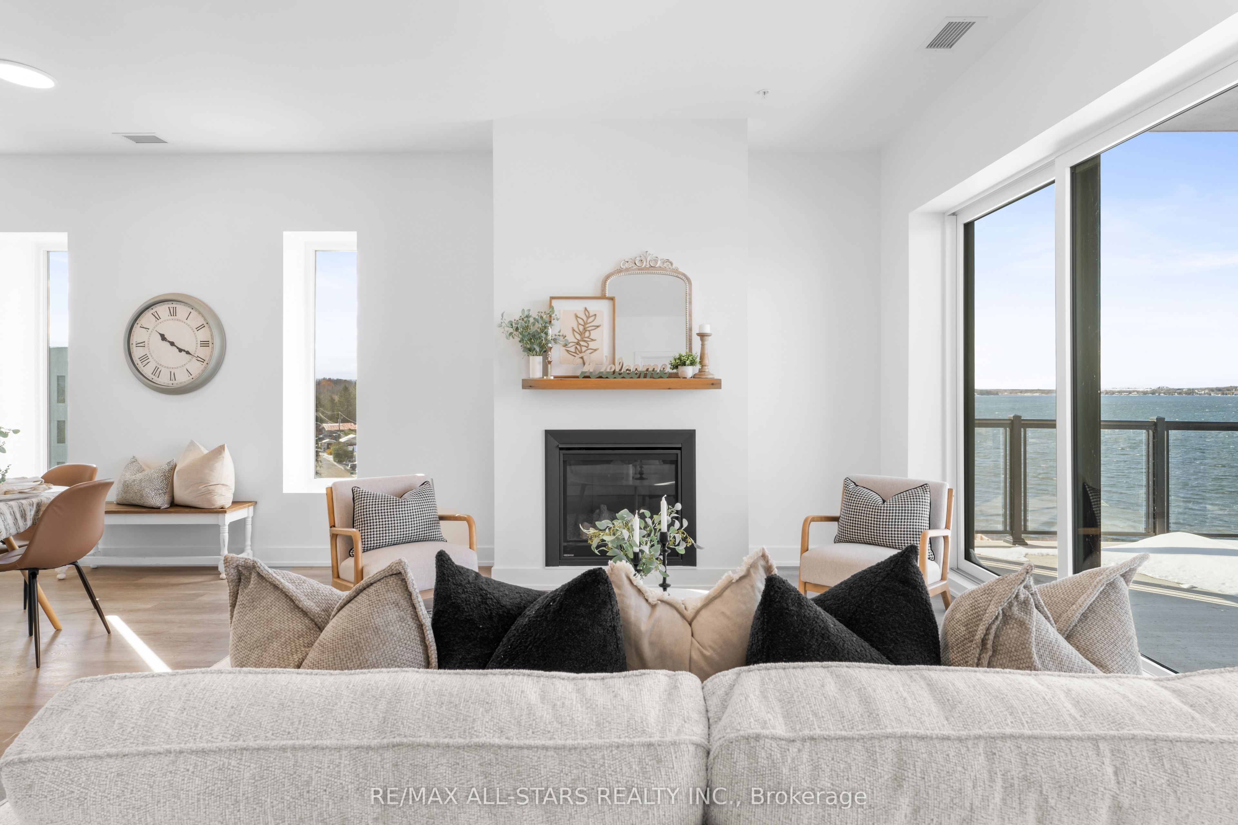
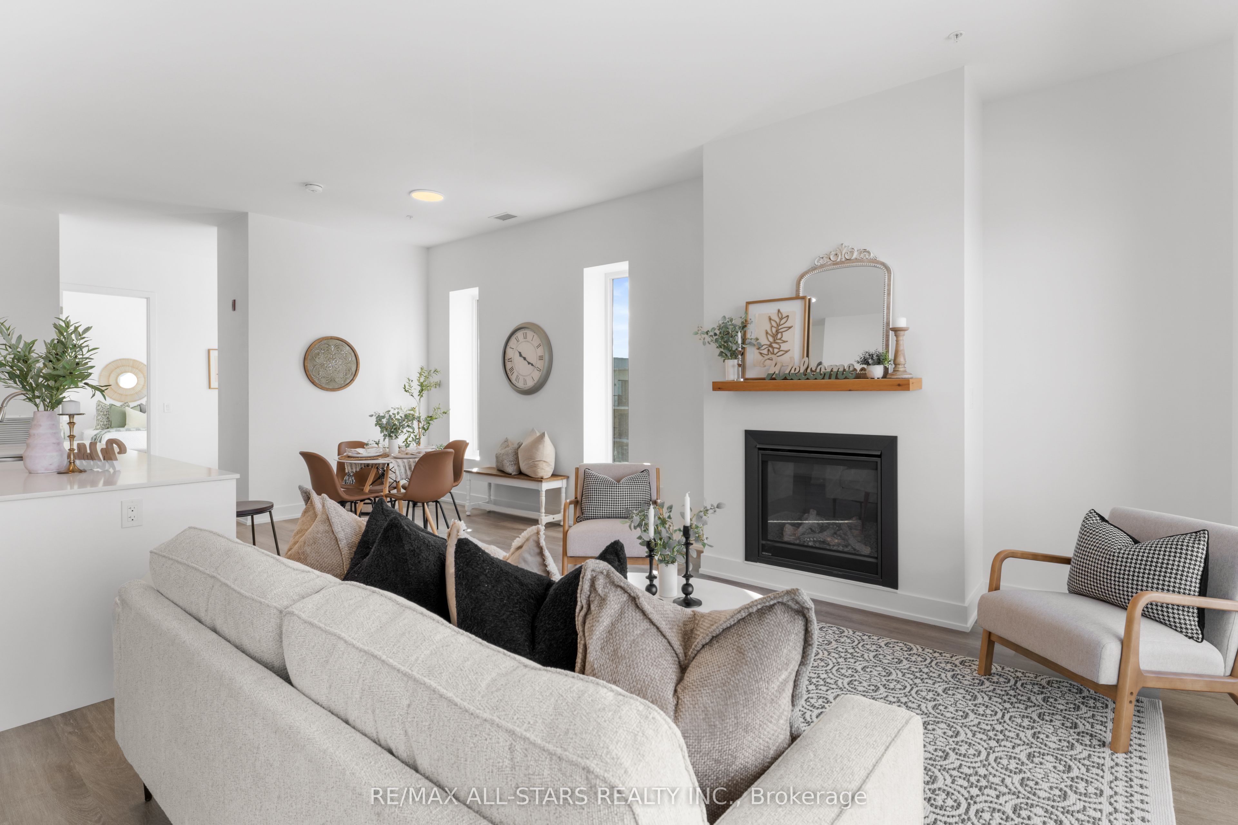
Welcome to the Fenelon Falls Lakes Club - a luxury resort-style waterfront community on the shores of beautiful Cameron Lake! Penthouse 5 offers an exceptional blend of modern elegance and relaxed lakeside living, with breathtaking waterfront views from nearly every room. This spacious penthouse features over 1,400 sq. ft. of beautifully designed interior living space, complemented by a large private balcony - perfect for entertaining or unwinding while taking in the scenery. Oversized wall-to-wall sliding glass doors create seamless indoor-outdoor living, while soaring 10-ft smooth ceilings, expansive windows, and quartz countertops add to the bright, upscale feel throughout. The inviting living room is anchored by a stunning gas fireplace, creating the perfect setting for cozy evenings by the water. The spacious primary suite serves as a private retreat, complete with two walk-in closets and a beautifully appointed 3-piece en-suite. Residents enjoy an impressive collection of resort-inspired amenities, including an outdoor pool, fitness centre, pickleball and tennis courts, dog wash station, and convenient access to the neighbouring marina - all within this vibrant waterfront community. Ideally located just minutes from downtown Fenelon Falls, you'll enjoy easy access to boutique shopping, restaurants, groceries, golf courses, beaches, and the Victoria Rail Trail - all less than two hours from Toronto.
Property Information
Building Details
Features & Amenities
Financials & Fees
Inclusions & Exclusions
Dishwasher, Dryer, Microwave, Refrigerator, Stove, Washer, Gas BBQ Hookup, Electric Car Charger (Premium Upgrade)
All Staging Items, All Personal Items
Location
Similar Properties
View More

Source: Toronto Regional Real Estate Board (TRREB), via PropTx Innovations Inc.
The data relating to real estate on this website comes in part from the MLS® data feed of PropTx Innovations Inc. The information is deemed reliable but is not guaranteed accurate by PropTx.
The information provided herein must only be used by consumers that have a bona fide interest in the purchase, sale or lease of real estate and may not be used for any commercial purpose or any other purpose.
© 2026 PropTx Innovations Inc. All rights reserved. MLS®, REALTOR® and the associated logos are owned or controlled by The Canadian Real Estate Association (CREA).