232 Keeso Lane
About This Home
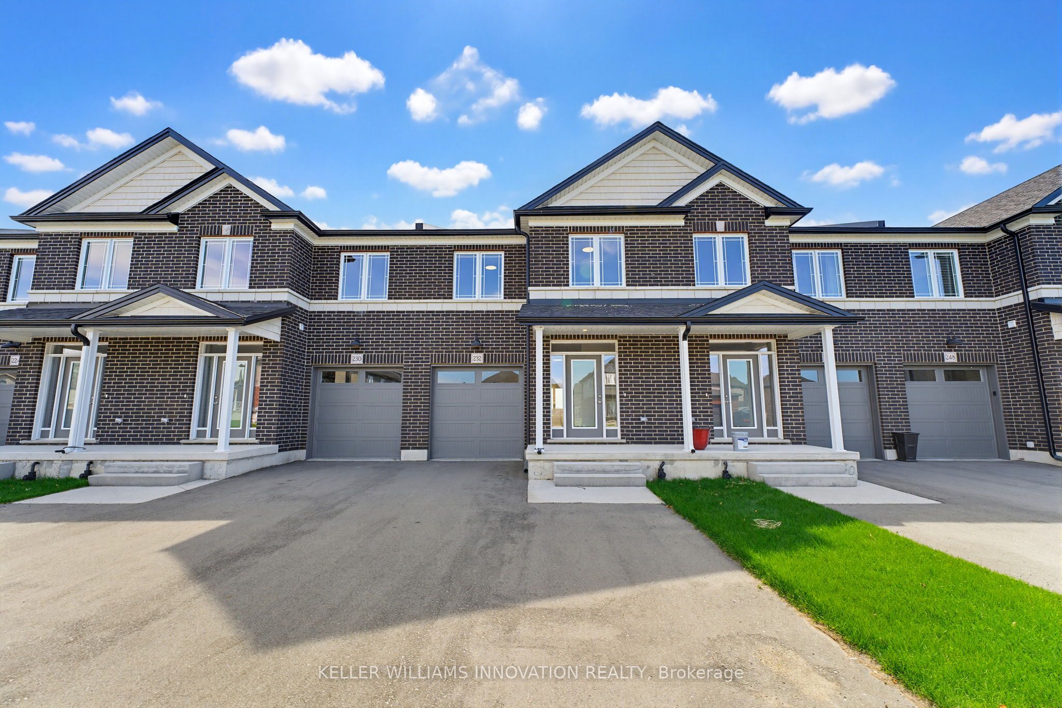
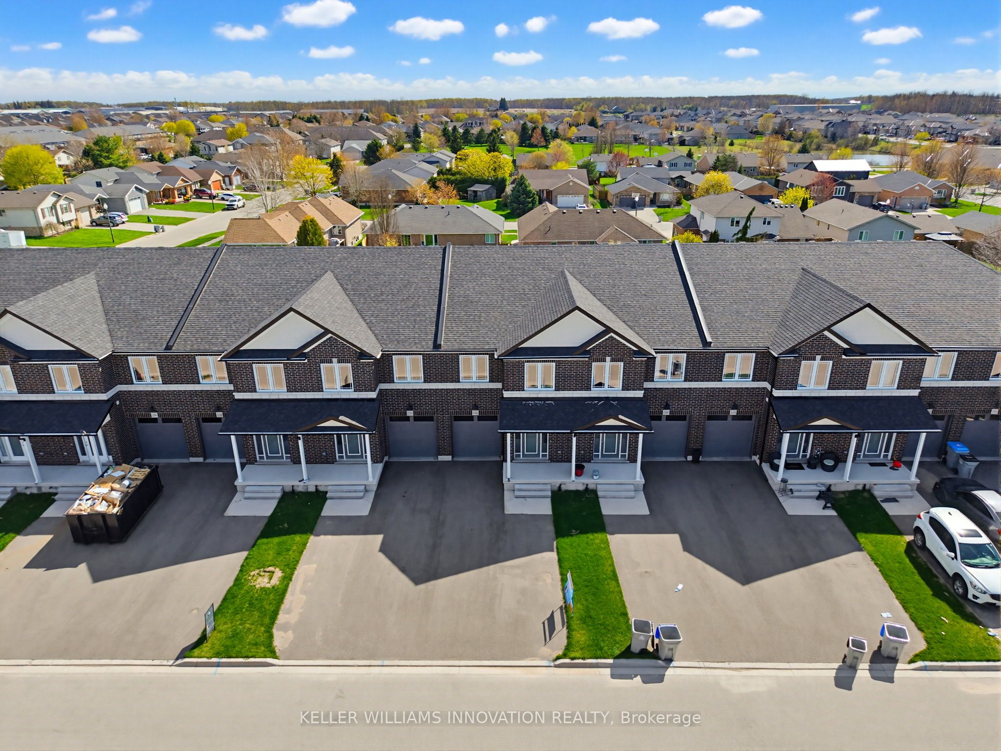
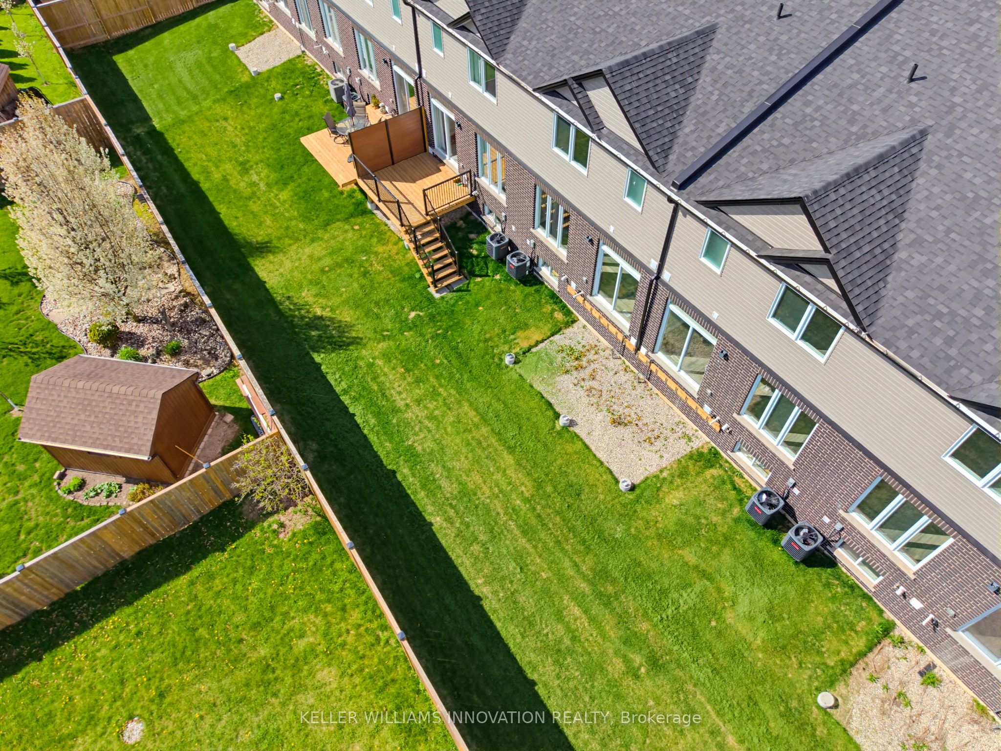
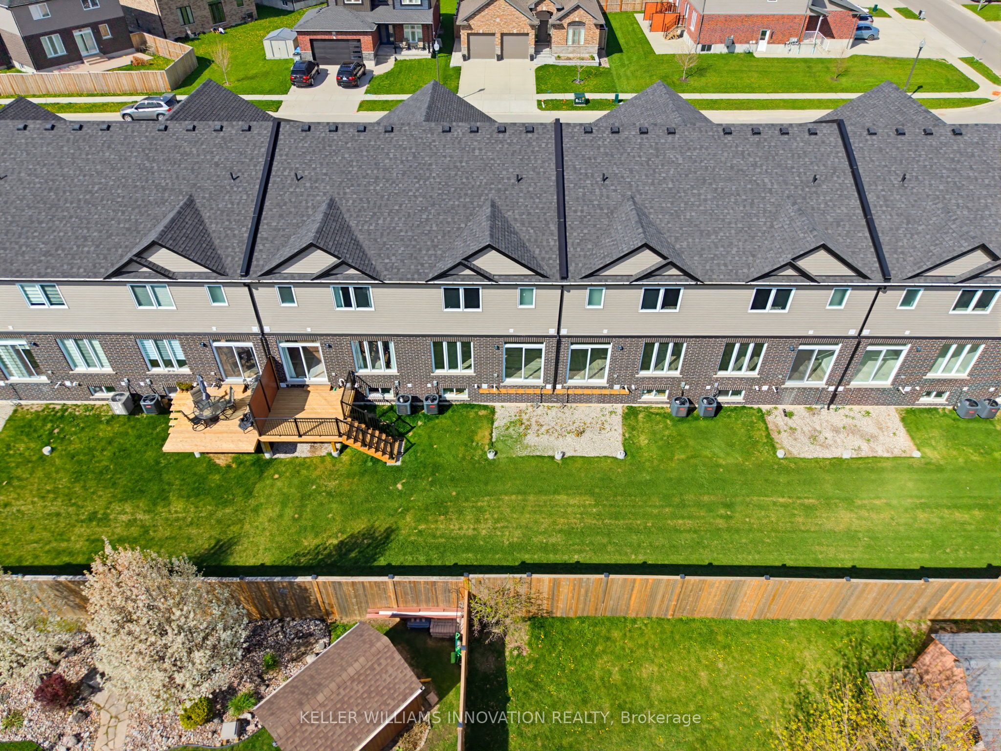
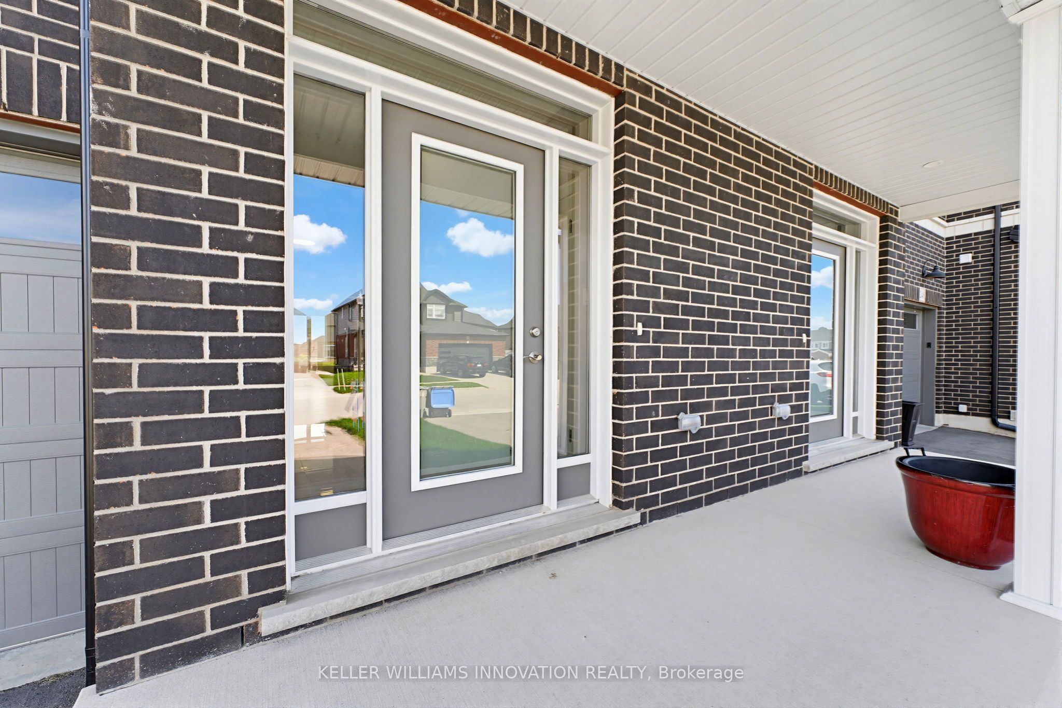
NEW BUILD, SPACIOUS FAMILY LAYOUT, STEPS TO TRAILS & PARKS. Nestled close to scenic trails and parks, this stunning new-build two-storey townhome by Euro Custom Homes offers approximately 1,860 sq. ft. of thoughtfully designed living space with 3 spacious bedrooms and 3 bathrooms. Step inside and be welcomed by soaring ceilings and a bright, open-concept layout perfect for modern living. The stylish kitchen features ample cabinetry, a walk-in pantry, and a large island overlooking the living and dining areas - ideal for entertaining or everyday family life. Limited time builder offer a finished wooden deck, where you can relax and enjoy the afternoon sun. Upstairs, the generous primary suite includes two walk-in closets and a luxurious ensuite with double sinks and a tiled shower. Two additional spacious bedrooms, a full bathroom, and a conveniently located second-floor laundry room with a sink complete the upper level. Basement is fully framed and ready for drywall, plumbing and finished electrical. Includes Tarion Warranty Corporation warranty coverage for added peace of mind. Eligible purchasers may benefit from the new Federal and Ontario GST/HST Rebate Program, with potential combined tax rebates of up to $130,000 on qualifying new homes under $1 million. The list price is shown without HST, and qualifying buyers will not be required to pay the HST, representing a significant additional savings.
Property Information
Building Details
Features & Amenities
Financials & Fees
Location
Similar Properties
View More

Source: Toronto Regional Real Estate Board (TRREB), via PropTx Innovations Inc.
The data relating to real estate on this website comes in part from the MLS® data feed of PropTx Innovations Inc. The information is deemed reliable but is not guaranteed accurate by PropTx.
The information provided herein must only be used by consumers that have a bona fide interest in the purchase, sale or lease of real estate and may not be used for any commercial purpose or any other purpose.
© 2026 PropTx Innovations Inc. All rights reserved. MLS®, REALTOR® and the associated logos are owned or controlled by The Canadian Real Estate Association (CREA).