#102 - 15 Towering Heights Boulevard
About This Home
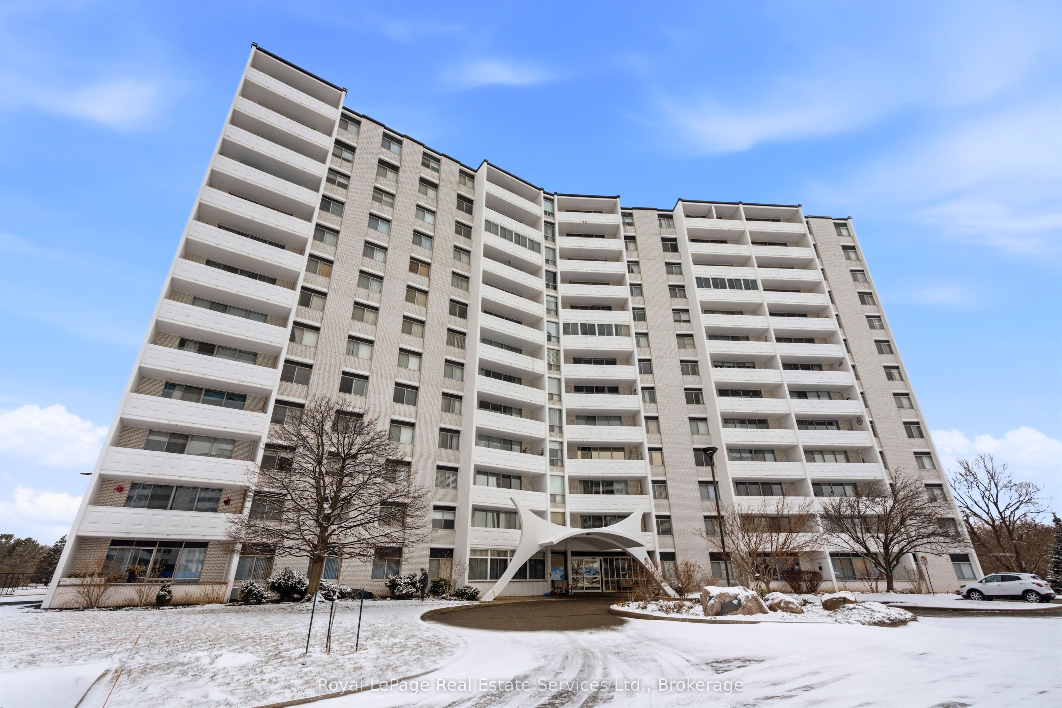
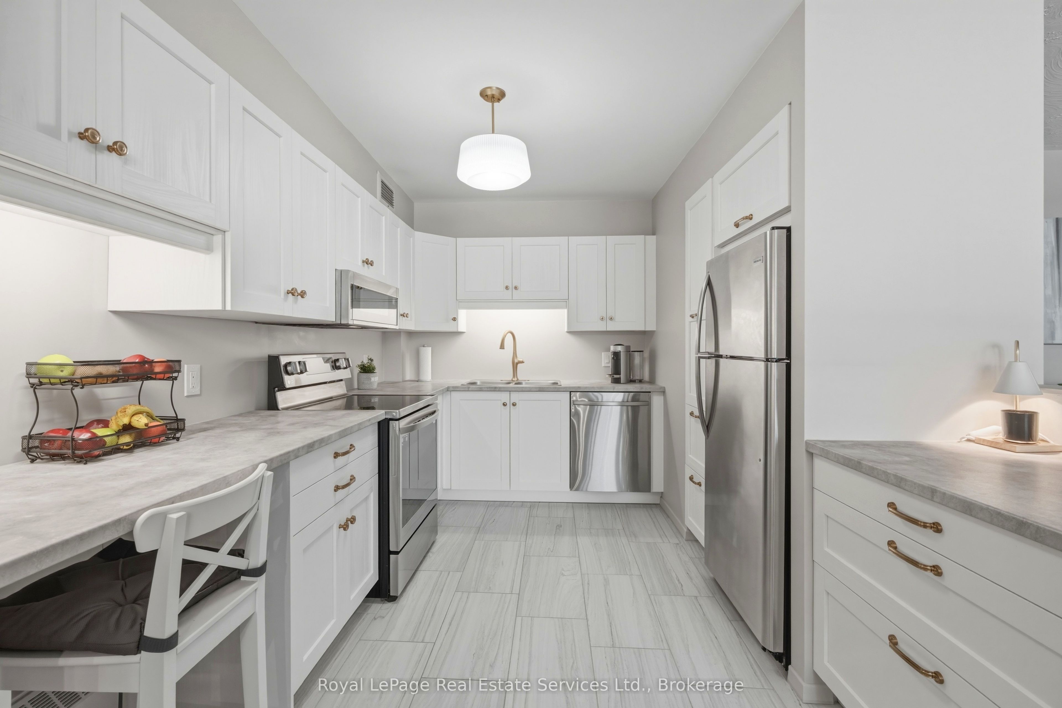
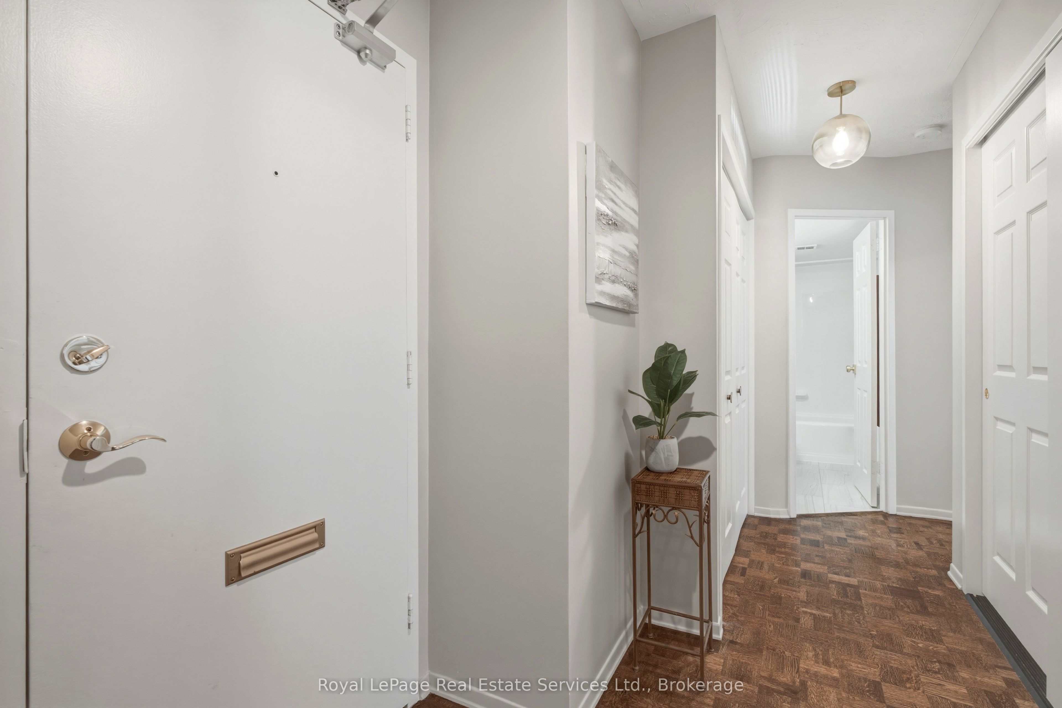
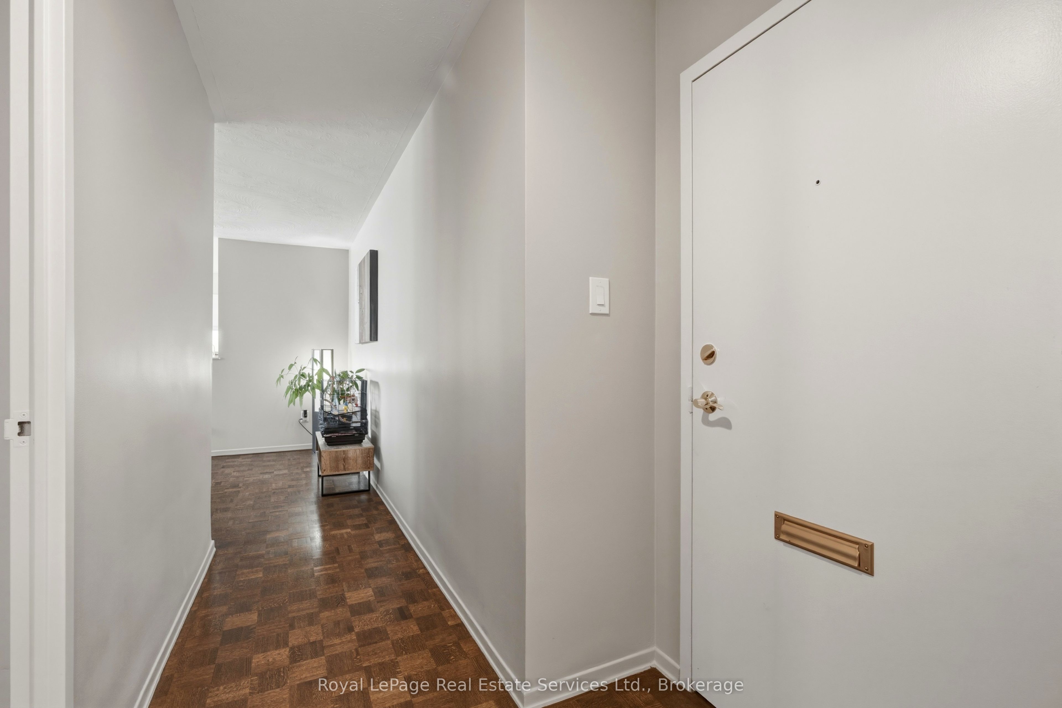
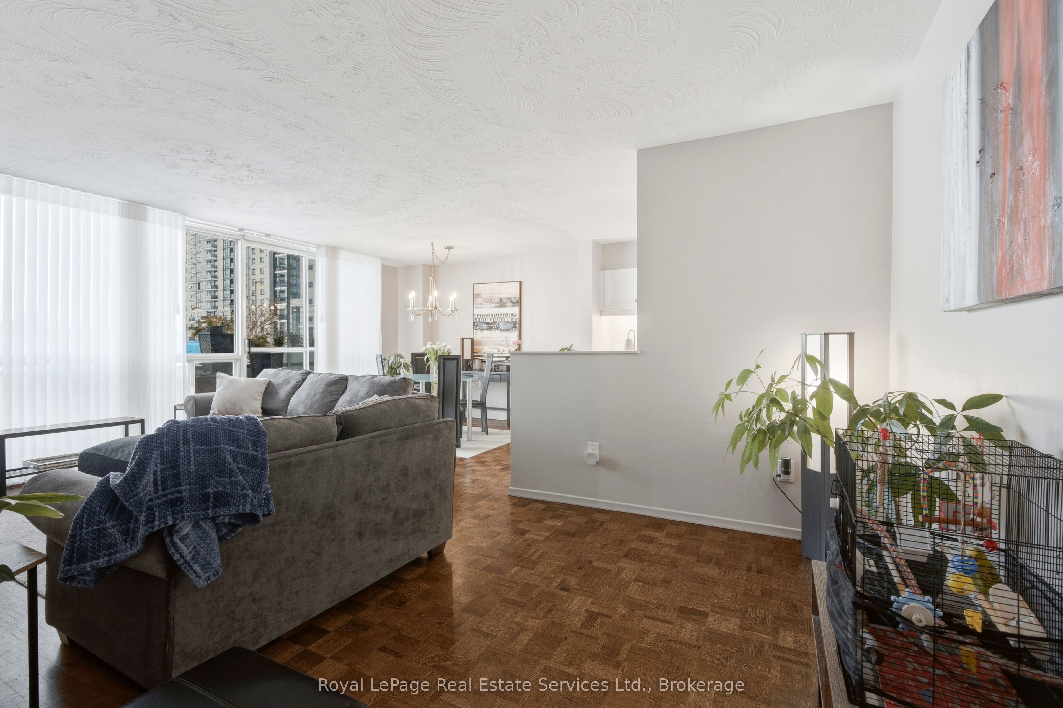
Wheelchair accessible, stroller friendly, and featuring the convenience of private in-suite laundry, this beautifully updated 3-bedroom, 2-bathroom end-unit condo offers a rare combination of accessibility, comfort, and independence in a desirable St. Catharines location.Situated on the main floor with its own private side entrance, this home is ideal for wheelchair users, parents with young children, and downsizers looking to avoid stairs and elevators. Enjoy effortless ground-level access when bringing in groceries, moving furniture, using mobility devices, or managing strollers.The bright and spacious interior has been extensively updated and features a fully renovated kitchen with modern finishes, ample cabinetry, and generous workspace. Both bathrooms have also been tastefully renovated, while elegant hardwood flooring flows throughout the home, adding warmth and style to the open-concept living space.Unlike many condominium buildings, this unit offers the highly sought-after convenience of private in-suite laundry. No carrying laundry through common areas, waiting for machines, or paying for coin-operated facilities-simply enjoy the comfort and convenience of doing laundry in your own home.The spacious layout and end-unit location provide additional privacy and abundant natural light, creating an atmosphere that feels more like a bungalow than a traditional condominium. Perfect for downsizers seeking low-maintenance living without sacrificing space or convenience.Ideally located close to schools, shopping, parks, restaurants, public transit, and major highways, this home offers easy access to everyday amenities. Reasonable condo fees include all utilities, providing exceptional value and predictable monthly expenses.A rare opportunity to own a beautifully renovated, highly accessible home designed for comfort, convenience, and easy living in a prime St. Catharines location. Underground Parking available upon request.
Property Information
Building Details
Features & Amenities
Financials & Fees
Inclusions & Exclusions
Fridge, Stove, Built-In Microwave, Dishwasher, Wall Air Conditioner (with remote), Washer,Dryer, All ELF's, All window coverings, Fan in Primary Bedroom (with remote)
Location
Similar Properties
View More
Source: Toronto Regional Real Estate Board (TRREB), via PropTx Innovations Inc.
The data relating to real estate on this website comes in part from the MLS® data feed of PropTx Innovations Inc. The information is deemed reliable but is not guaranteed accurate by PropTx.
The information provided herein must only be used by consumers that have a bona fide interest in the purchase, sale or lease of real estate and may not be used for any commercial purpose or any other purpose.
© 2026 PropTx Innovations Inc. All rights reserved. MLS®, REALTOR® and the associated logos are owned or controlled by The Canadian Real Estate Association (CREA).