515 Hings Lane
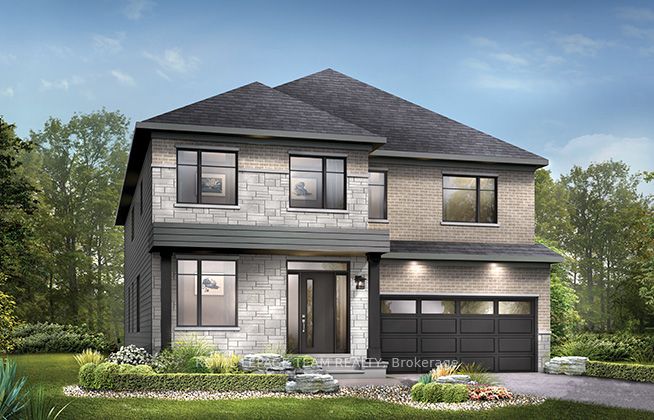
About This Home
Enjoy modern family living in this beautifully designed home featuring a bright and spacious open-concept main floor. The large kitchen is perfect for entertaining and everyday life, complete with quartz countertops, a convenient breakfast area and a walk-in pantry. Smooth ceilings and impressive 9-foot ceilings on both the first and second floors create an airy feel throughout, while hardwood flooring on the main level (excluding tiled areas) and a striking red oak main staircase add warmth and style. Pot lights throughout the family room, living room, dining room, kitchen, main hall, and second-floor hall provide a bright and inviting atmosphere. A versatile den offers the perfect space for a home office or study, and the double-car garage provides added storage for a growing family. Upstairs, the primary bedroom offers a peaceful retreat, while all four bedrooms feature their own walk-in closets for added convenience and organization. The finished basement rec room expands your living space, making it ideal for a playroom, home gym, or media area. Thoughtful upgrades continue throughout the home, including a gas BBQ line for outdoor entertaining and the Minto Smarter Home Starter + ecobee package for added comfort and energy efficiency. The ensuite bath features a 5-foot ceramic tile shower base with a seamless glass enclosure, swing door, and chrome trim and hardware. Bath 3 includes double sinks, a full-length mirror, and two vanity lights for added functionality. Brookline is the perfect pairing of peace of mind and progress. Offering a wealth of parks and pathways in a new, modern community neighbouring one of Canada's most progressive economic epicenters. The property's prime location provides easy access to schools, parks, shopping centers, and major transportation routes. Don't miss this opportunity to own a modern masterpiece in a desirable neighbourhood. December 10th, 2026 occupancy
Property Information
Building Details
Features & Amenities
Financials & Fees
Location
Similar Properties
View More
Source: Toronto Regional Real Estate Board (TRREB), via PropTx Innovations Inc.
The data relating to real estate on this website comes in part from the MLS® data feed of PropTx Innovations Inc. The information is deemed reliable but is not guaranteed accurate by PropTx.
The information provided herein must only be used by consumers that have a bona fide interest in the purchase, sale or lease of real estate and may not be used for any commercial purpose or any other purpose.
© 2026 PropTx Innovations Inc. All rights reserved. MLS®, REALTOR® and the associated logos are owned or controlled by The Canadian Real Estate Association (CREA).