0 Lake Penage N/A
About This Home
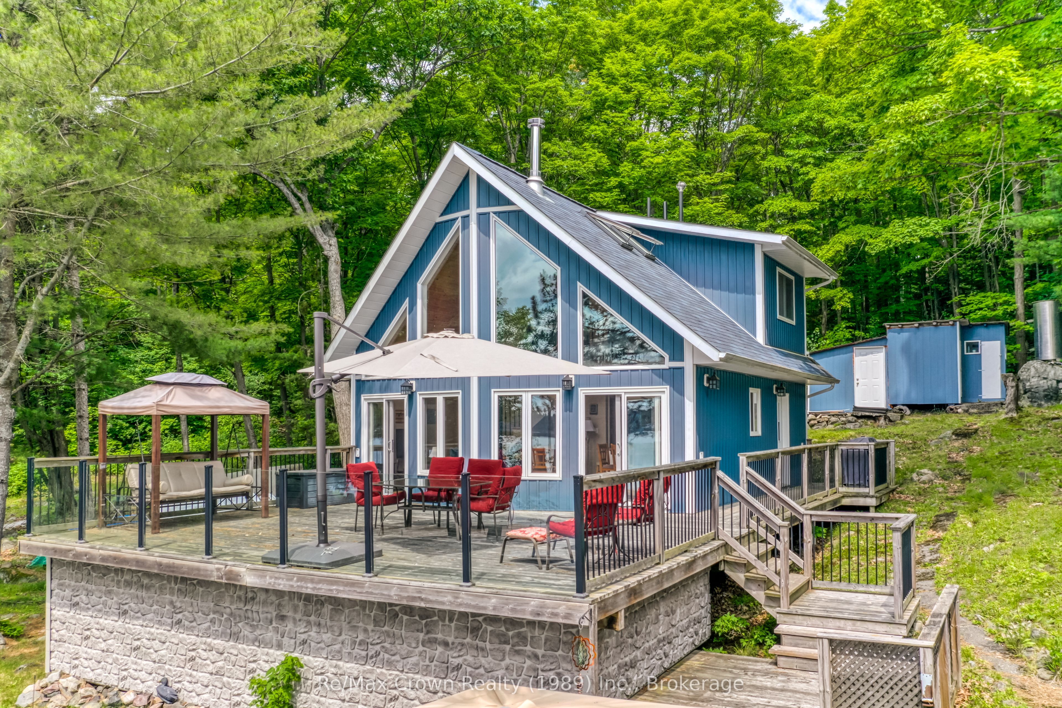
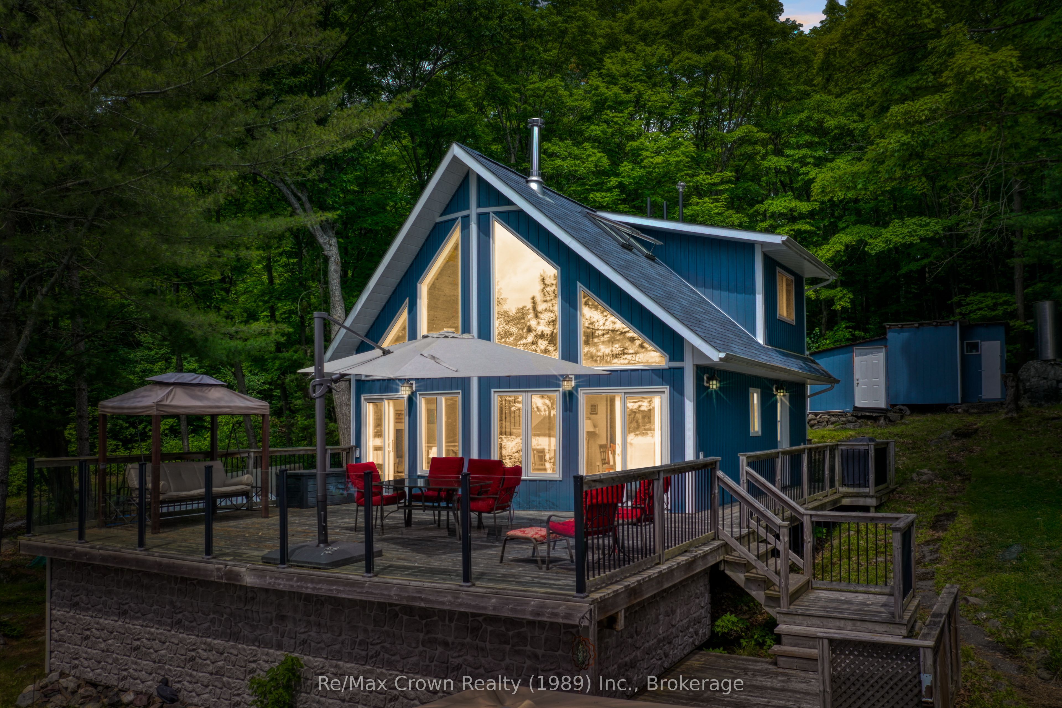
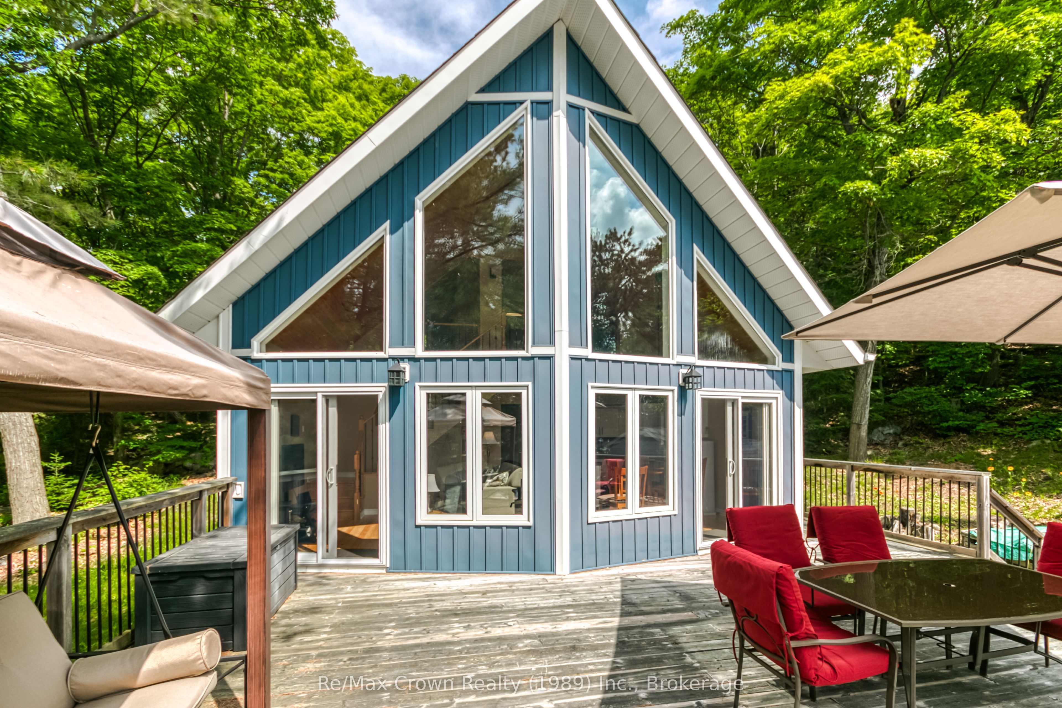
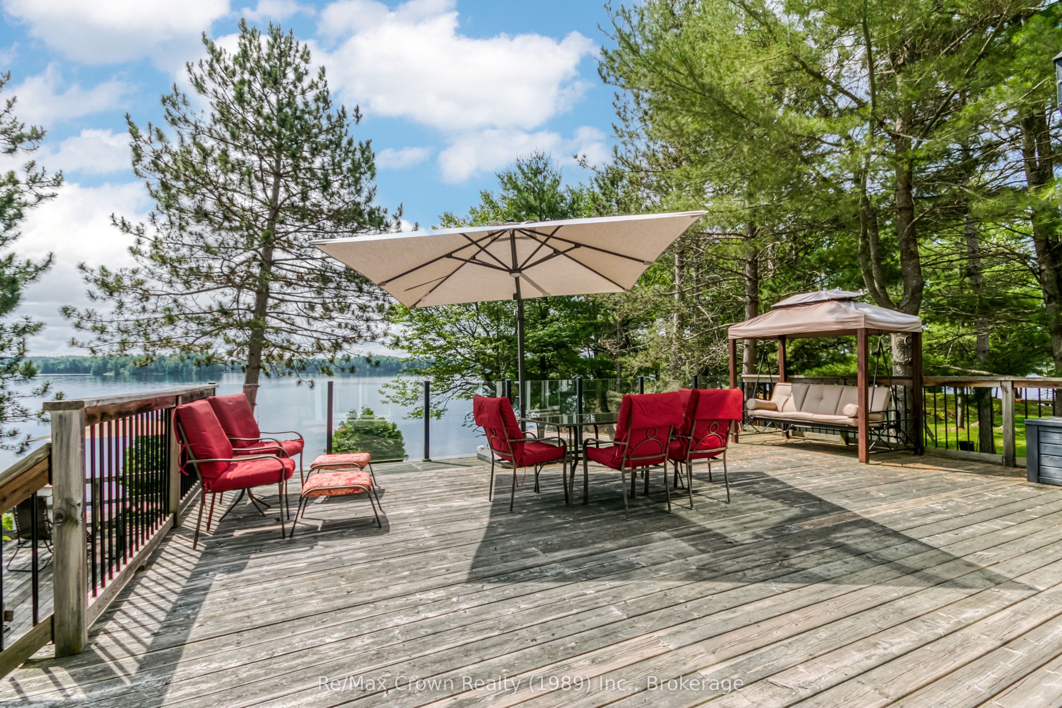
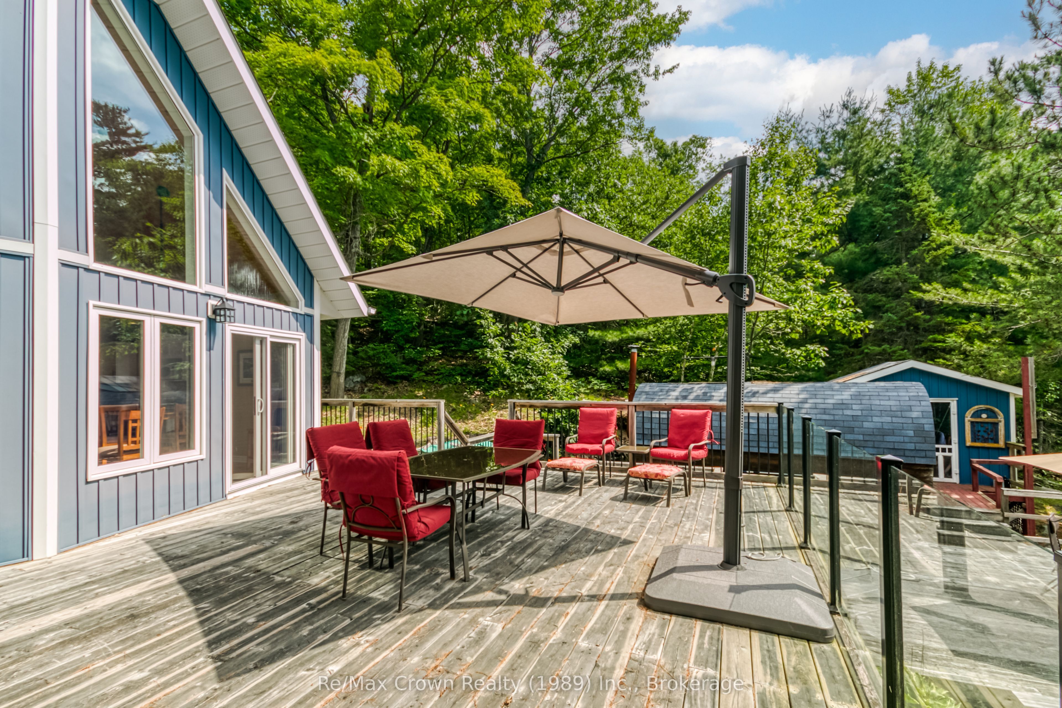
Located in a quiet and private area of Lake Penage, this gorgeous off-grid property offers stunning lake views from every level. Built in 2011, this home is fully insulated, heated by a wood stove and powered by an efficient solar system with a 3000 watt Honda generator for backup. This modern, open concept layout features a two-storey living/dining/kitchen area with extensive windows that provide passive heat and fill the space with natural light. Kitchen includes an island along with a generous cupboard and counter space. The primary bedroom is conveniently located on the main floor, while two additional upper level bedrooms enjoy expansive lake views. The three-piece bathroom include a shower, large vanity and toilet, while the composting unit is housed in a completely separate building. Across the spacious deck sits a large cedar barrel sauna, has a new floor and a change room; although it currently has no stove, it is all ready for you to add a stove, but it could conveniently be converted to a bunkie or sleep cabin. A screened gazebo offers a bug free space for games, relaxing taking in the sunset over the lake. Extensive decking overlook the water and creates exceptional outdoor living space. Multiple outbuildings provide ample storage including an enclosure housing a new Honda fire pump and several hoses. Only one neighbor is visible and the area remains with minimal boat traffic and noise. This is an ideal retreat for anyone looking to enjoy the outdoors every season. Leaching pit for grey water.
Property Information
Building Details
Features & Amenities
Financials & Fees
Inclusions & Exclusions
Solar, backup generator, most furniture, fire pump.
2017 19.5ft Lund with 150 Mercury motor, 14ft aluminum boat with older Honda 10 horsepower motor, any personal or sentimental items, coffee table, roll of wire in shed. *No stove in sauna.
Location
Similar Properties
View More
Source: Toronto Regional Real Estate Board (TRREB), via PropTx Innovations Inc.
The data relating to real estate on this website comes in part from the MLS® data feed of PropTx Innovations Inc. The information is deemed reliable but is not guaranteed accurate by PropTx.
The information provided herein must only be used by consumers that have a bona fide interest in the purchase, sale or lease of real estate and may not be used for any commercial purpose or any other purpose.
© 2026 PropTx Innovations Inc. All rights reserved. MLS®, REALTOR® and the associated logos are owned or controlled by The Canadian Real Estate Association (CREA).