2167 Rice Avenue
About This Home
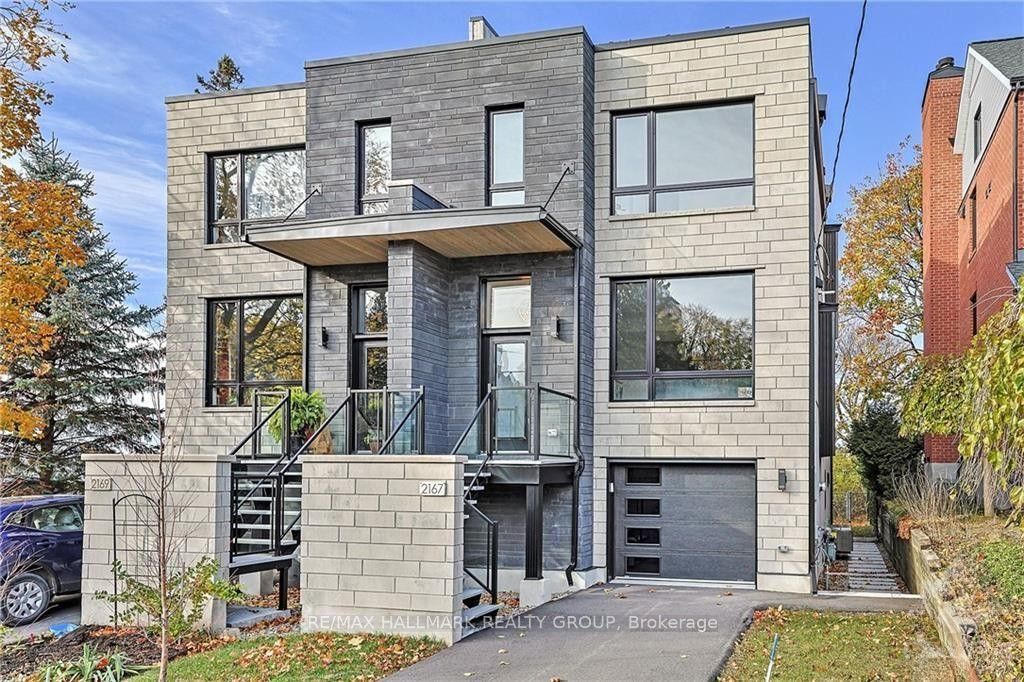
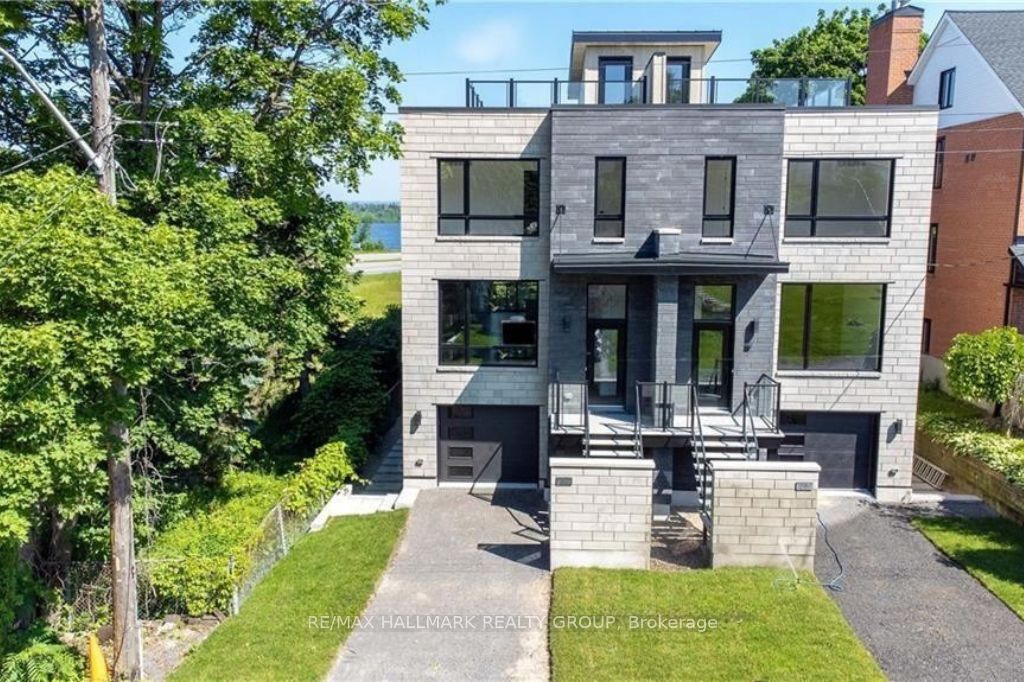
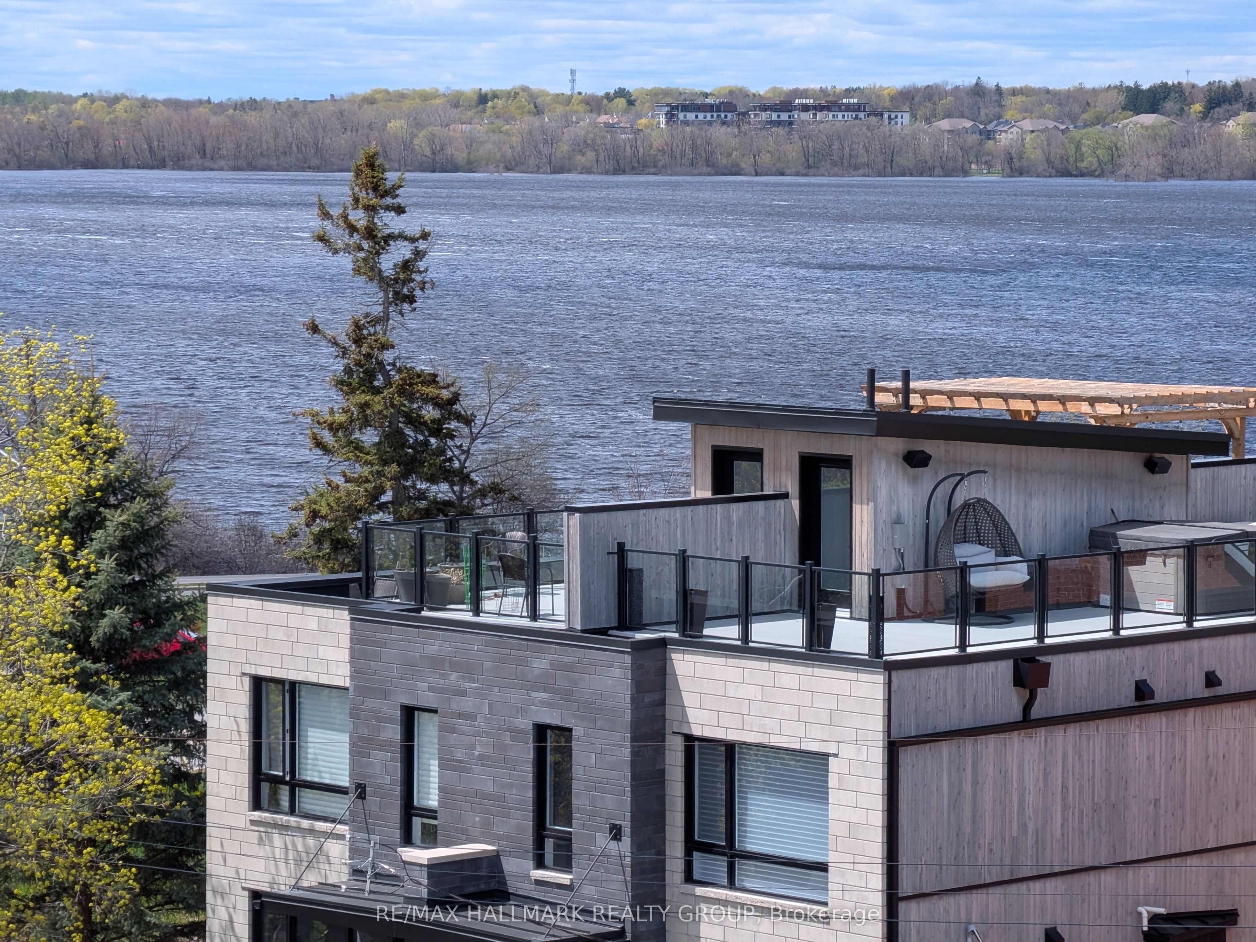
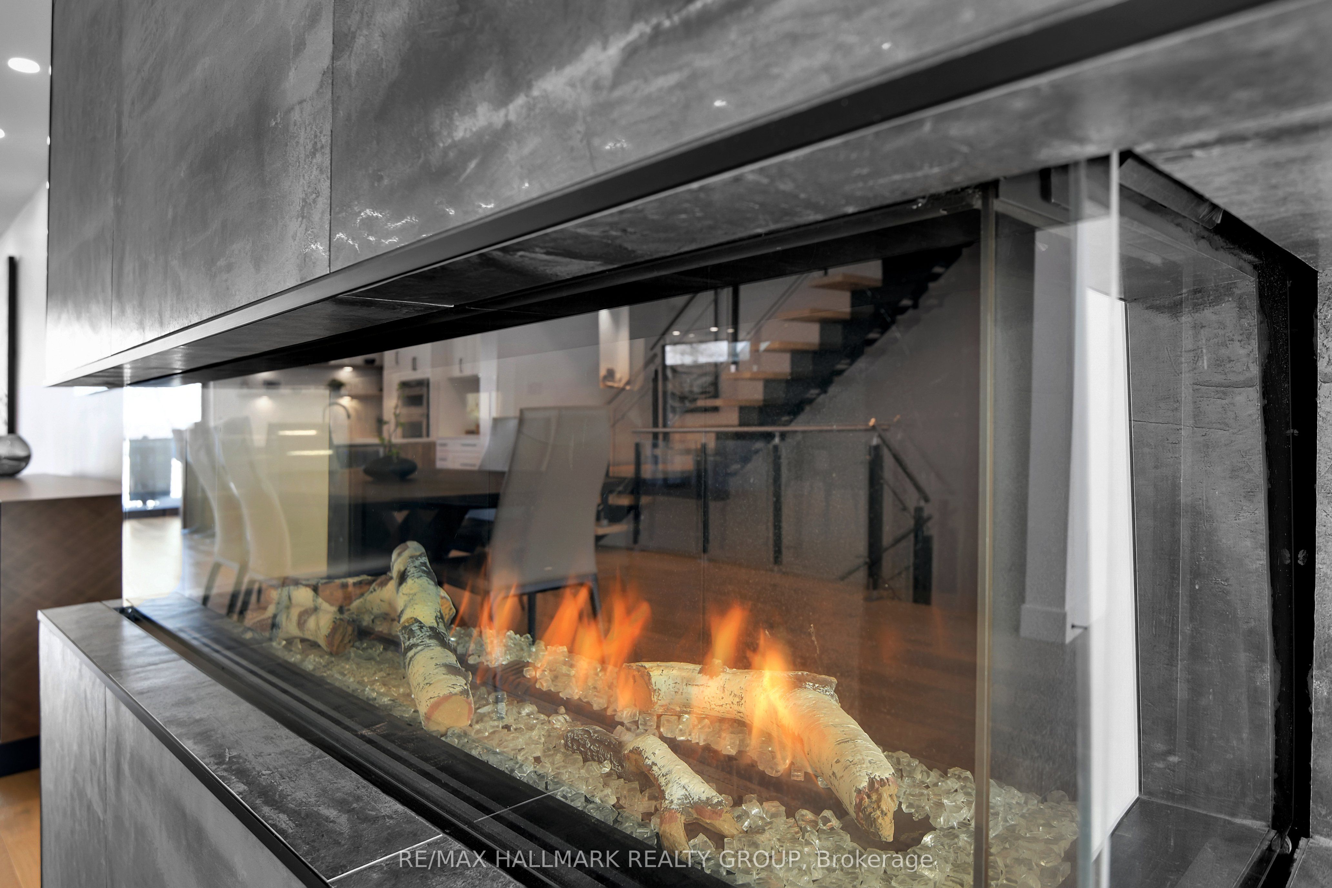
This exceptional 4-bedroom, 4-bathroom luxury residence with UNOBSTRUCTED OTTAWA RIVER VIEWS, and backing onto protected NCC parkland. Built in 2023 and R2000-certified, this exceptional home offers privacy, sweeping views of the Ottawa River and Gatineau Hills, and direct access to scenic riverfront pathways ideal for kayaking, cycling, running, and cross-country skiing. Striking architecture custom designed & curated finishes define the three-level layout. The open-concept main floor features a dramatic three-sided gas fireplace connecting the expansive living and dining areas, ideal for entertaining. The chef's kitchen with restaurant grade appliances (all stainless steel) also showcases a 5' x 8' quartz island, custom cabinetry blending sleek modern design with warm wood accents. Adjacent to the kitchen is the terrace for summer dining alfresco. The main level also has a convenient powder room with floating vanity and designer wave tile detailing. Upstairs, the serene primary suite offers breathtaking Gatineau Hills views and a spa-inspired ensuite with double glass steam shower, freestanding soaker tub, dual vanity (2 sinks), and superbly finished in imported porcelain tile. Two additional bedrooms share a beautifully appointed bathroom with custom neutral imported tile finishes, this level also has a well-designed laundry room featuring full-size appliances, folding counter + and hanging space. The rooftop terrace provides a private retreat with hot tub, sitting area, gas firepit surrounded by a glass railing so as not to obstruct the wonderful view of the westerly sunset. The walk-out lower level includes a 4th bedroom, full bath, and a generous media room with terrace doors to the patio + a fenced garden, and private gate to NCC parkland. Don't forget storage as this home has a full basement for storage. The garage is generous and has a seperate storage room for additional storage. A truly rare riverside offering.
Property Information
Building Details
Features & Amenities
Financials & Fees
Inclusions & Exclusions
Fridge, Cooktop, Built/In Oven, Microwave, hood vent, dishwasher, Wine Fridge, dryer, washer, blinds and window coverings, all installed light fixtures, alarm system hardware, garage door opener and remote(s), sump pump (battery backup), tankless hot water system, central vacuum & attachments, hot tub, built-in ceiling speakers, storage shelving in garage, TV wall mounts
Light fixture in middle bedroom, TV(s)
Location
Similar Properties
View More
Source: Toronto Regional Real Estate Board (TRREB), via PropTx Innovations Inc.
The data relating to real estate on this website comes in part from the MLS® data feed of PropTx Innovations Inc. The information is deemed reliable but is not guaranteed accurate by PropTx.
The information provided herein must only be used by consumers that have a bona fide interest in the purchase, sale or lease of real estate and may not be used for any commercial purpose or any other purpose.
© 2026 PropTx Innovations Inc. All rights reserved. MLS®, REALTOR® and the associated logos are owned or controlled by The Canadian Real Estate Association (CREA).