21 Lakeview Lane
About This Home
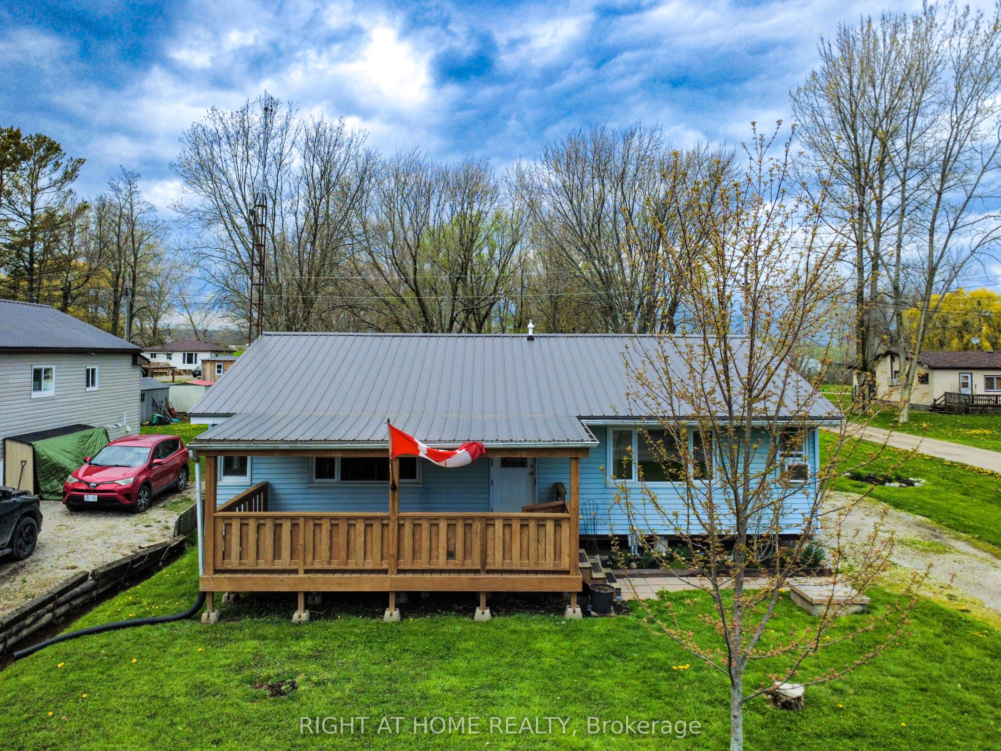
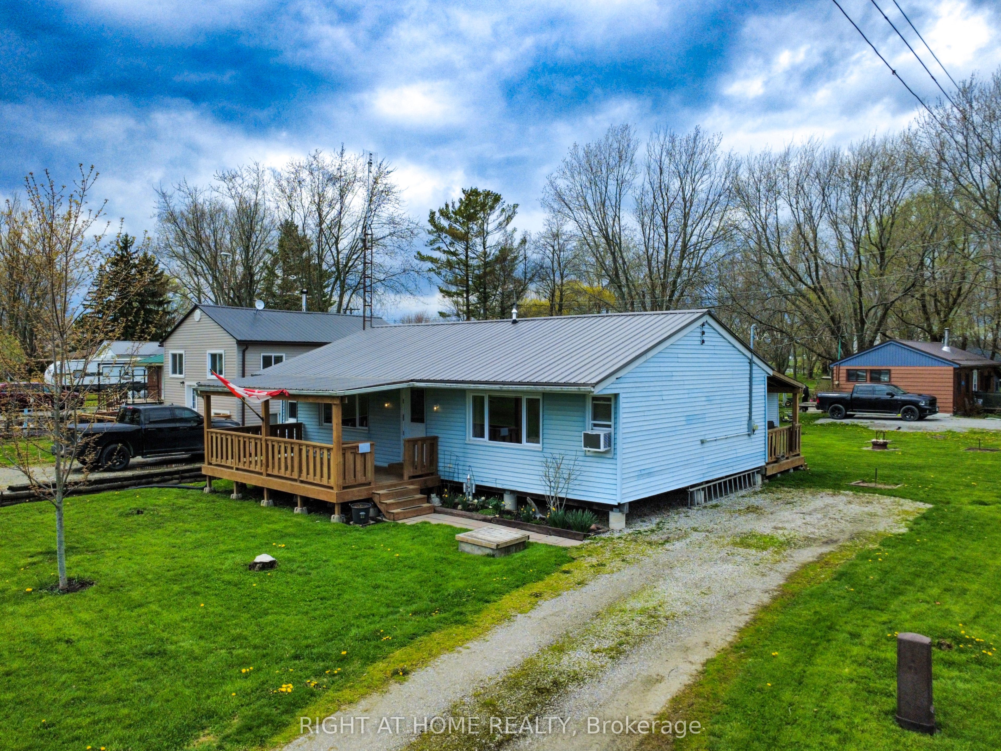
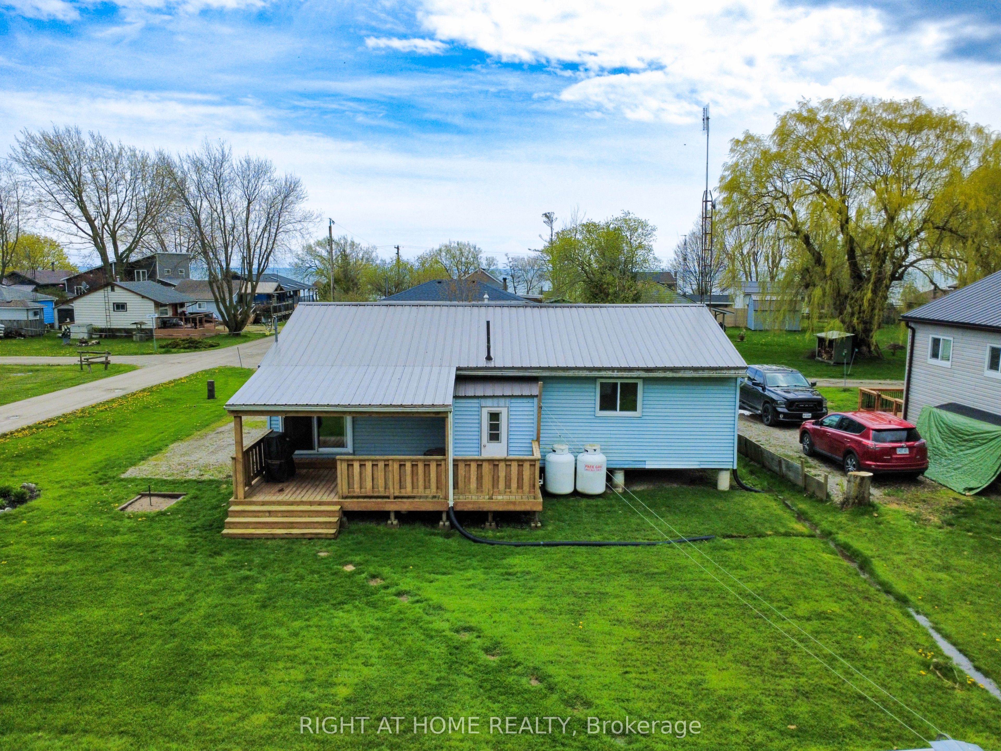
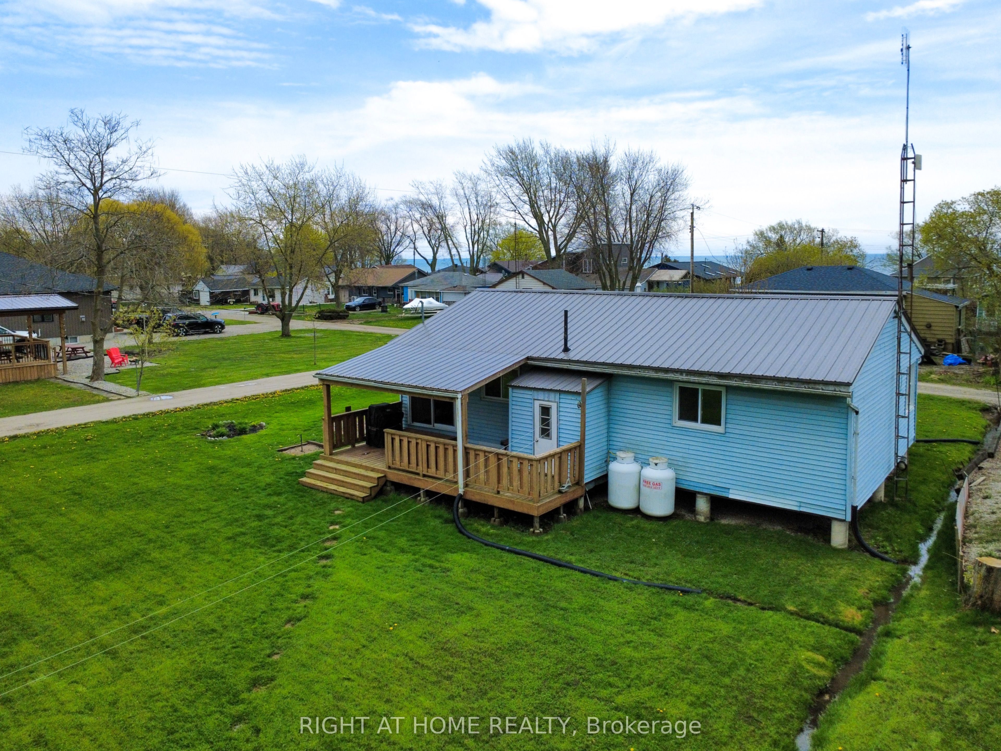
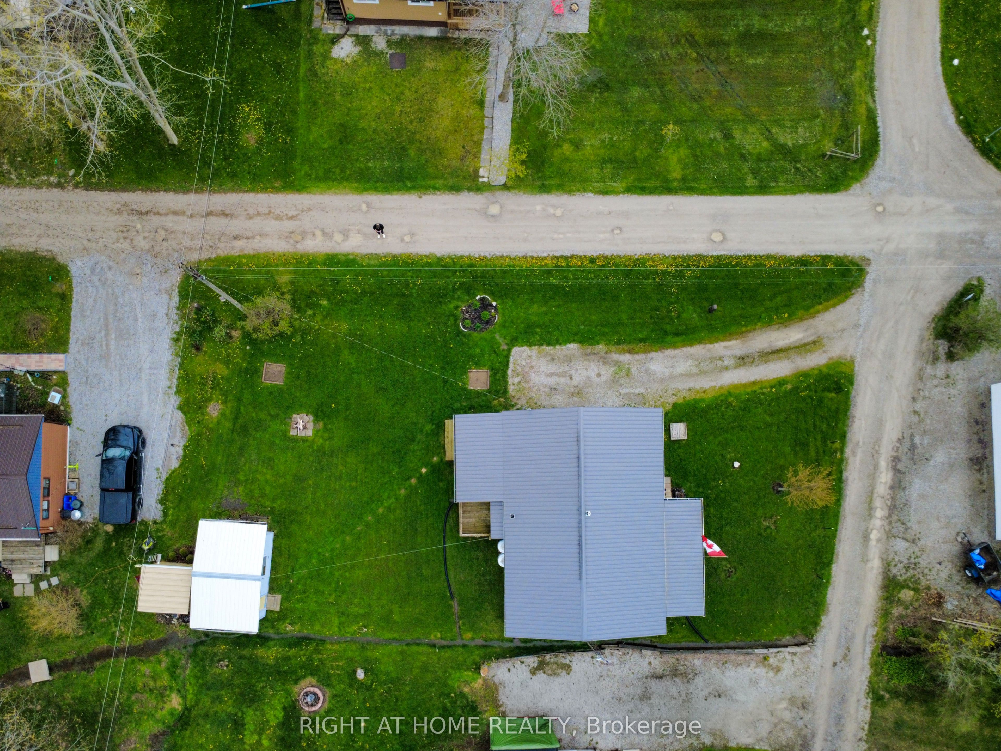
Steps from the sandy shores of Lake Erie! Discover relaxed lakeside living in this inviting 2 bedroom, 1 bathroom cottage property. Nestled on a desirable corner lot in the heart of Selkirk Cottage Country, this opportunity offers a short, pleasant walk to the sandy beach access and sparkling waters of Lake Erie. The home greets you with a covered front porch that is ideal for morning coffee while soaking in the partial lake views. Finished with a durable metal roof and vinyl siding, the home sits on a mature, low-maintenance lot with plenty of parking. Out back, the yard is made for enjoyment - relax on the spacious deck, gather around the fire pit on cool evenings, play a friendly game of horseshoes, or simply unwind in the peaceful surroundings. A handy shed provides convenient storage for all of your cottage accessories. Inside, the bright and flowing 960 sq. ft. layout features a refreshed eat-in kitchen that overlooks the backyard, a generous living room with a large picture window, hardwood flooring, two spacious bedrooms, and a 3-piece bathroom. Updates include the metal roof, vinyl windows, 100-amp electrical service, water filtration system, pressure tank, and hot water heater giving you peace of mind for years to come. Just minutes from beaches, golf, restaurants, and Port Dover, this affordable year-round home or weekend getaway lets you fully embrace the Lake Erie lifestyle. Whether you're watching sunsets, hosting family and friends, or enjoying quiet lakeside days, this property delivers. Shows beautifully - book your private viewing today and make this cottage yours!
Property Information
Building Details
Features & Amenities
Financials & Fees
Inclusions & Exclusions
Fridge, Stove, Microvave, Light Fixtures, Window Coverings, Water Filtration System.
Location
Similar Properties
View More
Source: Toronto Regional Real Estate Board (TRREB), via PropTx Innovations Inc.
The data relating to real estate on this website comes in part from the MLS® data feed of PropTx Innovations Inc. The information is deemed reliable but is not guaranteed accurate by PropTx.
The information provided herein must only be used by consumers that have a bona fide interest in the purchase, sale or lease of real estate and may not be used for any commercial purpose or any other purpose.
© 2026 PropTx Innovations Inc. All rights reserved. MLS®, REALTOR® and the associated logos are owned or controlled by The Canadian Real Estate Association (CREA).