#54 - 375 Mitchell Road
About This Home
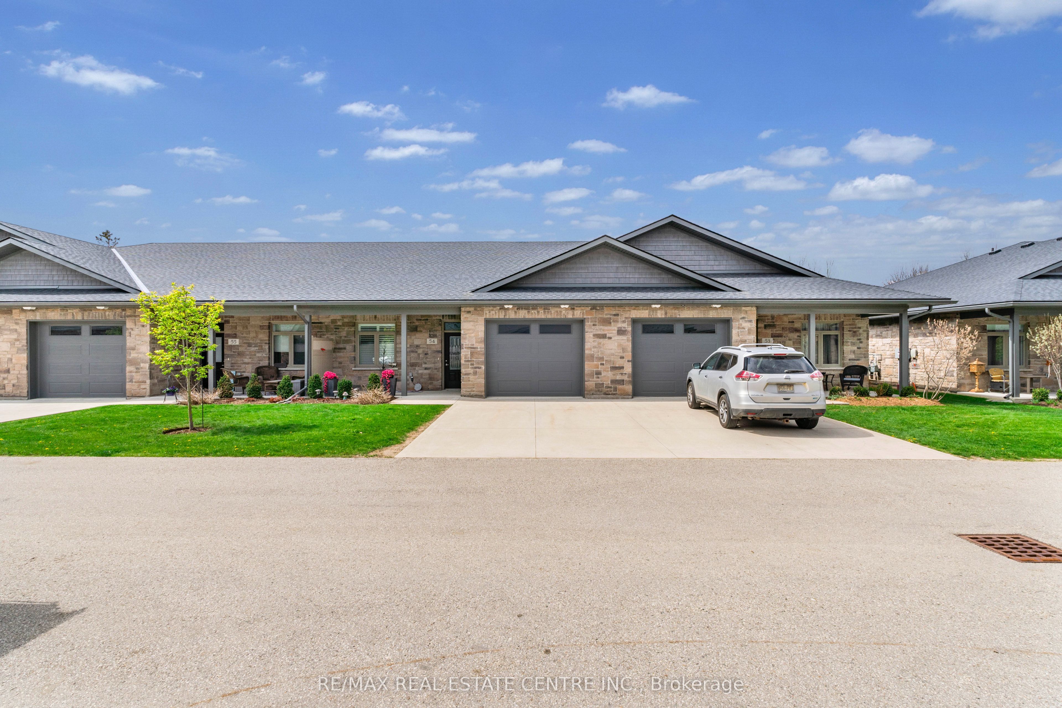
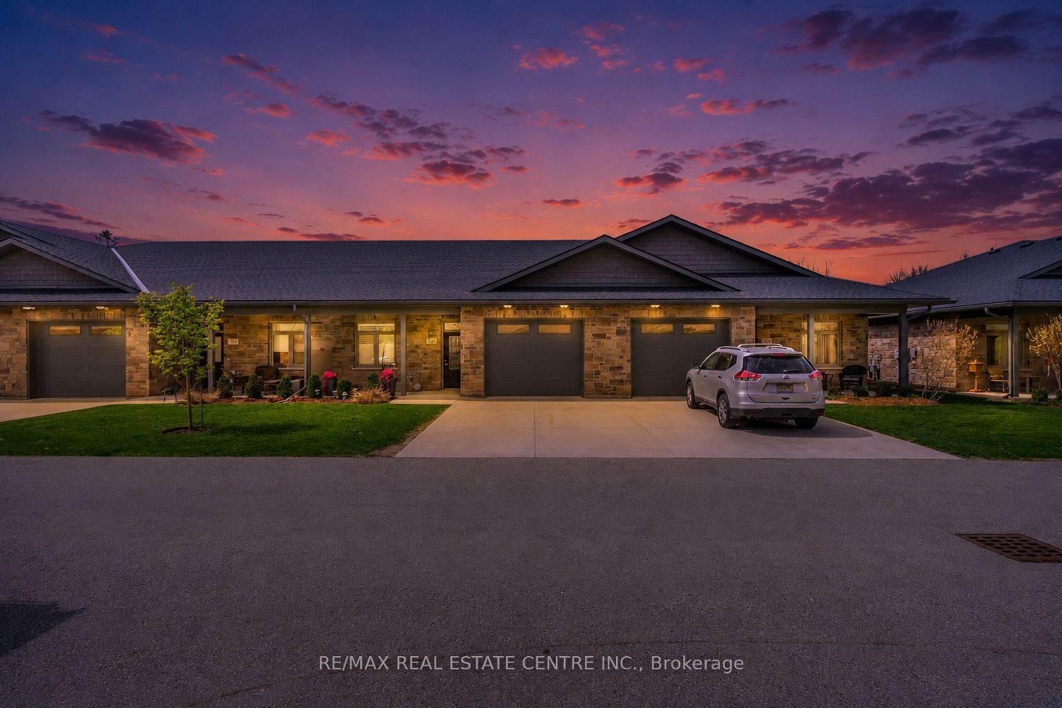
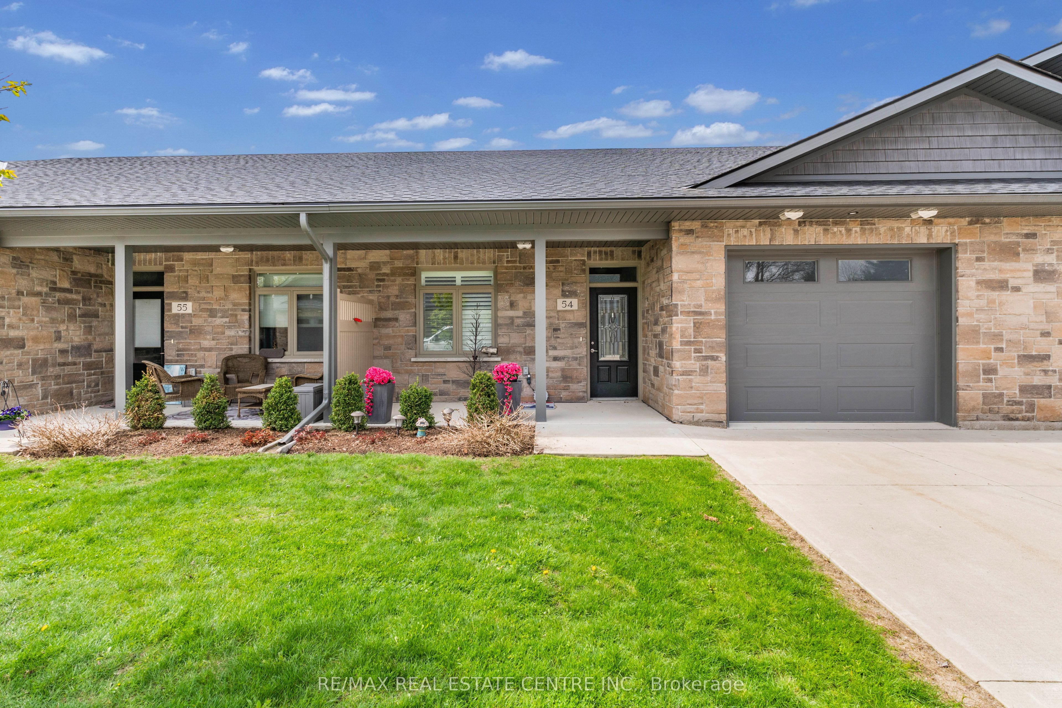
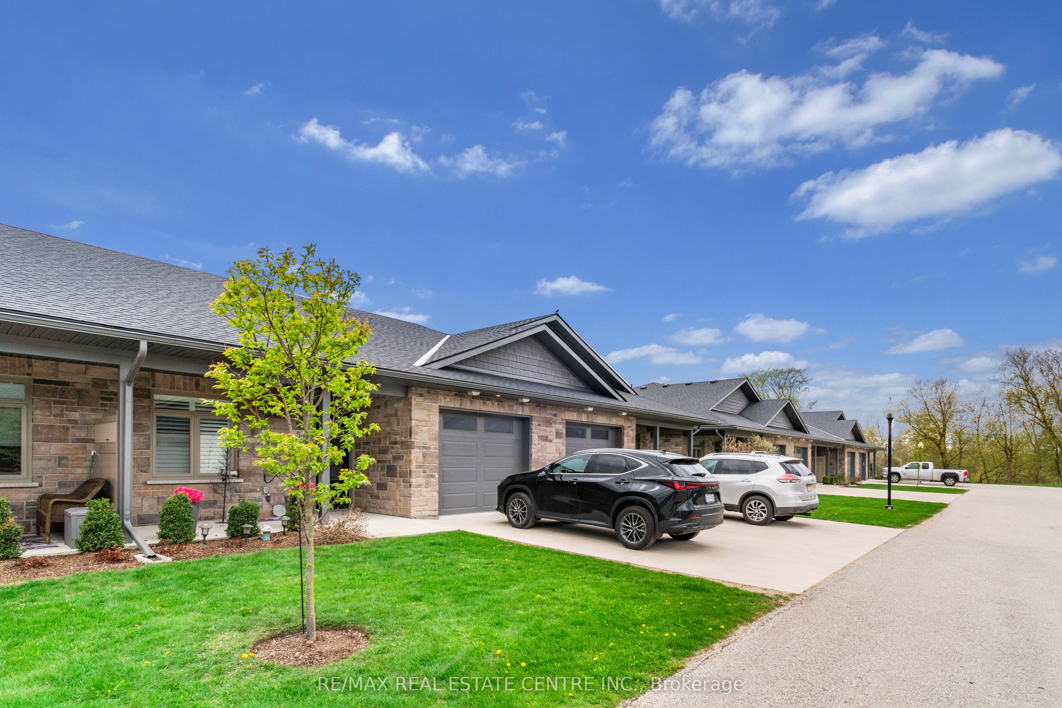
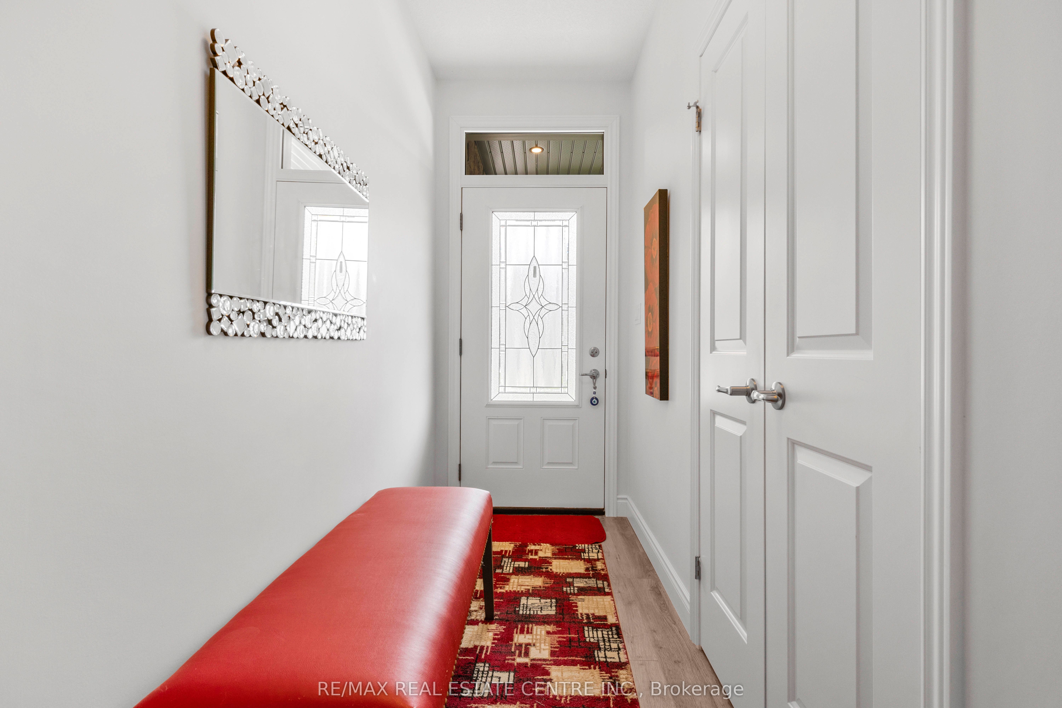
Located At 375 Mitchell Rd S, Sugarbush Village Is A Welcoming 55+ Life Lease Community Designed For Comfortable, Low-Maintenance Living. Ideally Situated Close To Shopping, Dining, Medical Services, And Recreational Amenities, It Offers A Convenient And Relaxed Lifestyle In A Friendly Setting. These Thoughtfully Designed Bungalow-Style Homes Feature Step-Free Layouts With Accessibility In Mind, Including Options Such As No-Curb Or Roll-In Showers. Open-Concept Interiors Provide Bright And Functional Living Spaces, Complemented By Well-Appointed Kitchens With Ample Cabinetry, Islands, And Quality Finishes Like Stone Or Granite Countertops. Sunrooms That Bring In Natural Light And Provide Access To Private Outdoor Patios. The Life Lease Structure Includes Exterior Maintenance Such As Lawn Care, Flowerbed Upkeep, And Snow Removal, Allowing Residents To Enjoy A Carefree, Community-Oriented Lifestyle Tailored To Downsizers And Retirees.Condo fees Includes the Property Taxes.
Property Information
Building Details
Features & Amenities
Financials & Fees
Inclusions & Exclusions
Dishwasher, Dryer, Refrigerator, Stove, Washer, California Shutters , Oven Rangehood, Upgraded Washrooms ,Upgraded Kitchen , Upgraded Patio Door Heated Floors through out.
Location
Similar Properties
View More
Source: Toronto Regional Real Estate Board (TRREB), via PropTx Innovations Inc.
The data relating to real estate on this website comes in part from the MLS® data feed of PropTx Innovations Inc. The information is deemed reliable but is not guaranteed accurate by PropTx.
The information provided herein must only be used by consumers that have a bona fide interest in the purchase, sale or lease of real estate and may not be used for any commercial purpose or any other purpose.
© 2026 PropTx Innovations Inc. All rights reserved. MLS®, REALTOR® and the associated logos are owned or controlled by The Canadian Real Estate Association (CREA).