#10 - 963 Armour Road
About This Home
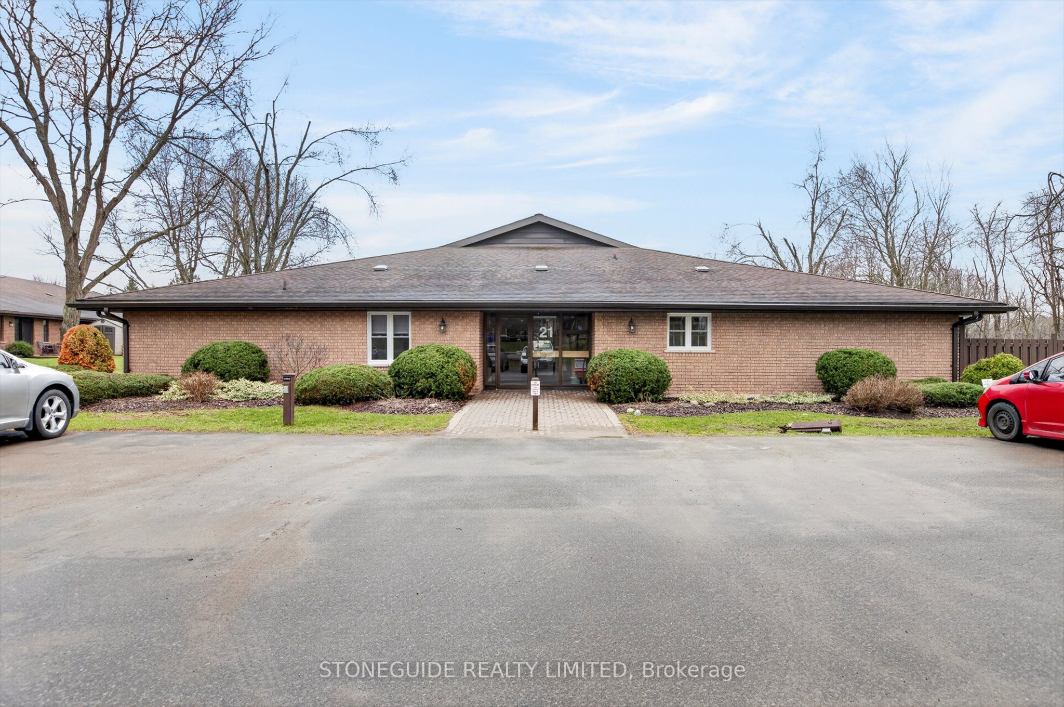
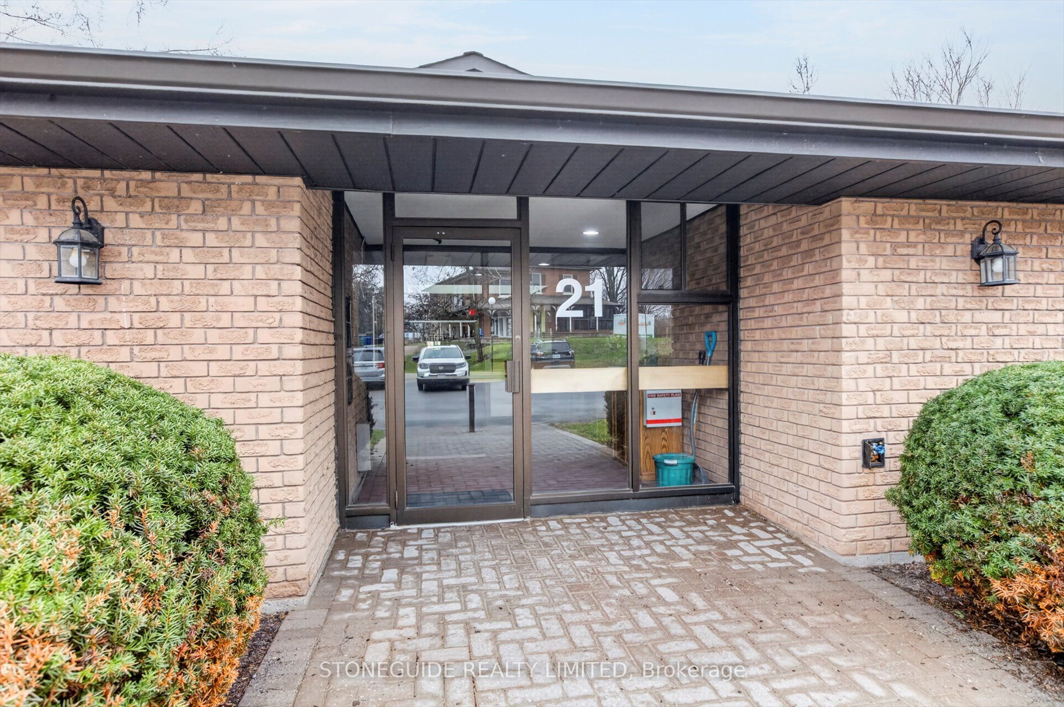
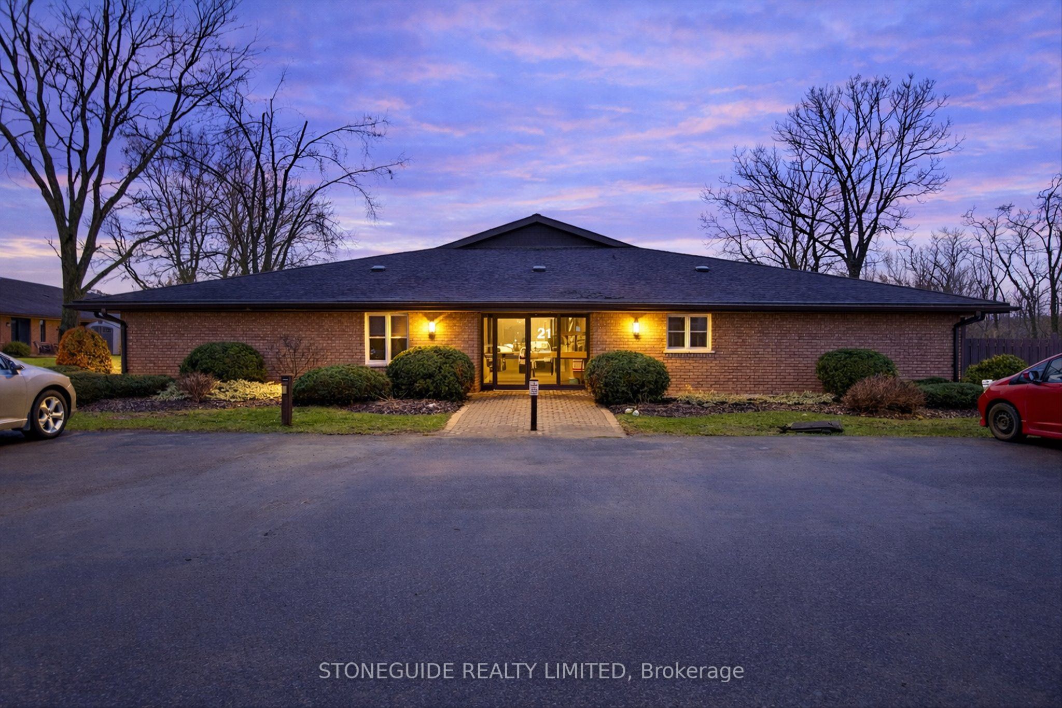
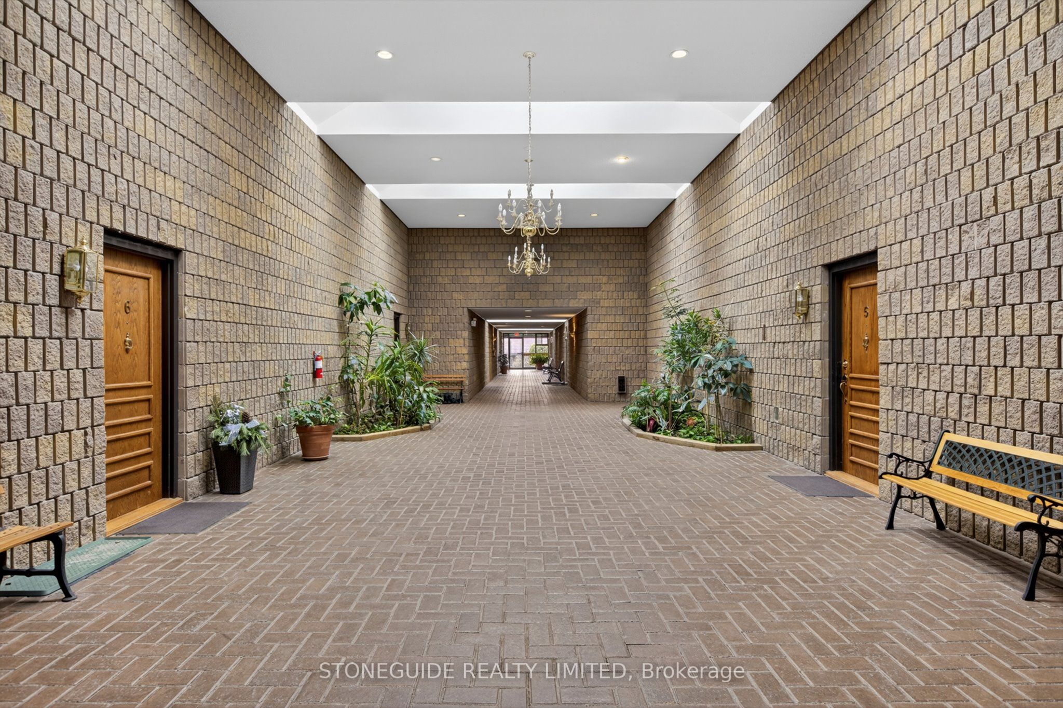
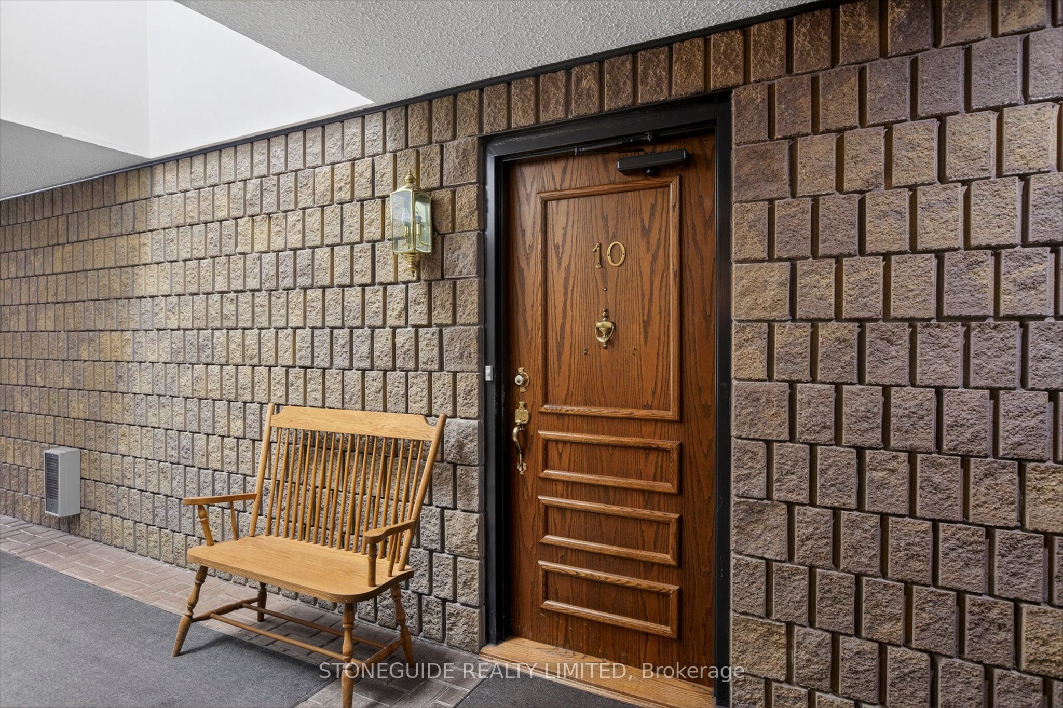
SPACIOUS 3 BEDROOM, 2 BATHROOM CONDO OFFERING IMMEDIATE POSSESSION. THE PADDOCK WOOD CONDO DEVELOPMENT IN ESTY CITY IS ADJACENT TO THE ROTARY TRAIL AND CLOSE TO PETERBOROUGH GOLF AND COUNTRY CLUB. OFFERING 2 DEDICATED PARKING SPOTS AT ENTRANCE OF BUILDING. THIS UNIT, LOCATED JUST INSIDE THE SECURED ENTRY FOYER, OFFERS IN-SUITE LAUNDRY, WALKOUT FROM THE OVERSIZED LIVING ROOM/DINING ROOM COMBO TO PRIVATE INTERLOCK PATIO.
Property Information
Building Details
Features & Amenities
Financials & Fees
Inclusions & Exclusions
FRIDGE, STOVE, WASHER, DRYER ... ALL APPLIANCES "AS IS" ... ELECTRIC FIREPLACE, ALL WINDOW COVERINGS
Location
Similar Properties
View More
Source: Toronto Regional Real Estate Board (TRREB), via PropTx Innovations Inc.
The data relating to real estate on this website comes in part from the MLS® data feed of PropTx Innovations Inc. The information is deemed reliable but is not guaranteed accurate by PropTx.
The information provided herein must only be used by consumers that have a bona fide interest in the purchase, sale or lease of real estate and may not be used for any commercial purpose or any other purpose.
© 2026 PropTx Innovations Inc. All rights reserved. MLS®, REALTOR® and the associated logos are owned or controlled by The Canadian Real Estate Association (CREA).