916 Tanglewood Drive
About This Home
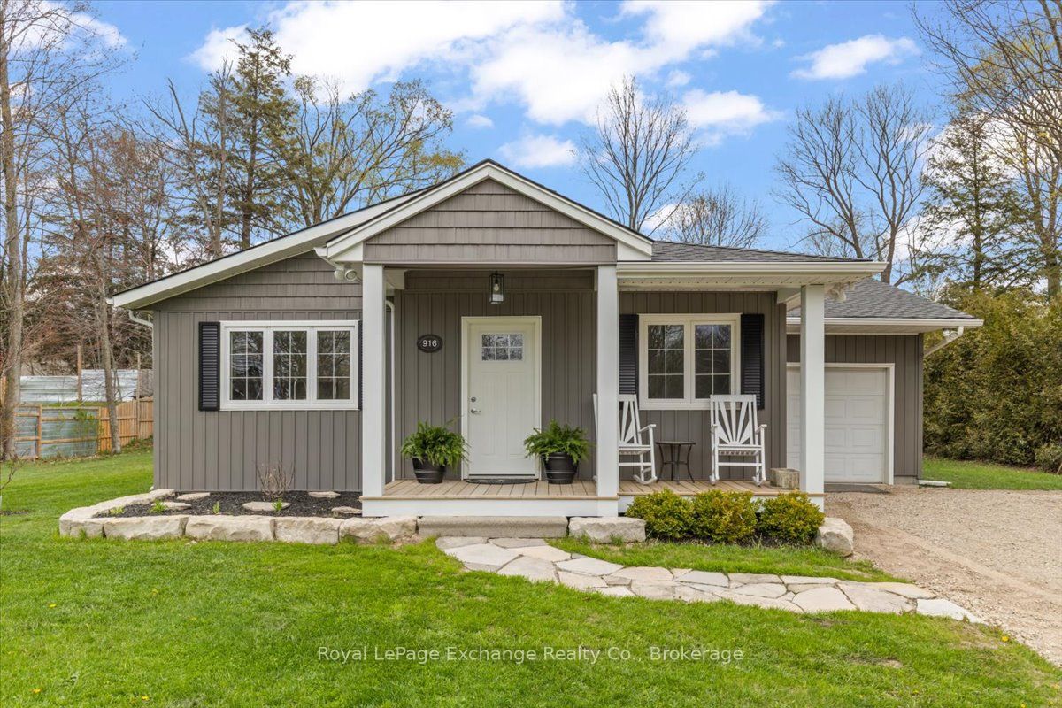
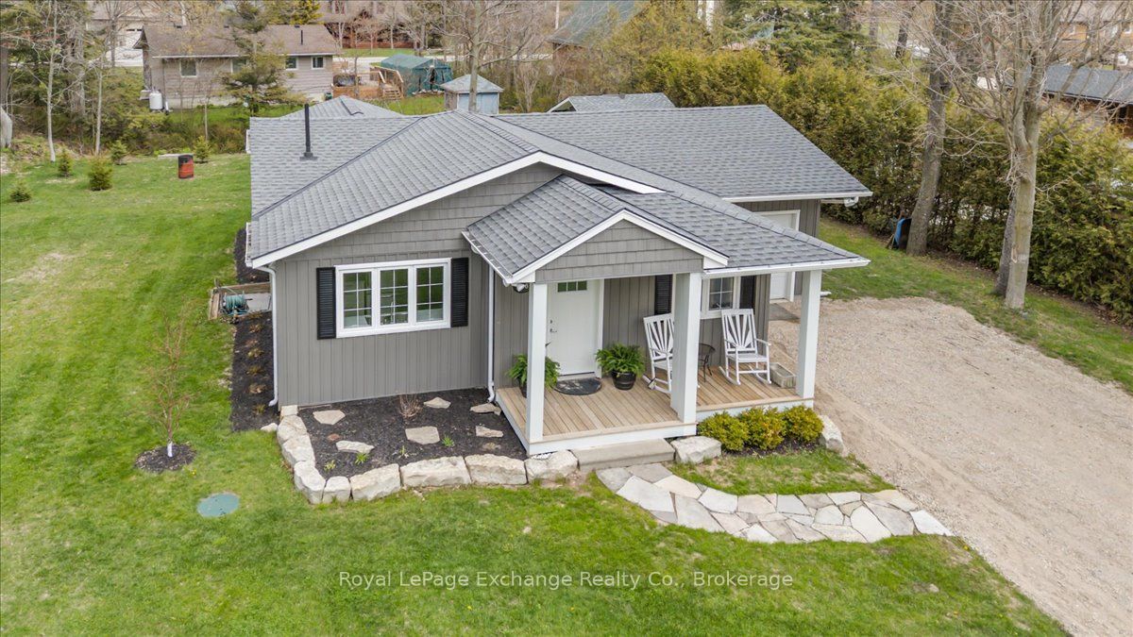
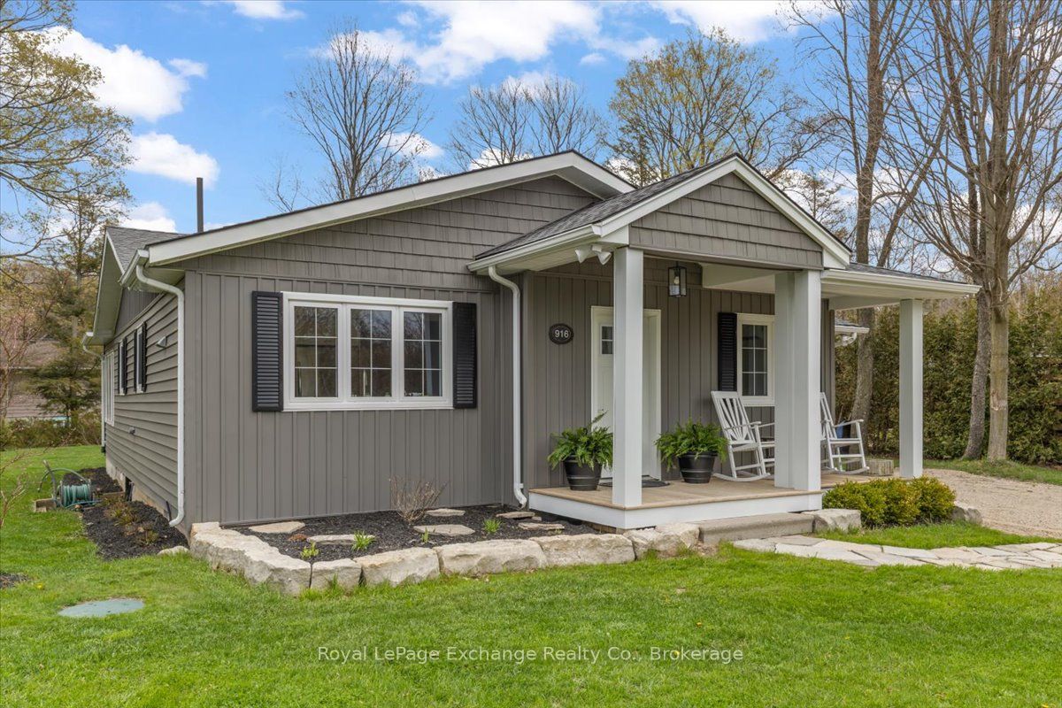
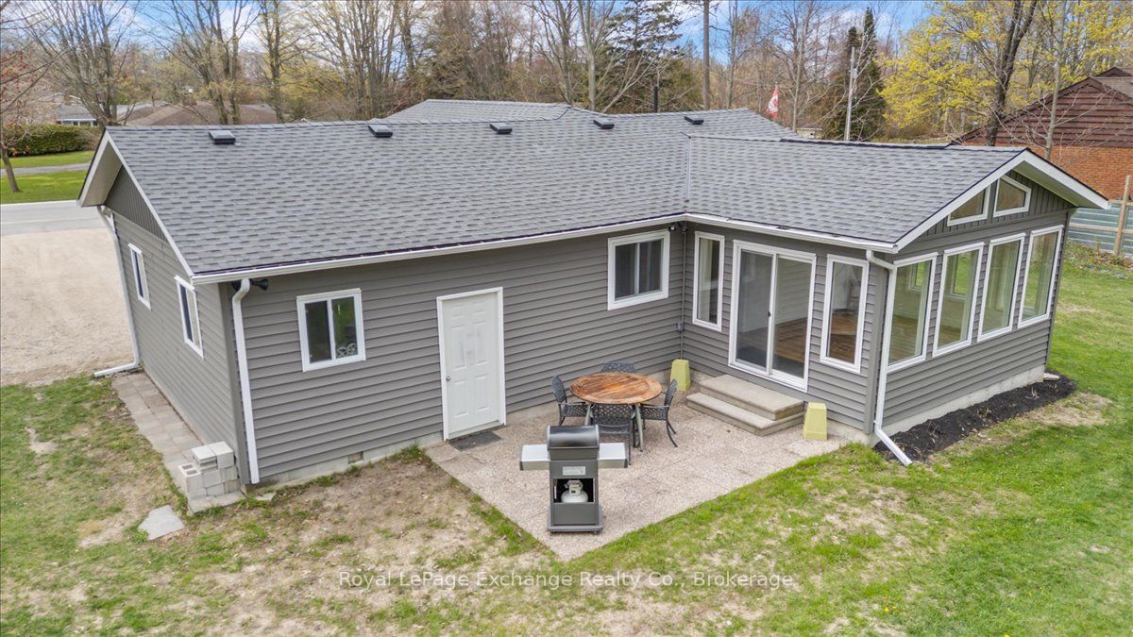
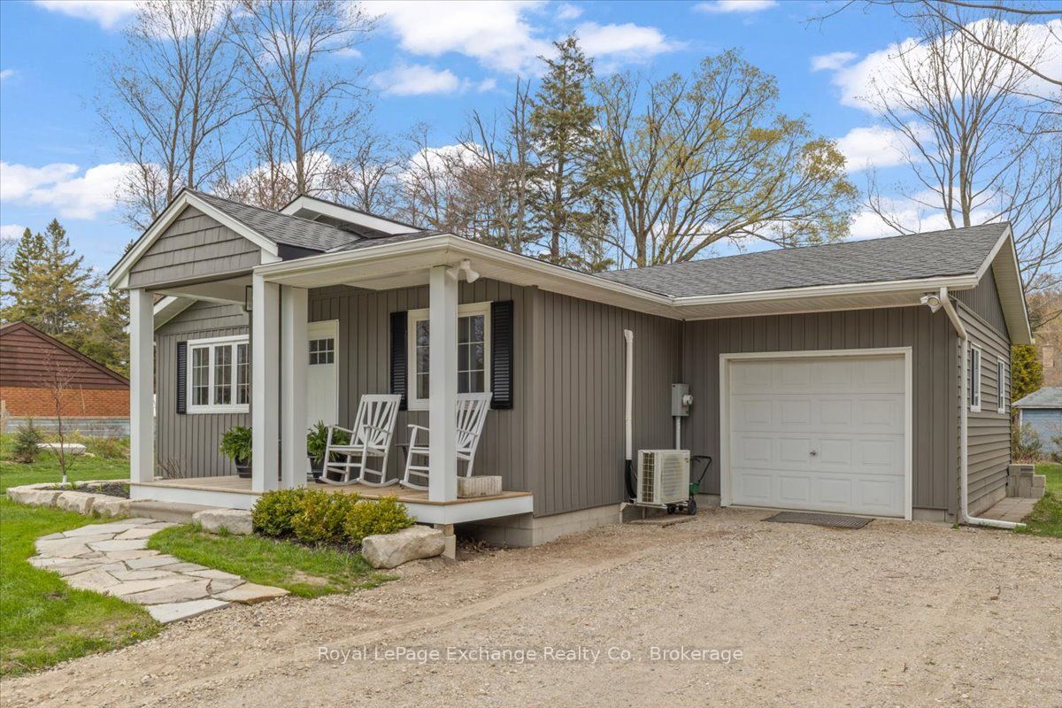
Welcome to this extensively renovated 2-bedroom, 2-bathroom bungalow with an attached garage, ideally located in the lakeside community of Point Clark. Thoughtfully redesigned throughout, this move-in-ready home offers stylish low-maintenance living that is perfect for year-round use, a cottage retreat, investment property, or retirement home. Inside, you'll find a bright open-concept layout filled with natural light and highlighted by vaulted ceilings in the living room. The updated interior features luxury vinyl plank flooring throughout, a beautifully refreshed kitchen with stainless steel appliances, renovated bathrooms with quartz countertops and feature tile surrounds in both tubs/showers, a spacious primary bedroom complete with ensuite bath, and a versatile den/office space ideal for working from home or creating a quiet reading or hobby area. A dining room addition enhances the home's functional layout while creating additional living space ideal for entertaining or everyday living. Recent extensive exterior improvements include updated siding, new front-facing windows, a new front entry door, R60 insulation in the attic, and roof shingles. Additional features include efficient heat pump heating and cooling, a single-car attached garage, and a 10' x 12' storage shed built on a concrete pad. The property has also been enhanced with over 20 newly planted trees throughout the yard, adding beauty and future privacy to the outdoor space. Located just minutes from sandy beaches, scenic walking trails, the Point Clark Lighthouse, community centre, and breathtaking Lake Huron sunsets, this is an exceptional opportunity to enjoy coastal living in one of the area's most desirable communities.
Property Information
Building Details
Features & Amenities
Financials & Fees
Inclusions & Exclusions
Fridge, Dishwasher, Stove, Microwave, Washer, Dryer, Garage Door Opener, Ceiling Fans, Furniture, Riding Lawn Mower (as is), Kayak, Fire Table, Outdoor Patio Set, Security Camera (as is)
Personal Decor
Location
Similar Properties
View More
Source: Toronto Regional Real Estate Board (TRREB), via PropTx Innovations Inc.
The data relating to real estate on this website comes in part from the MLS® data feed of PropTx Innovations Inc. The information is deemed reliable but is not guaranteed accurate by PropTx.
The information provided herein must only be used by consumers that have a bona fide interest in the purchase, sale or lease of real estate and may not be used for any commercial purpose or any other purpose.
© 2026 PropTx Innovations Inc. All rights reserved. MLS®, REALTOR® and the associated logos are owned or controlled by The Canadian Real Estate Association (CREA).