17 Walnut Street
About This Home
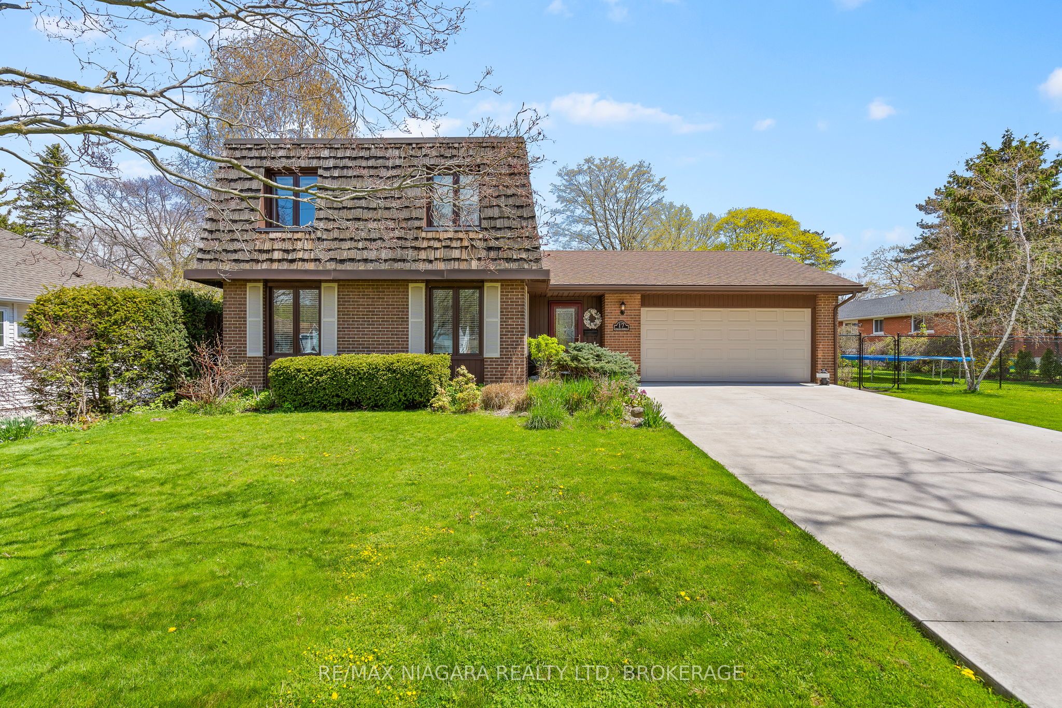
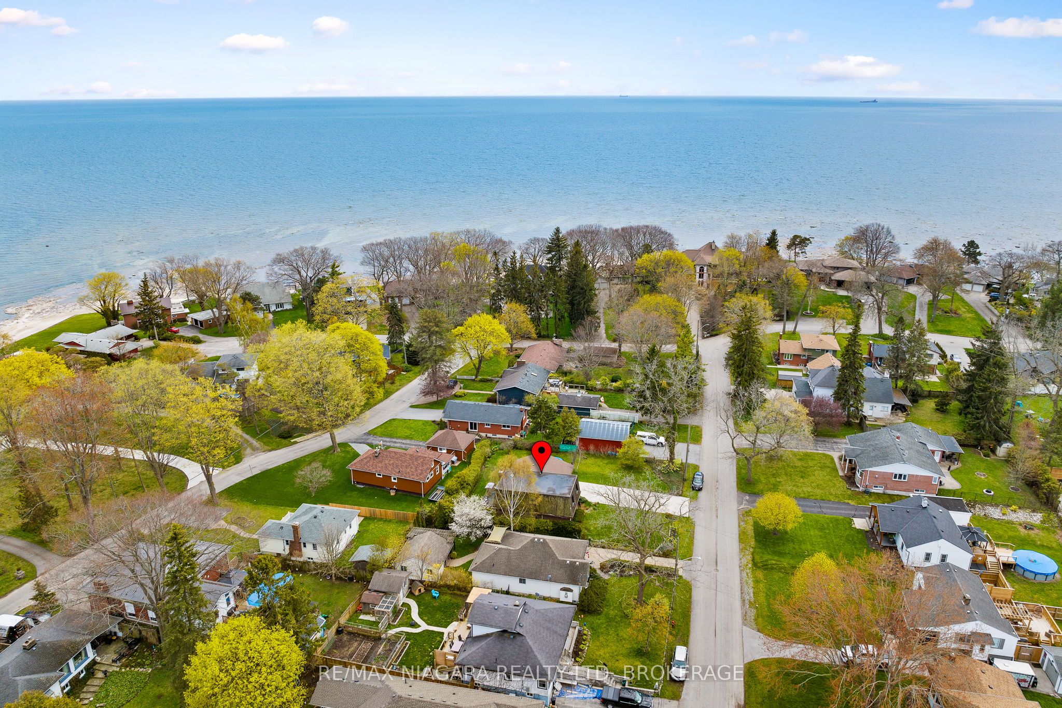
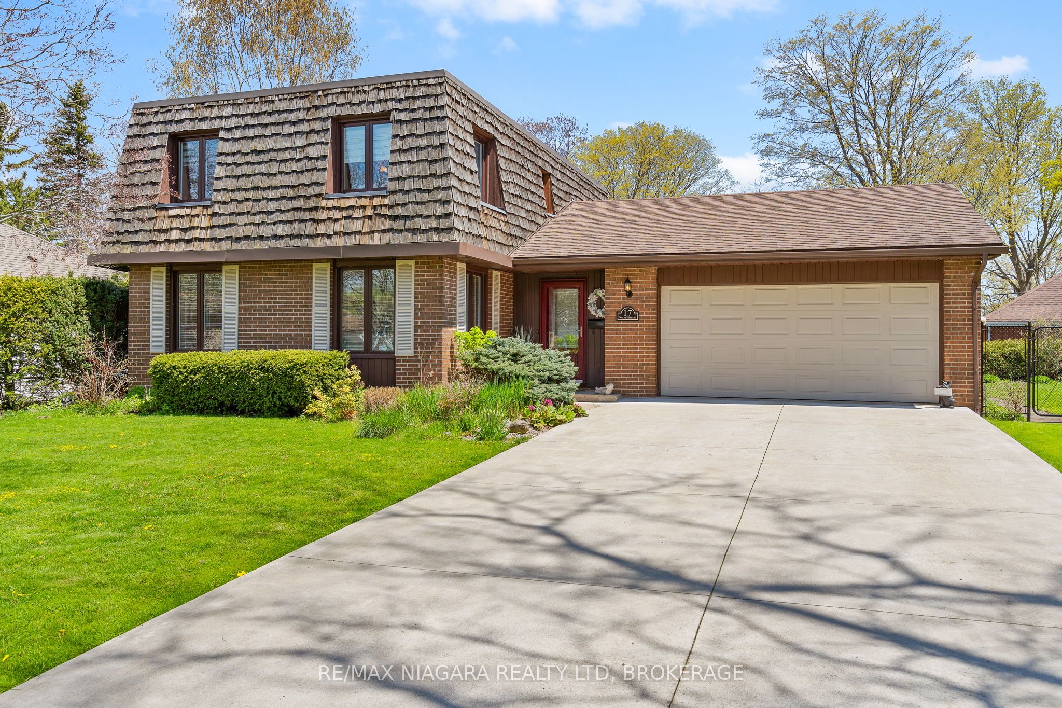
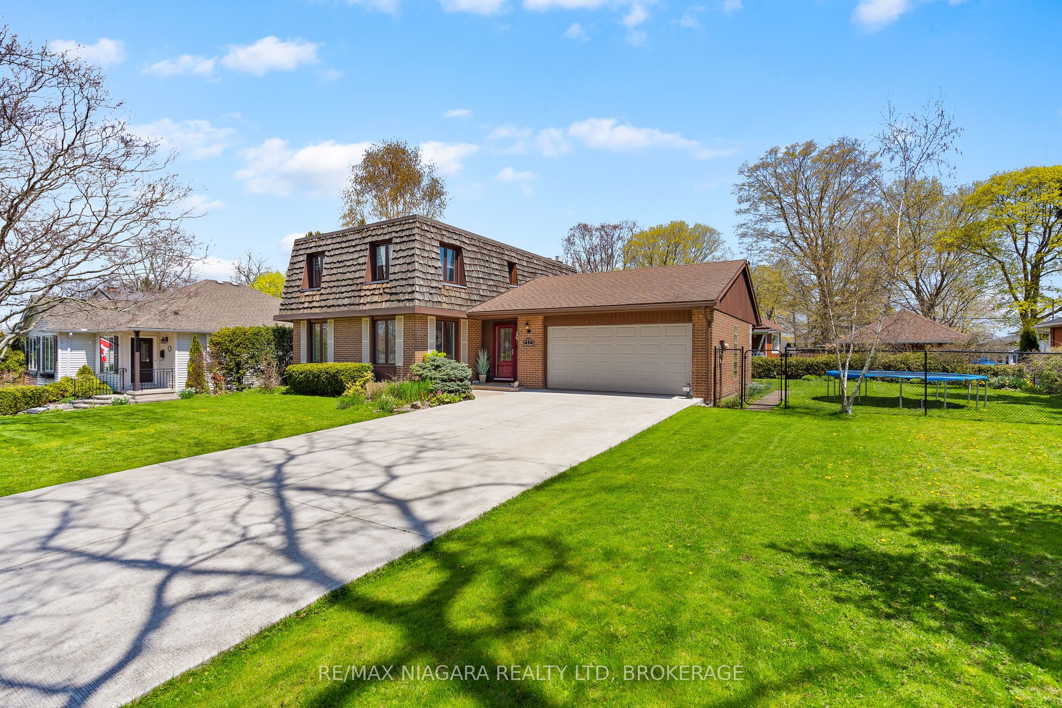
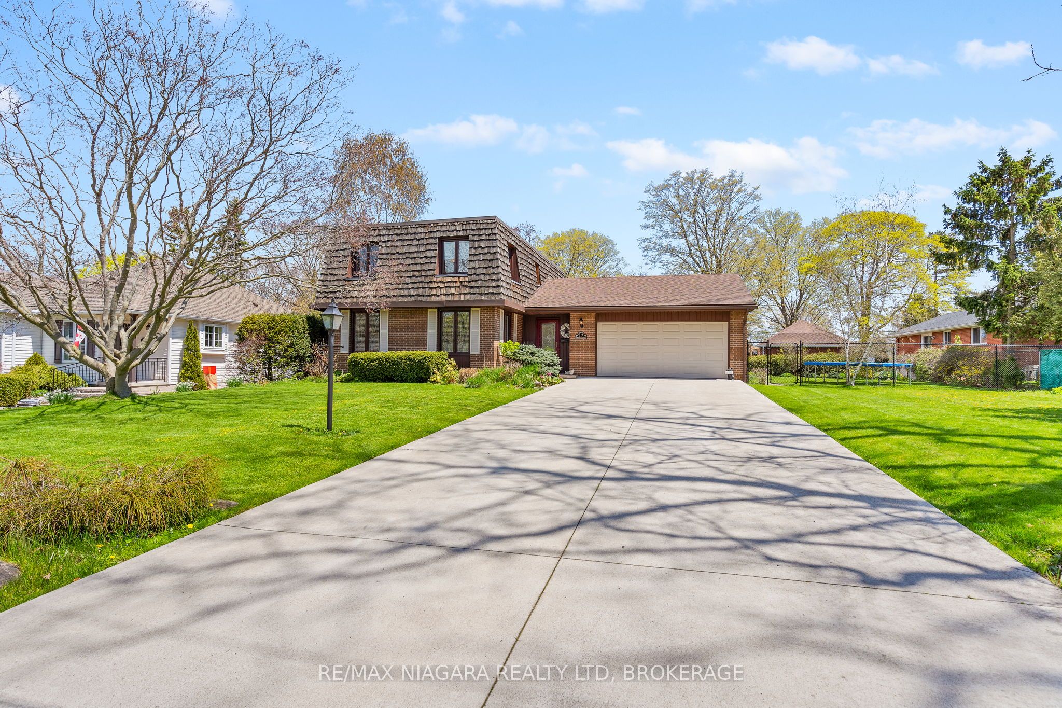
Picture your family pulling into this pristine concrete driveway after a long day, knowing you're finally home. Nestled in one of Port Colborne's most sought-after Sugarloaf neighbourhoods near the shores of beautiful Lake Erie, this warm and welcoming home was made for everyday moments that matter most. Mornings begin in the updated kitchen with coffee brewing, lunches being packed, and conversations before the school day begins. The living room invites you to slow down with a good book, while the main floor family room is ready for movie nights, holiday gatherings, and memories that will last for years to come. Upstairs, everyone has a place to call their own with four spacious bedrooms, a full bath, and a private ensuite retreat where you can even catch a glimpse of the lake from your window. Downstairs, the finished lower level offers even more room for kids to play, guests to visit, or family to gather. Step outside to your private backyard deck, the perfect spot for quiet evenings, summer BBQs, or simply enjoying the peaceful surroundings. With an oversized attached garage, beautiful curb appeal, and a location close to marinas, golf, trails, local boutiques, and waterfront dining, this is more than just a house - it's the lifestyle your family has been waiting for.
Property Information
Building Details
Features & Amenities
Financials & Fees
Inclusions & Exclusions
WASHER,DRYER,REFRIGERATOR, STOVE, BUILT-IN DISHWASHER
Location
Similar Properties
View More
Source: Toronto Regional Real Estate Board (TRREB), via PropTx Innovations Inc.
The data relating to real estate on this website comes in part from the MLS® data feed of PropTx Innovations Inc. The information is deemed reliable but is not guaranteed accurate by PropTx.
The information provided herein must only be used by consumers that have a bona fide interest in the purchase, sale or lease of real estate and may not be used for any commercial purpose or any other purpose.
© 2026 PropTx Innovations Inc. All rights reserved. MLS®, REALTOR® and the associated logos are owned or controlled by The Canadian Real Estate Association (CREA).