449 Celtic Ridge Crescent
About This Home
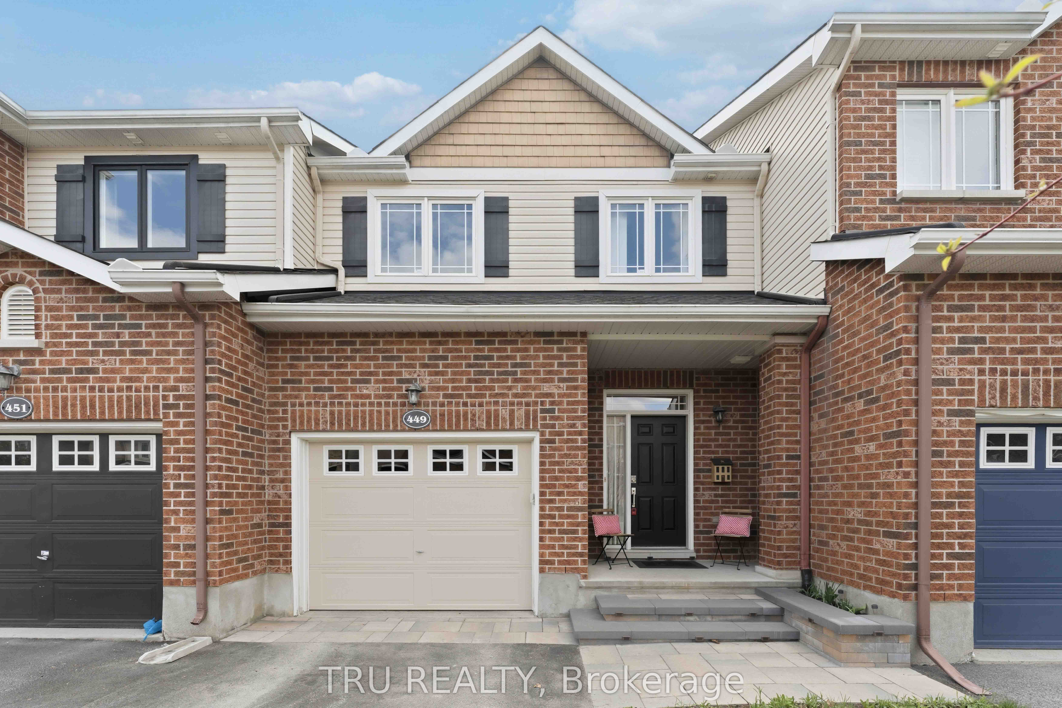
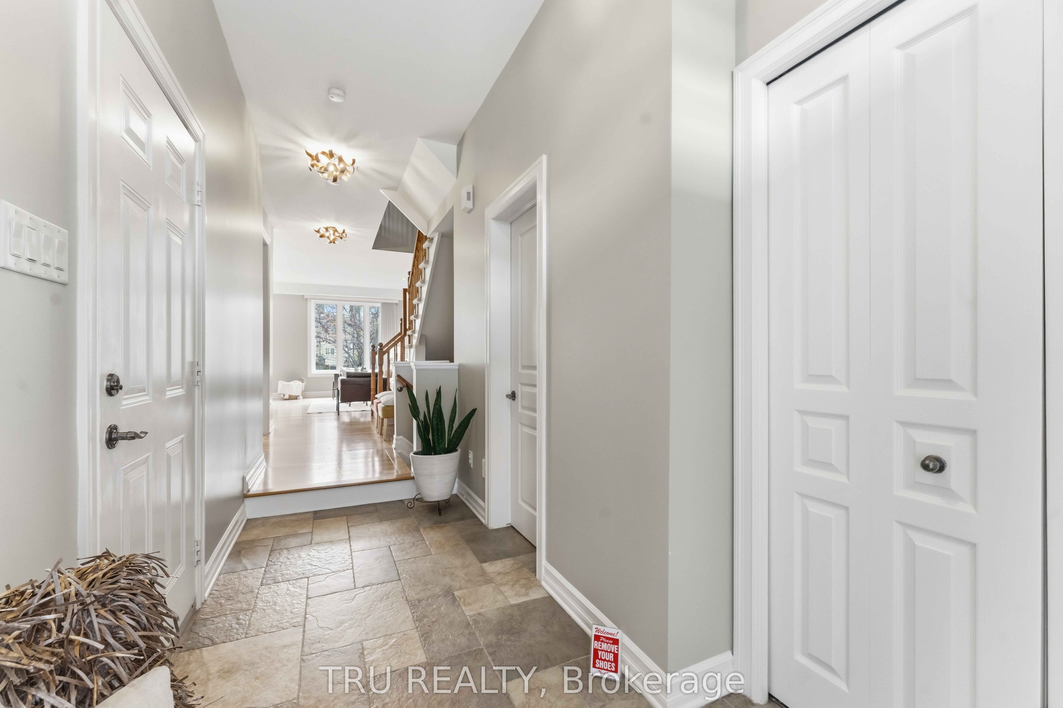
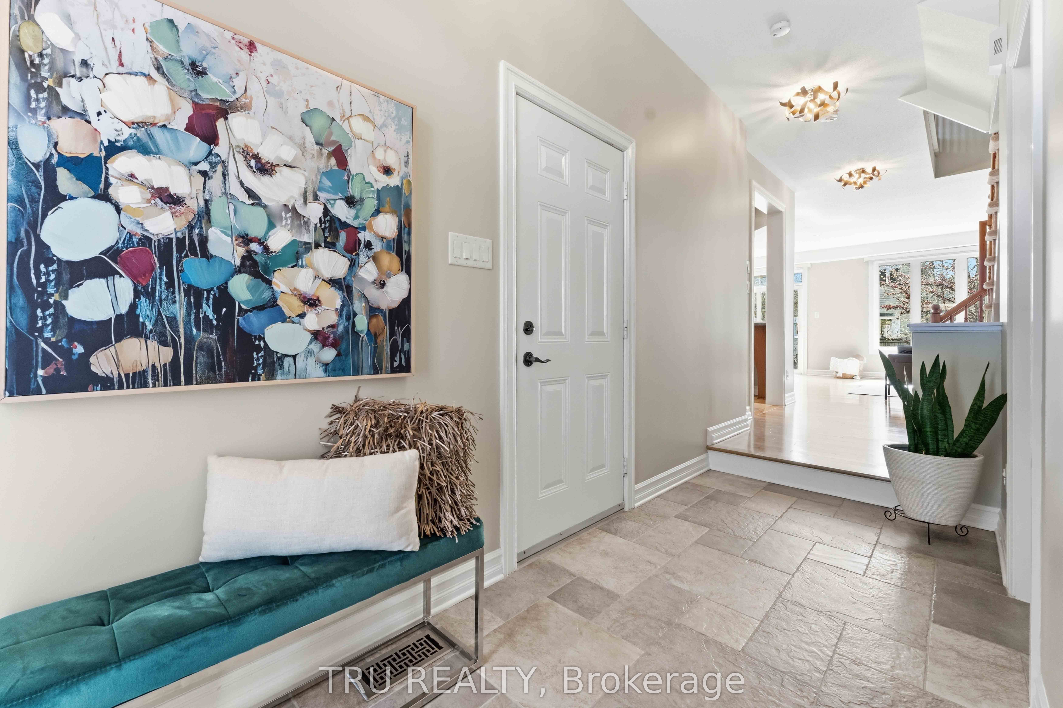
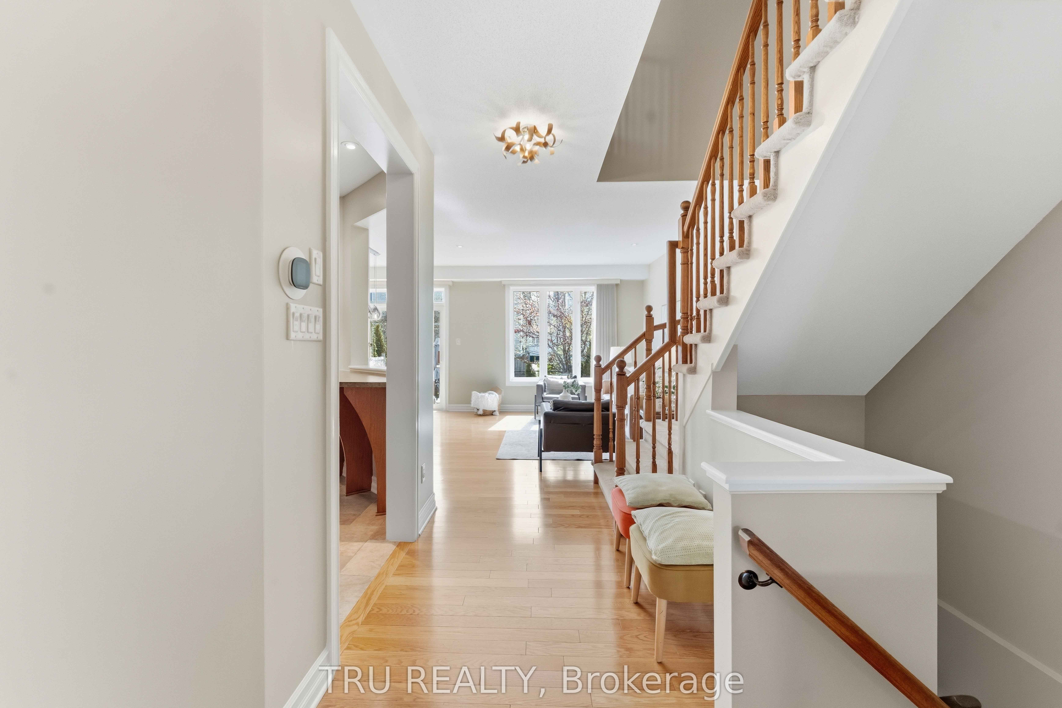
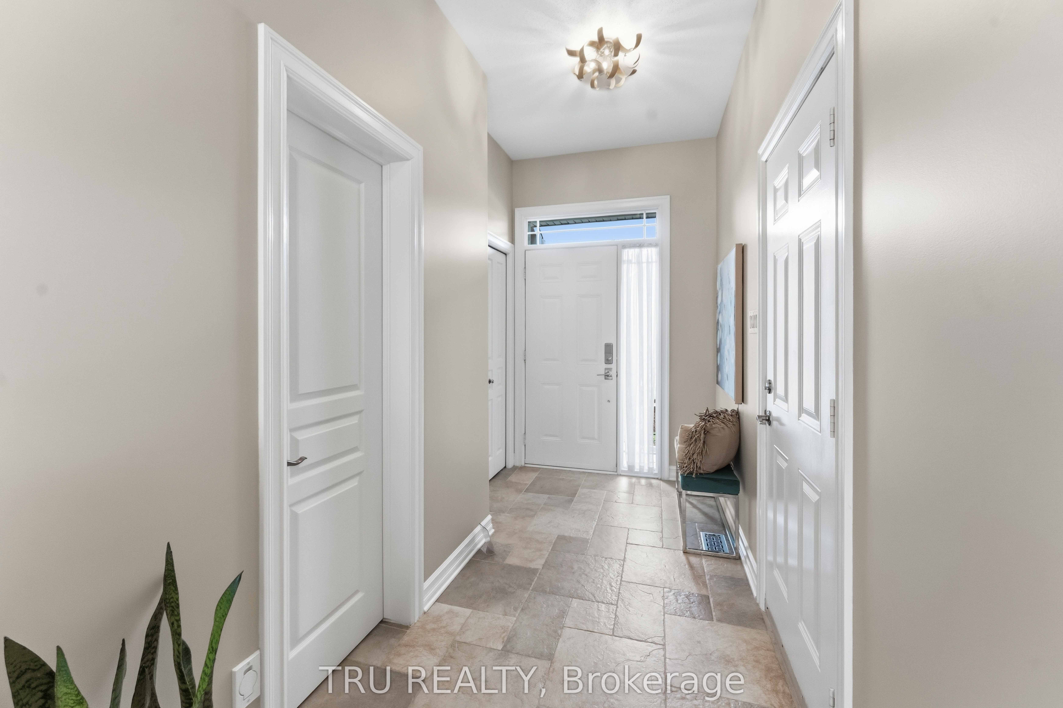
**Priced To Sell** Beautifully maintained 3-bedroom, 2.5-bath townhome located in the desirable Brookside community of Kanata. This bright and welcoming home features an open-concept main floor with hardwood and ceramic flooring, upgraded trim and baseboards, and stylish pot lighting throughout. The functional kitchen offers ample cabinetry, pot and pan drawers, pantry storage, breakfast bar seating, and under-cabinet lighting - perfect for both everyday living and entertaining. The second level features a spacious primary bedroom complete with a walk-in closet and private 3-piece ensuite, along with two additional well-sized bedrooms and a full main bath. The finished lower level provides a comfortable family room ideal for relaxing, movie nights, or a home office setup. Enjoy the fully fenced and landscaped backyard, perfect for outdoor gatherings and family enjoyment. Extensively updated with many major improvements, including owned tankless water heater and Furnance (2023), roof shingles (2023), front steps (2024), dishwasher (2024), washer (2025), electric stove/oven (2026), and whole-house painting (2026). Additional updates include refrigerator (2021) and range hood (2022). Conveniently located close to parks, schools, shopping, transit, and all amenities. Great School Boundary South March, MFI WEJ, All Saints SS, West Carleton SS. Move-in ready and shows beautifully!
Property Information
Building Details
Features & Amenities
Financials & Fees
Inclusions & Exclusions
Washer, Dryer, Dishwasher, Hood Fan, Microwave, Stove/Oven, Refrigerator, Tankless Water Heater
Location
Similar Properties
View More
Source: Toronto Regional Real Estate Board (TRREB), via PropTx Innovations Inc.
The data relating to real estate on this website comes in part from the MLS® data feed of PropTx Innovations Inc. The information is deemed reliable but is not guaranteed accurate by PropTx.
The information provided herein must only be used by consumers that have a bona fide interest in the purchase, sale or lease of real estate and may not be used for any commercial purpose or any other purpose.
© 2026 PropTx Innovations Inc. All rights reserved. MLS®, REALTOR® and the associated logos are owned or controlled by The Canadian Real Estate Association (CREA).